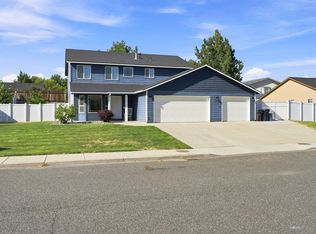
MLS# 295525 Welcome to 6199 Teak Lane, a custom-built, one-owner home offering 2,059 square feet, four bedrooms, two bathrooms, and an impressive three-car garage. Built in 2013 and lovingly maintained by its original owners, this West Richland property combines comfortable indoor living with exceptional outdoor spaces.Inside, warm wood flooring leads to a bright, open-concept main living area with vaulted ceilings and abundant natural light. A beautiful fireplace anchors the spacious living room, creating an inviting place to gather, relax, and entertain. The adjoining kitchen features rich wood cabinetry, generous counter space, stainless-steel appliances, a center island, and an easy connection to the dining area.The spacious primary suite includes a private bathroom with tile flooring, dual vanities, a tiled shower, a soaking tub, and a very large walk-in closet. Three additional bedrooms, each with comfortable carpet flooring, provide plenty of flexibility for guests, a home office, hobbies, or additional living space. A dedicated laundry room offers cabinetry, counter space, and added storage.Step outside to a beautifully maintained, fully fenced backyard designed to be enjoyed. The large covered patio provides a comfortable setting for outdoor dining and relaxing. Beyond the patio is an oversized storage shed with plenty of room for tools, equipment, and seasonal items. Built alongside the shed is an elevated open deck where you can unwind and take in the beautiful views of the surrounding farmland and rolling hills.Offered at $519,900, this special four-bedroom, two-bath home is ready to welcome its next owners!
For sale
$519,900
6199 Teak Ln, West Richland, WA 99353
4beds
2,059sqft
:
Get pre-qualified$3,164/mo
Single Family Residence
Built in 2013
10,018 Square Feet Lot
$514,400 Zestimate®
$253/sqft
$-- HOA
What's special
Large covered patioBeautiful fireplaceAdjoining kitchenImpressive three-car garageCenter islandAbundant natural lightWarm wood flooring
- 1 day |
- 231 |
- 21 |
Likely to sell faster than
Zillow last checked:
Listing updated:
Listed by:
Emma McCord 509-440-4504,
Retter and Company Sotheby's
Source: PACMLS,MLS#: 295525
Facts & features
Interior
Bedrooms & bathrooms
- Bedrooms: 4
- Bathrooms: 2
- Full bathrooms: 2
Heating
- Fireplace(s)
Cooling
- Central Air, Heat Pump
Appliances
- Included: Dishwasher, Disposal, Microwave, Range/Oven, Water Heater
Features
- Coved Ceiling(s), Vaulted Ceiling(s), Utilities in Garage, Ceiling Fan(s)
- Flooring: Carpet, Laminate, Wood
- Windows: Bay Window(s), Double Pane Windows, Windows - Vinyl, Windows - Wood Wrapped, Drapes/Curtains/Blinds
- Basement: None
- Number of fireplaces: 1
- Fireplace features: 1, Gas, Propane Tank Leased, Propane, Living Room
Interior area
- Total structure area: 2,059
- Total interior livable area: 2,059 sqft
Property
Parking
- Total spaces: 3
- Parking features: Garage Door Opener, Finished, 3 car
- Garage spaces: 3
Features
- Levels: 1 Story
- Stories: 1
- Patio & porch: Patio/Covered, Patio/Open
- Exterior features: Lighting, Water Feature, Irrigation
- Fencing: Fenced
- Has view: Yes
Lot
- Size: 10,018 Square Feet
- Features: Animals Allowed, Building Restrictions, Located in City Limits
Details
- Additional structures: Shed
- Parcel number: 107983090000040
- Zoning description: Residential
Construction
Type & style
- Home type: SingleFamily
- Property subtype: Single Family Residence
Materials
- T 1-11, Wood Frame
- Foundation: Concrete, Crawl Space
- Roof: Comp Shingle
Condition
- Existing Construction (Not New)
- New construction: No
- Year built: 2013
Utilities & green energy
- Water: Public, Water - to Street
- Utilities for property: Sewer Connected
Community & HOA
Community
- Subdivision: View Ridge Subd
Location
- Region: West Richland
Financial & listing details
- Price per square foot: $253/sqft
- Tax assessed value: $478,860
- Annual tax amount: $5,434
- Date on market: 8/13/2026
- Listing terms: Cash,Conventional,FHA,VA Loan
- Electric utility on property: Yes
- Road surface type: Paved
Estimated market value
$514,400
$489,000 - $540,000
$2,834/mo
Price history
| Date | Event | Price |
|---|---|---|
| 8/13/2026 | Listed for sale | $519,900+124.1%$253/sqft |
Source:  PACMLS #295525 Report a problem PACMLS #295525 Report a problem | ||
| 7/31/2013 | Sold | $232,019$113/sqft |
Source: PACMLS #187960 Report a problem | ||
Public tax history
| Year | Property taxes | Tax assessment |
|---|---|---|
| 2024 | $5,433 +5.2% | $478,860 +5.3% |
| 2023 | $5,164 +18.6% | $454,610 +25.8% |
| 2022 | $4,355 +0% | $361,240 +9.4% |
| 2021 | $4,353 +5.6% | $330,110 +10.4% |
| 2020 | $4,122 -0.2% | $298,990 +3.6% |
| 2019 | $4,131 +21.6% | $288,610 +14.8% |
| 2018 | $3,397 +1.5% | $251,380 +16.3% |
| 2017 | $3,348 +16.8% | $216,150 |
| 2016 | $2,866 | $216,150 |
| 2015 | $2,866 +4% | $216,150 +5.2% |
| 2014 | $2,755 | $205,400 |
| 2013 | $2,755 | $205,400 +486.9% |
| 2012 | -- | $35,000 |
Find assessor info on the county website
Monthly payment
Est. payment
Payment breakdown
Explore the cost of this home by adjusting the details. Changes won't be saved.Climate risks
Neighborhood: 99353
Nearby schools
GreatSchools rating
- 8/10Wiley Elementary SchoolGrades: K-5Distance: 0.6 mi
- 7/10Leona Libby Middle SchoolGrades: 6-8Distance: 0.5 mi
- 8/10Hanford High SchoolGrades: 9-12Distance: 5.8 mi
Schools provided by the listing agent
- District: Richland
Source: PACMLS. This data may not be complete. We recommend contacting the local school district to confirm school assignments for this home.
- $523,9004 bd2 ba2k sqft6151 Teak Ln, West Richland, WA 99353Off Market
- $485,3005 bd3 ba2.1k sqft6201 Teak Ln, West Richland, WA 99353Off Market

- $439,7004 bd2 ba1.5k sqft6117 Teak Ln, West Richland, WA 99353Off Market
- $469,1004 bd2 ba1.8k sqft6172 Teak Ln, West Richland, WA 99353Off Market
- $557,0004 bd2 ba2.4k sqft6087 Beechwood St, West Richland, WA 99353Off Market
- $420,2003 bd2 ba1.4k sqft6227 Teak Ln, West Richland, WA 99353Off Market
- $522,6004 bd3 ba2.3k sqft6114 Teak Ln, West Richland, WA 99353Off Market
- $583,8005 bd3 ba3.2k sqft6103 Teak Ln, West Richland, WA 99353Off Market
A local agent can set up tours, give advice and negotiate with sellers.
A local lender can help you make sure your offer is ready when you are.
Similar homes
- $514,9004 bd3 ba2.4k sqft5600 Monica Ct, West Richland, WA 99353For Sale
 MLS ID #295538, Joshua Shinabarger, HomeSmart Elite Brokers. PACMLS
 - $446,0004 bd2 ba1.9k sqft1610 Teal Ct, West Richland, WA 99353For Sale
 MLS ID #295517, Jaime Bocek, RE/MAX, The Collective. PACMLS
 - $534,9003 bd3 ba2.3k sqft5500 Leilani St, West Richland, WA 99353For Sale
 MLS ID #295347, Jared Retter, Retter and Company Sotheby's. PACMLS
 - $514,0004 bd3 ba2k sqft4455 King Dr, West Richland, WA 99353For Sale
 MLS ID #295327, Shana Brown, RE/MAX, The Collective. PACMLS
 - $525,0003 bd2 ba1.8k sqft1703 Ironwood Ave, West Richland, WA 99353For SaleMLS ID #295244, Colleen Lane, The Lane Real Estate Team. PACMLS
- $630,0004 bd2 ba2.2k sqft595 Troy Ave, West Richland, WA 99353For SaleMLS ID #295519, Tyler Krasner, Century 21-Tri-Cities. PACMLS
- $475,0004 bd2 ba1.9k sqft5703 Monica Ct, West Richland, WA 99353For SaleMLS ID #295091, Corrie Hayes, John L. Scott - Snohomish. PACMLS
- $485,0003 bd2 ba1.8k sqftView Ridge Div D, West Richland, WA 99353ActiveMLS ID #2554118, Lana Franklin. NWMLS as distributed by MLS GRID
- $505,0004 bd2 ba1.6k sqft7025 Collins Rd, West Richland, WA 99353For SaleMLS ID #295287, Brandt Houston, HomeSmart Elite Brokers. PACMLS
- $545,0003 bd2 ba1.9k sqft6228 Cobalt Dr, West Richland, WA 99353For SaleMLS ID #295099, Elisa Enders, Coldwell Banker Tomlinson. PACMLS
- $525,0004 bd3 ba2k sqft4489 Northlake Dr, West Richland, WA 99353For SaleMLS ID #294941, Angela Matheson, Windermere Group One/Tri-Cities. PACMLS
- $644,9005 bd2 ba2.4k sqft689 Titan Ave, West Richland, WA 99353For SaleMLS ID #295473, Emily Bailey, RE/MAX Northwest REALTORS. PACMLS
- $--3 bd2 ba1.2k sqft5149 Pinehurst St, West Richland, WA 99353AuctionAuction.com 2
- $414,0003 bd3 ba1.6k sqft5022 Swallow Ct, West Richland, WA 99353For SaleMLS ID #295564, Yeimy Saldana, Berkshire Hathaway Hm Serv Central WA Real Estate. PACMLS
- $389,0004 bd2 ba1.7k sqft5310 Blue Heron Blvd, West Richland, WA 99353For SaleMLS ID #295449, Maria Luna, RE/MAX, The Collective. PACMLS
- $425,0003 bd2 ba1.5k sqft3001 S Highlands Boulevard, West Richland, WA 99353ActiveMLS ID #2566873, Annastasia Batsell. NWMLS as distributed by MLS GRID
- $599,9004 bd2 ba2k sqft3529 Curtis Dr, West Richland, WA 99353For SaleMLS ID #295381, Kendra Sadler, Retter and Company Sotheby's. PACMLS
- $455,9003 bd2 ba1.7k sqft5703 Mulberry Dr, West Richland, WA 99353For SaleMLS ID #294004, Frank Prior, Windermere Group One/Tri-Cities. PACMLS
- $615,0005 bd4 ba2.6k sqft1547 Diamond Dr, West Richland, WA 99353For SaleMLS ID #295258, Dan Hansen, Windermere Group One/Tri-Cities. PACMLS
- $559,0003 bd2 ba1.8k sqft1311 Platinum Pl, West Richland, WA 99353For SaleMLS ID #294581, Dawn Seagren, Kenmore Team. PACMLS
