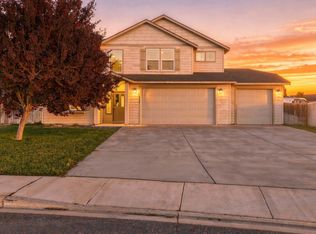
MLS# 297547 Golf Course Living in Horn Rapids! Enjoy beautiful golf course living with this spacious 4-bedroom, 2.5-bath home that backs up to hole 12. Offering 2,731 sq. ft. of living space, this home combines comfort, functionality, and an ideal location. Newer laminate flooring runs throughout, creating a fresh, updated feel. The kitchen features quartz countertops, a pantry, and appliances approximately 5 years old. The extra-deep 4-car garage offers plenty of room for vehicles, storage, and even your golf cart! Step outside to enjoy the covered patio and fully fenced backyard with wrought iron fencing, all situated on a generous .20-acre lot. Enjoy the added lifestyle benefit of access to the community's in-ground swimming pool. Major bonus: NEW ROOF installed August 2026! With its spacious layout, exceptional garage space, community amenities, and desirable golf course location, this Horn Rapids home is ready to welcome its next owner!
Active
$564,900
2918 Redrock Ridge Loop, Richland, WA 99354
4beds
2,731sqft
Single Family Residence
Built in 2006
8,712 Square Feet Lot
$560,900 Zestimate®
$207/sqft
$54/mo HOA
What's special
Covered patioKitchen features quartz countertops
- 14 days
- 480
- 41
Likely to sell faster than
Zillow last checked:
Listing updated:
Listed by:
Jaime Bocek 509-910-4182,
RE/MAX, The Collective
Source: PACMLS as distributed by MLS GRID,MLS#: 297547
Facts & features
Interior
Bedrooms & bathrooms
- Bedrooms: 4
- Bathrooms: 3
- Full bathrooms: 2
- 1/2 bathrooms: 1
Rooms
- Room types: Bath - Master, Tub - Garden, Walk-In Closet, Kitchen Island, Master Bedroom, Pantry, Counters - Granite/Quartz, Laundry
Bedroom 1
- Level: U
- Area: 15 Square Feet
Bedroom 2
- Level: U
- Area: 12 Square Feet
Bedroom 3
- Level: U
- Area: 12 Square Feet
Bedroom 4
- Level: U
- Area: 11 Square Feet
Dining room
- Level: M
Family room
- Level: M
Kitchen
- Level: M
Living room
- Level: M
Utility room
- Level: U
Heating
- Forced Air, Natural Gas, Central, Fireplace(s), Furnace
Cooling
- Forced Air, Central Air
Appliances
- Included: Dishwasher, Dryer, Disposal, Microwave, Range/Oven, Refrigerator, Washer, Water Softener
Features
- Raised Ceiling(s), Drapes/Blinds, Storage, Ceiling Fan(s)
- Flooring: Carpet, Laminate, Tile
- Windows: Vinyl Windows
- Fireplace features: Two, Gas, Family Room, Master Bedroom
Interior area
- Total structure area: 2,731
- Total interior livable area: 2,731 sqft
Property
Parking
- Parking features: Attached, Golf Cart Parking, Tandem, 4 car
Features
- Levels: Two
- Stories: 2
- Patio & porch: Covered
- Exterior features: Fenced, Irrigation System
- Pool features: Community, In Ground
Lot
- Size: 8,712 Square Feet
- Features: Landscaped
Details
- Parcel number: 129081090000046
- Zoning: Residential
Construction
Type & style
- Home type: SingleFamily
- Property subtype: Single Family Residence
Materials
- Cement Board, Brick Trim
- Foundation: Crawl Space
- Roof: Composition,See Remarks
Condition
- New construction: No
- Year built: 2006
Utilities & green energy
- Sewer: Sewer Connected
- Water: Public
- Utilities for property: Electricity Connected, Natural Gas Connected
Community & HOA
Community
- Subdivision: Richland North
HOA
- Has HOA: Yes
- HOA fee: $54 monthly
Location
- Region: Richland
Financial & listing details
- Price per square foot: $207/sqft
- Tax assessed value: $539,430
- Annual tax amount: $4,866
- Date on market: 11/2/2026
- Listing terms: Cash,Conventional,FHA,VA
Estimated market value
$560,900
$533,000 - $589,000
$2,967/mo
Price history
| Date | Event | Price |
|---|---|---|
| 11/2/2026 | Listed for sale | $564,900+9.7%$207/sqft |
Source:  PACMLS as distributed by MLS GRID #297547 Report a problem | ||
| 12/9/2021 | Sold | $515,000+42.1%$189/sqft |
Source: Public Record Report a problem | ||
| 9/12/2018 | Sold | $362,500-0.7%$133/sqft |
Source: PACMLS as distributed by MLS GRID #230136 Report a problem | ||
| 8/3/2018 | Pending sale | $364,900$134/sqft |
Source: RE/MAX Professionals #230136 Report a problem | ||
| 8/1/2018 | Price change | $364,900-1.4%$134/sqft |
Source: RE/MAX Professionals #230136 Report a problem | ||
| 7/5/2018 | Price change | $369,900-1.3%$135/sqft |
Source: RE/MAX Professionals #230136 Report a problem | ||
| 6/22/2018 | Price change | $374,900-1.3%$137/sqft |
Source: RE/MAX Professionals #230136 Report a problem | ||
| 6/7/2018 | Price change | $379,900+1.4%$139/sqft |
Source: RE/MAX Professionals #230136 Report a problem | ||
| 5/14/2018 | Price change | $374,500-2.5%$137/sqft |
Source: Windermere Group One/Tri-Cities #224629 Report a problem | ||
| 4/1/2018 | Price change | $384,000-2.8%$141/sqft |
Source: Windermere Group One/Tri-Cities #224629 Report a problem | ||
| 2/21/2018 | Price change | $395,000-2.5%$145/sqft |
Source: Windermere Group One/Tri-Cities #224629 Report a problem | ||
| 11/28/2017 | Price change | $405,000-1.2%$148/sqft |
Source: Windermere Group One #224629 Report a problem | ||
| 9/25/2017 | Listed for sale | $410,000+45.2%$150/sqft |
Source: Windermere Group One/Tri-Cities #224629 Report a problem | ||
| 7/20/2012 | Sold | $282,400-2.6%$103/sqft |
Source: PACMLS as distributed by MLS GRID #183493 Report a problem | ||
| 6/15/2012 | Listed for sale | $289,900+6.3%$106/sqft |
Source: Windermere Tri-Cities #183493 Report a problem | ||
| 9/13/2007 | Sold | $272,618$100/sqft |
Source: Public Record Report a problem | ||
Public tax history
| Year | Property taxes | Tax assessment |
|---|---|---|
| 2025 | $4,865 -2.1% | $539,430 +1% |
| 2024 | $4,971 +2.8% | $534,320 +3.3% |
| 2023 | $4,838 +14.9% | $517,430 +22.4% |
| 2022 | $4,210 -0.3% | $422,840 +10.6% |
| 2021 | $4,221 +3.4% | $382,300 +7.6% |
| 2020 | $4,083 -5.5% | $355,270 |
| 2019 | $4,319 +25.6% | $355,270 +16.6% |
| 2018 | $3,440 -4.6% | $304,600 +14.1% |
| 2017 | $3,605 +15% | $267,070 |
| 2016 | $3,135 | $267,070 |
| 2015 | $3,135 -1.9% | $267,070 |
| 2014 | $3,194 | $267,070 |
| 2013 | $3,194 | $267,070 |
| 2012 | -- | $267,070 -0.1% |
| 2011 | -- | $267,440 |
| 2010 | -- | $267,440 |
| 2009 | -- | $267,440 |
| 2008 | -- | -- |
| 2007 | -- | -- |
| 2006 | -- | -- |
Find assessor info on the county website
Monthly payment
Est. payment
Payment breakdown
Explore the cost of this home by adjusting the details. Changes won't be saved.Climate risks
Neighborhood: 99354
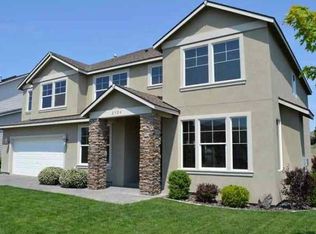
- $558,1004 bd2 ba3.2k sqft2924 Redrock Ridge Loop, Richland, WA 99354Off Market
- $582,5003 bd2 ba3.3k sqft2912 Redrock Ridge Loop, Richland, WA 99354Off Market
- $544,8003 bd2 ba2.9k sqft2930 Redrock Ridge Loop, Richland, WA 99354Off Market
- $1,000-- bd-- ba-- sqft2654 Stonecreek Dr, Richland, WA 99354Off Market
Similar homes
- $535,0005 bd3 ba2.3k sqft3021 Sonoran Dr, Richland, WA 99354For Sale
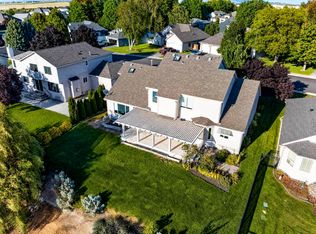
 MLS ID #296123, Kristine Connolly, Coldwell Banker Tomlinson. PACMLS as distributed by MLS GRID
- $500,0004 bd3 ba2.1k sqft2873 Troon Ct, Richland, WA 99354For Sale
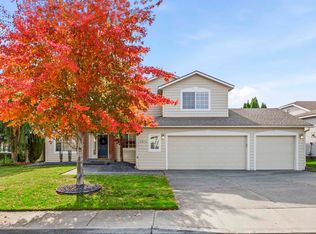 MLS ID #297367, Jon Gunter, Century 21-Tri-Cities. PACMLS as distributed by MLS GRID
- $478,9004 bd3 ba2.4k sqft1836 McMurray Ave, Richland, WA 99354For Sale
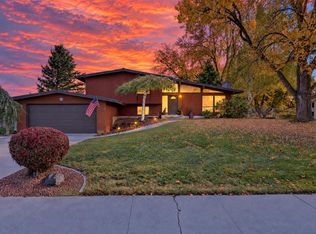 MLS ID #297670, Kendra Webster, Krista Hopkins Homes/ Re/ MAX NW. PACMLS as distributed by MLS GRID
- $579,9004 bd3 ba2.8k sqft2744 Madrona Loop, West Richland, WA 99353For Sale
 MLS ID #296070, Carol Fuller, Retter and Company Sotheby's. PACMLS as distributed by MLS GRID
- $599,9005 bd3 ba3.1k sqft4020 Queen St, West Richland, WA 99353For SaleMLS ID #295896, David Gonzalez, Gonzalez Realty Group. PACMLS as distributed by MLS GRID
- $379,9003 bd3 ba1.6k sqft2657 Dornoch Pl, Richland, WA 99354For SaleMLS ID #296496, Kimberly Schulz, Century 21-Tri-Cities. PACMLS as distributed by MLS GRID
- $620,0006 bd5 ba3.4k sqft1144 Tomich Ave, Richland, WA 99352For SaleMLS ID #297503, Jemima Crosby, Coldwell Banker Tomlinson. PACMLS as distributed by MLS GRID
- $565,0004 bd3 ba2.3k sqft5519 Polk Ct, Pasco, WA 99301For SaleMLS ID #297754, Toby Swank, Windermere Real Estate. PACMLS as distributed by MLS GRID
- $579,0004 bd2 ba2.2k sqft611 Hunter St, Richland, WA 99352For SaleMLS ID #295083, Cari McGee, Cari McGee Real Estate Team/Re/Max Northwest. PACMLS as distributed by MLS GRID
- $599,5006 bd4 ba3.5k sqft4148 Jasper St, Richland, WA 99352For SaleMLS ID #297054, Angela Matheson, Windermere Group One/Tri-Cities. PACMLS as distributed by MLS GRID
- $629,9004 bd3 ba2.1k sqft4235 Maple Ln, West Richland, WA 99353For SaleMLS ID #296333, Jaime Bocek, RE/MAX, The Collective. PACMLS as distributed by MLS GRID
- $545,0003 bd2 ba1.9k sqft6228 Cobalt Dr, West Richland, WA 99353For SaleMLS ID #295099, Elisa Enders, Coldwell Banker Tomlinson. PACMLS as distributed by MLS GRID
- $639,9004 bd3 ba3.1k sqft1754 Sagewood St, Richland, WA 99352For SaleMLS ID #297518, Christina Herman, RE/MAX Northwest REALTORS. PACMLS as distributed by MLS GRID
- $540,0004 bd3 ba2.6k sqft173 Mattis Dr, Richland, WA 99352For SaleMLS ID #295595, Marijo Bowe, Coldwell Banker Tomlinson. PACMLS as distributed by MLS GRID
- $599,9993 bd3 ba2.1k sqft5121 Milky Way, West Richland, WA 99353For SaleMLS ID #293483, Nick Kunde, Zion Properties, LLC. PACMLS as distributed by MLS GRID
- $499,5004 bd3 ba2k sqft4489 Northlake Dr, West Richland, WA 99353For SaleMLS ID #294941, Angela Matheson, Windermere Group One/Tri-Cities. PACMLS as distributed by MLS GRID
- $510,0004 bd3 ba2.2k sqft3024 Charity Ct, Kennewick, WA 99338For SaleMLS ID #297716, Deborah Schmoe, John L Scott Tri-Cities Pasco. PACMLS as distributed by MLS GRID
- $517,9004 bd3 ba2.5k sqft1928 Penny Royal Ave, Richland, WA 99352For SaleMLS ID #295444, Carol Fuller, Retter and Company Sotheby's. PACMLS as distributed by MLS GRID
- $540,0004 bd3 ba3k sqft4515 Tusayan Dr, Pasco, WA 99301For SaleMLS ID #296426, Marijo Bowe, Coldwell Banker Tomlinson. PACMLS as distributed by MLS GRID
- $449,9004 bd2 ba1.8k sqft568 Satus St, Richland, WA 99352For SaleMLS ID #297703, Hilary Carlson, Coldwell Banker Tomlinson. PACMLS as distributed by MLS GRID
