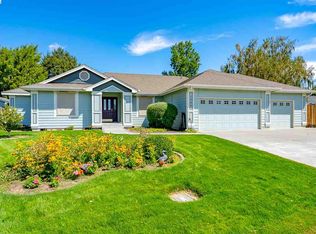
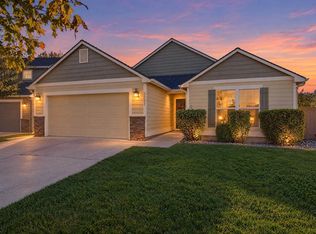
$470,5004 bd3 ba2k sqft8931 W Payette Ave, Kennewick, WA 99336Off MarketSaveNo image available for this property
$516,8004 bd3 ba2.5k sqft1105 N Quebec St, Kennewick, WA 99336Off MarketSaveNo image available for this property
$441,9003 bd2 ba1.9k sqft8938 W Payette Ave, Kennewick, WA 99336Off MarketSaveNo image available for this property
$495,1004 bd2 ba2.3k sqft1203 N Quebec St, Kennewick, WA 99336Off MarketSaveNo image available for this property
$439,0003 bd2 ba1.7k sqft8827 W Klamath Ave, Kennewick, WA 99336For SaleSaveMLS ID #296199, Melissa Montgomery, RE/MAX Northwest REALTORS. PACMLS as distributed by MLS GRID
$430,0003 bd2 ba1.6k sqft1400 S Buchanan Pl, Kennewick, WA 99338For SaleSaveMLS ID #297266, Malorey Caldwell, Results Realty Group Tri-Citie. PACMLS as distributed by MLS GRID
$435,0003 bd2 ba1.6k sqft5821 W 17th Ave, Kennewick, WA 99338For SaleSaveMLS ID #297028, April R Connors, Windermere Group One/Tri-Cities. PACMLS as distributed by MLS GRID
$439,9004 bd3 ba1.8k sqft120 Ogden St, Richland, WA 99352For SaleSaveMLS ID #296126, Kendra Sadler, Retter and Company Sotheby's. PACMLS as distributed by MLS GRID
$429,9003 bd2 ba2.1k sqft3009 S Yelm St, Kennewick, WA 99337For SaleSaveNo image available for this propertyMLS ID #296394, Katrina Brown, Retter and Company Sotheby's. PACMLS as distributed by MLS GRID
$437,0003 bd2 ba1.6k sqft5208 W 28th Ave, Kennewick, WA 99338For SaleSaveNo image available for this propertyMLS ID #296367, Carol Fuller, Retter and Company Sotheby's. PACMLS as distributed by MLS GRID
$430,0003 bd2 ba1.9k sqft2714 S Zillah Ct, Kennewick, WA 99337For SaleSaveNo image available for this propertyMLS ID #296105, MICHAEL GIBSON, EXP Realty, LLC Tri Cities. PACMLS as distributed by MLS GRID
$469,0003 bd2 ba1.9k sqft5720 W 14th Ave, Kennewick, WA 99338For SaleSaveNo image available for this propertyMLS ID #295940, Toby Connolley, Coldwell Banker Tomlinson. PACMLS as distributed by MLS GRID
$449,0003 bd3 ba1.7k sqft438 Charbonneau Dr, Richland, WA 99352For SaleSaveNo image available for this propertyMLS ID #296371, Kuo-Ying Frenzel, Northwest Property Consortium. PACMLS as distributed by MLS GRID
$439,0003 bd2 ba2k sqft2627 S Oak St, Kennewick, WA 99337For SaleSaveNo image available for this propertyMLS ID #296210, MICHAEL GIBSON, EXP Realty, LLC Tri Cities. PACMLS as distributed by MLS GRID
$438,0003 bd2 ba1.4k sqft9712 Mustang Dr, Pasco, WA 99301For SaleSaveNo image available for this propertyMLS ID #296298, Jaime Bocek, RE/MAX, The Collective. PACMLS as distributed by MLS GRID
$425,0003 bd2 ba1.7k sqft120 W 31st Ave, Kennewick, WA 99337For SaleSaveNo image available for this propertyMLS ID #296999, Ashley McCue, Retter and Company Sotheby's. PACMLS as distributed by MLS GRID
$479,5004 bd2 ba2.1k sqft2127 Sheridan Pl, Richland, WA 99352For SaleSaveNo image available for this propertyMLS ID #290870, Michael Thomas, Retter and Company Sotheby's. PACMLS as distributed by MLS GRID
$475,0004 bd3 ba2.3k sqft2215 S Fruitland St, Kennewick, WA 99337For SaleSaveNo image available for this propertyMLS ID #297241, Tyson Jones, Kenmore Team. PACMLS as distributed by MLS GRID
$589,9004 bd2 ba2.4k sqft4946 W Tucannon Ave, Kennewick, WA 99336For SaleSaveNo image available for this propertyMLS ID #296903, Leslie Retter, Retter and Company Sotheby's. PACMLS as distributed by MLS GRID
$435,0003 bd3 ba2.5k sqft1081 S Delaware St, Kennewick, WA 99338For SaleSaveNo image available for this propertyMLS ID #296963, Carol Fuller, Retter and Company Sotheby's. PACMLS as distributed by MLS GRID
$425,0003 bd2 ba1.8k sqft3516 S Fisher Ct, Kennewick, WA 99337For SaleSaveNo image available for this propertyMLS ID #287698, Pierce McDonald, Century 21-Tri-Cities. PACMLS as distributed by MLS GRID
$455,0004 bd2 ba1.7k sqft5113 W Sylvester St, Pasco, WA 99301For SaleSaveNo image available for this propertyMLS ID #295188, Noemi Sanchez, Realty One Group Ignite. PACMLS as distributed by MLS GRID
$449,9003 bd2 ba1.8k sqft9003 Durham Ct, Pasco, WA 99301For SaleSaveNo image available for this propertyMLS ID #296812, Stephanie Garcia, Retter and Company Sotheby's. PACMLS as distributed by MLS GRID
$480,0004 bd3 ba2.4k sqft1503 W 37th Pl, Kennewick, WA 99337For SaleSaveNo image available for this propertyMLS ID #296892, Keeley Wagner, Retter and Company Sotheby's. PACMLS as distributed by MLS GRID