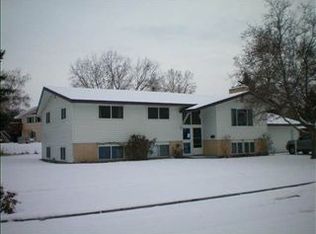
MLS# 295199 Move-in ready and beautifully maintained, this North Richland mid-entry home offers an ideal location near Leslie Groves Park, the river, boat launch, walking and biking trails, shopping, restaurants, and area amenities. Located in a quiet, friendly neighborhood, this home features thoughtful updates, a functional floor plan, and comfortable living spaces throughout. Step inside to a bright, airy interior with crisp white walls, expansive vinyl windows, warm-toned cabinetry, tile floors in all bathrooms, and gorgeous Swedish hardwood floors in the dining room and bedrooms. A stone fireplace anchors the spacious main-level living room, which flows seamlessly into the dining area and kitchen, complete with quality cabinetry, a large pantry, pull-out shelving, abundant counter space, a breakfast bar, and a sunny sitting nook overlooking the backyard. The main level offers three bedrooms, including a primary suite with private bath, plus a second full bathroom and generous linen storage. Downstairs, the lower level expands your living space with a large family room featuring a pool table included with the sale, two additional bedrooms, a 3/4 bathroom with window and ample cabinetry, a laundry room with sink and included washer and dryer, and exterior walk-out access, along with a versatile den/craft room with custom cabinetry that could easily be converted into a 6th bedroom. All bedrooms feature egress windows for added safety and flexibility. The beautifully landscaped backyard offers blueberries, rhubarb, mature landscaping, timed underground sprinklers, RV parking, and a metal storage shed, with plenty of room to add a pool, shop, or garden of your dreams. The attached garage includes a large workbench and excellent storage, perfect for hobbies and everyday organization. The refrigerator and microwave are also included for added convenience. With its desirable North Richland location, spacious layout, beautiful yard, and flexible living options, this home offers the perfect combination of comfort, functionality, and lifestyle. Schedule your private showing today!
For sale
$560,000
2108 Hoxie Ave, Richland, WA 99354
5beds
2,866sqft
Single Family Residence
Built in 1967
0.27 Acres Lot
$552,700 Zestimate®
$195/sqft
$-- HOA
What's special
Beautifully landscaped backyardRv parkingTimed underground sprinklersBlueberries rhubarb mature landscapingLarge family roomCrisp white wallsExpansive vinyl windows
- 21 days |
- 1,257 |
- 88 |
Likely to sell faster than
Zillow last checked:
Listing updated:
Listed by:
Christina Brunson Main:509-946-1188,
Windermere Group One/Tri-Cities
Source: PACMLS,MLS#: 295199
Facts & features
Interior
Bedrooms & bathrooms
- Bedrooms: 5
- Bathrooms: 3
- Full bathrooms: 1
- 3/4 bathrooms: 2
Bedroom
- Level: Upper
Bedroom 1
- Level: Upper
Bedroom 2
- Level: Upper
Bedroom 3
- Level: Lower
Bedroom 4
- Level: Lower
Dining room
- Level: Upper
Family room
- Level: Lower
Kitchen
- Level: Upper
Living room
- Level: Upper
Office
- Level: Lower
Heating
- Electric, Filter/HEPA, Heat Pump
Cooling
- Central Air, Heat Pump, Electric
Appliances
- Included: Dishwasher, Dryer, Disposal, Microwave, Range/Oven, Refrigerator, Washer, Water Heater
- Laundry: Sink
Features
- Storage, Ceiling Fan(s)
- Flooring: Carpet, Tile, Vinyl, Wood
- Windows: Double Pane Windows, Windows - Vinyl, Drapes/Curtains/Blinds
- Basement: Yes
- Number of fireplaces: 1
- Fireplace features: 1, See Remarks, Family Room, Wood Burning, Living Room
Interior area
- Total structure area: 2,866
- Total interior livable area: 2,866 sqft
Video & virtual tour
Property
Parking
- Total spaces: 2
- Parking features: Attached, 2 car, Garage Door Opener, Off Street, RV Parking - Open
- Attached garage spaces: 2
Features
- Levels: Mid Entry
- Patio & porch: Patio/Open, Porch
- Fencing: Partial
Lot
- Size: 0.27 Acres
- Features: Located in City Limits, Plat Map - Recorded, Garden
Details
- Additional structures: Shed
- Parcel number: 135081140002009
- Zoning description: Single Family R
Construction
Type & style
- Home type: SingleFamily
- Property subtype: Single Family Residence
Materials
- Trim - Brick, Lap
- Foundation: Concrete
- Roof: Comp Shingle
Condition
- Existing Construction (Not New)
- New construction: No
- Year built: 1967
Utilities & green energy
- Water: Public
- Utilities for property: Sewer Connected
Community & HOA
Community
- Subdivision: Park Hill 3,Richland North
Location
- Region: Richland
Financial & listing details
- Price per square foot: $195/sqft
- Tax assessed value: $456,830
- Annual tax amount: $4,259
- Date on market: 8/3/2026
- Listing terms: Cash,Conventional,FHA,VA Loan
- Inclusions: Kitchen Appliances And Washer / Dryer, Pool Table
- Electric utility on property: Yes
- Road surface type: Paved
Estimated market value
$552,700
$525,000 - $580,000
$2,890/mo
Price history
| Date | Event | Price |
|---|---|---|
| 8/3/2026 | Listed for sale | $560,000$195/sqft |
Source:  PACMLS #295199 Report a problem PACMLS #295199 Report a problem | ||
Public tax history
| Year | Property taxes | Tax assessment |
|---|---|---|
| 2024 | $4,260 +1.9% | $456,830 +2.3% |
| 2023 | $4,182 +9.3% | $446,400 +16.3% |
| 2022 | $3,827 +1.2% | $383,810 +12.2% |
| 2021 | $3,783 +5.7% | $342,080 +10.1% |
| 2020 | $3,579 -4.7% | $310,790 +0.8% |
| 2019 | $3,754 +38.8% | $308,270 +29.1% |
| 2018 | $2,705 -16.2% | $238,720 |
| 2017 | $3,228 +15.2% | $238,720 |
| 2016 | $2,803 | $238,720 |
| 2015 | $2,803 -1.9% | $238,720 |
| 2014 | $2,856 | $238,720 |
| 2013 | $2,856 | $238,720 +6.8% |
| 2012 | -- | $223,480 |
| 2011 | -- | $223,480 |
| 2010 | -- | $223,480 |
| 2009 | -- | $223,480 |
| 2008 | -- | -- |
| 2007 | -- | -- |
| 2006 | -- | -- |
Find assessor info on the county website
Monthly payment
Est. payment
Payment breakdown
Explore the cost of this home by adjusting the details. Changes won't be saved.Climate risks
Neighborhood: 99354
Nearby schools
GreatSchools rating
- 6/10Jefferson Elementary SchoolGrades: PK-5Distance: 1 mi
- 4/10Chief Joseph Middle SchoolGrades: 6-8Distance: 1.1 mi
- 8/10Hanford High SchoolGrades: 9-12Distance: 1.2 mi
Schools provided by the listing agent
- District: Richland
Source: PACMLS. This data may not be complete. We recommend contacting the local school district to confirm school assignments for this home.
- $414,4003 bd1 ba1.8k sqft2114 Hoxie Ave, Richland, WA 99354Off Market
- $474,9003 bd2 ba2.7k sqft2102 Hoxie Ave, Richland, WA 99354Off Market
- $460,300-- bd2 ba2k sqft2116 Hoxie Ave, Richland, WA 99354Off Market
- $418,2003 bd2 ba1.5k sqft2111 Howell Ave, Richland, WA 99354Off Market
- $430,0003 bd2 ba2k sqft2111 Hoxie Ave, Richland, WA 99354Off Market
- $493,2003 bd2 ba2k sqft2105 Hoxie Ave, Richland, WA 99354Off Market
- $460,1003 bd2 ba2.5k sqft2090 Hoxie Ave, Richland, WA 99354Off Market
- $469,8003 bd2 ba1.7k sqft2117 Hoxie Ave, Richland, WA 99354Off Market
A local agent can set up tours, give advice and negotiate with sellers.
Similar homes
- $545,0005 bd3 ba2.4k sqft141 Spengler St, Richland, WA 99354For Sale

 MLS ID #294171, Brian Conklin, Coldwell Banker Tomlinson. PACMLS
 - $524,9005 bd3 ba3.5k sqft135 Patton St, Richland, WA 99354For Sale
 MLS ID #293184, Jerritt Wiser, TWT Real Estate. PACMLS
 - $559,0003 bd3 ba2.4k sqft1936 Cypress Pl, Richland, WA 99354For Sale
 MLS ID #294937, Kayla Pratt, Windermere Group One/Tri-Cities. PACMLS
 - $430,0004 bd3 ba1.7k sqft2144 Hamilton Ave, Richland, WA 99354For Sale
 MLS ID #293334, Yuxia Wu, HomeSmart Elite Brokers. PACMLS
 - $469,9004 bd2 ba1.8k sqft1630 Birch Ave, Richland, WA 99354For SaleMLS ID #295664, Kendra Sadler, Retter and Company Sotheby's. PACMLS
- $560,0004 bd3 ba2.6k sqft173 Mattis Dr, Richland, WA 99352For SaleMLS ID #295595, Marijo Bowe, Coldwell Banker Tomlinson. PACMLS
- $414,0003 bd2 ba1.5k sqft500 Stagecoach Ct, Richland, WA 99354For SaleMLS ID #295542, Kelly VanZandt, RE/MAX Northwest REALTORS. PACMLS
- $685,0003 bd2 ba2.7k sqft1734 Gaillard Pl, Richland, WA 99354For SaleMLS ID #295215, Julie Souriyavongsa, Century 21-Tri-Cities. PACMLS
- $475,0004 bd3 ba3.3k sqft1330 Farrell Ln, Richland, WA 99354For SaleMLS ID #292204, Angela Matheson, Windermere Group One/Tri-Cities. PACMLS
- $455,0003 bd2 ba3.4k sqft1408 Hunt Ave, Richland, WA 99354For SaleMLS ID #294591, Joshua Shinabarger, HomeSmart Elite Brokers. PACMLS
- $449,9003 bd1 ba1.4k sqft80 Hodges Ct, Richland, WA 99354For SaleMLS ID #294103, Stacy Davis, Century 21-Tri-Cities. PACMLS
- $559,9905 bd3 ba2.9k sqft7807 W 12th Ave, Kennewick, WA 99338For SaleMLS ID #295493, Pamela Caldwell, Results Realty Group Tri-Citie. PACMLS
- $590,0003 bd3 ba2.5k sqft143 W Mesa Dr, Richland, WA 99352For SaleMLS ID #295502, Cari McGee, Cari McGee Real Estate Team/Re/Max Northwest. PACMLS
- $529,9004 bd3 ba2.5k sqft1928 Penny Royal Ave, Richland, WA 99352For SaleMLS ID #295444, Carol Fuller, Retter and Company Sotheby's. PACMLS
- $649,9005 bd3 ba2.8k sqft590 McDonald Dr, Pasco, WA 99301For SaleMLS ID #293803, Lanna Dollar, Windermere Group One/Tri-Cities. PACMLS
- $659,0005 bd3 ba3.1k sqft131 Englewood Dr, Richland, WA 99352For SaleMLS ID #295261, Lizbeth Romero, Simplihom. PACMLS
- $559,9004 bd3 ba2.6k sqft4519 Indian Ridge Dr, Pasco, WA 99301For SaleMLS ID #295615, Jennifer Schreiber, Coldwell Banker Tomlinson. PACMLS
- $519,9004 bd3 ba2.1k sqft1155 Viewmont Ct, Richland, WA 99352For SaleMLS ID #295178, Jed Morris, Windermere Group One/Tri-Cities. PACMLS
- $669,9994 bd3 ba2.2k sqft101105 E Vaca Rd, Kennewick, WA 99338For SaleMLS ID #295908, Elizabeth Christensen, Coldwell Banker Tomlinson. PACMLS
- $619,0004 bd3 ba3.6k sqft64209 E Grover Pr NE, West Richland, WA 99353For SaleMLS ID #290854, Maggie Miller, HomeSmart Elite Brokers. PACMLS
