Welcome to First Place, where this beautifully maintained 2,616-square-foot home enjoys one of the neighborhood's most desirable settings - directly across from the community park. Whether it's morning walks, afternoons at the playground, or simply enjoying the open view from your front porch, this location offers a lifestyle that's hard to beat. Inside, rich bamboo hardwood floors, and beautifully stained cabinetry, doors and trim create an inviting, craftsman-inspired atmosphere throughout. The thoughtfully designed kitchen features granite countertops, stainless steel appliances, a gas range, a pantry, eating bar, and the flexibility of both a formal dining room and a casual dining nook. The spacious family room is anchored by a cozy gas fireplace with custom built-ins, creating a picture-perfect gathering space. With four bedrooms, the versatile floor plan adapts to your needs, including a privately located 4th bedroom that makes an ideal home office, guest room, or flex space. At the end of the day, unwind in the private primary suite, complete with its own gas fireplace and an ensuite bath featuring a relaxing soaker tub, separate glass-enclosed shower, dual-sink vanity and generous walk-in-closet. This exceptional home's utility is enhanced by its oversized 24x36 three-car garage. Outside, the fully fenced backyard with block wall fencing offers privacy and easy upkeep thanks to its low-maintenance landscaping, leaving more time to enjoy the nearby park and walking paths. Just minutes from growing downtown West Pasco amenities and convenient highway access, this well-positioned home brings together comfort, convenience, and a setting you'll appreciate - every day.
Active
$559,900
4519 Indian Ridge Dr, Pasco, WA 99301
4beds
2,616sqft
Single Family Residence
Built in 2010
0.26 Acres Lot
$553,700 Zestimate®
$214/sqft
$-- HOA
What's special
Rich bamboo hardwood floorsLow-maintenance landscapingPrivate primary suiteSeparate glass-enclosed showerDual-sink vanityGenerous walk-in-closetFormal dining room
- 49 days
- 511
- 27
Likely to sell faster than
Zillow last checked:
Listing updated:
Listed by:
Jennifer Schreiber 509-460-0679,
Coldwell Banker Tomlinson
Source: PACMLS as distributed by MLS GRID,MLS#: 295615
Facts & features
Interior
Bedrooms & bathrooms
- Bedrooms: 4
- Bathrooms: 3
- Full bathrooms: 2
- 1/2 bathrooms: 1
Rooms
- Room types: Bath - Master, Breakfast Bar, Dining - Formal, Dining - Kitchen/Combo, Room - Family, Master - Main Level, Tub - Garden, Walk-In Closet, Master Bedroom, Pantry, Counters - Granite/Quartz, Laundry
Heating
- Forced Air, Natural Gas, Central, Furnace
Cooling
- Forced Air, Central Air, Electric
Appliances
- Included: Dishwasher, Disposal, Microwave, Range/Oven, Refrigerator, Water Heater
Features
- Vaulted Ceiling(s), Drapes/Blinds, Surround Sound Wiring, Ceiling Fan(s), Utility Sink, French Doors
- Flooring: Carpet, Tile, Wood
- Windows: Double Pane Windows, Vinyl Windows
- Fireplace features: Two, Gas, Family Room, Master Bedroom
Interior area
- Total structure area: 2,616
- Total interior livable area: 2,616 sqft
Property
Parking
- Parking features: Attached, Garage Door Opener, Finished, 3 car
- Has garage: Yes
Features
- Levels: One
- Stories: 1
- Patio & porch: Covered, Patio, Porch
- Exterior features: Fenced, Water Feature
Lot
- Size: 0.26 Acres
- Features: Located in City Limits, Plat Map - Preliminary, Landscaped
Details
- Parcel number: 117250061
- Zoning: SINGLE FAMILY R
Construction
Type & style
- Home type: SingleFamily
- Property subtype: Single Family Residence
Materials
- Stucco, Frame
- Foundation: Crawl Space
- Roof: Composition
Condition
- New construction: No
- Year built: 2010
Utilities & green energy
- Sewer: Sewer Connected
- Water: Public
- Utilities for property: Appliances-Electric, Appliances-Gas, Electricity Connected, Natural Gas Connected
Community & HOA
Community
- Subdivision: Pasco West
Location
- Region: Pasco
Financial & listing details
- Price per square foot: $214/sqft
- Tax assessed value: $608,500
- Annual tax amount: $5,295
- Date on market: 8/16/2026
- Cumulative days on market: 7 days
- Listing terms: Cash,Conventional,VA,ARM
Estimated market value
$553,700
$526,000 - $581,000
$2,774/mo
Price history
| Date | Event | Price |
|---|---|---|
| 8/16/2026 | Listed for sale | $559,900-4.8%$214/sqft |
Source:  PACMLS as distributed by MLS GRID #295615 Report a problem PACMLS as distributed by MLS GRID #295615 Report a problem | ||
| 9/19/2025 | Listing removed | $588,000$225/sqft |
Source: PACMLS as distributed by MLS GRID #279974 Report a problem | ||
| 9/11/2025 | Listed for sale | $588,000$225/sqft |
Source: PACMLS as distributed by MLS GRID #279974 Report a problem | ||
| 7/5/2025 | Listing removed | $588,000$225/sqft |
Source: PACMLS as distributed by MLS GRID #279974 Report a problem | ||
| 5/29/2025 | Price change | $588,000-1.7%$225/sqft |
Source: PACMLS as distributed by MLS GRID #279974 Report a problem | ||
| 1/9/2025 | Price change | $598,000-3.5%$229/sqft |
Source: PACMLS as distributed by MLS GRID #279974 Report a problem | ||
| 11/4/2024 | Listed for sale | $619,900+88.6%$237/sqft |
Source: PACMLS as distributed by MLS GRID #279974 Report a problem | ||
| 3/24/2021 | Listing removed | -- |
Source: Owner Report a problem | ||
| 3/22/2017 | Sold | $328,719-0.1%$126/sqft |
Source: Public Record Report a problem | ||
| 1/18/2017 | Price change | $329,000-2.9%$126/sqft |
Source: Owner Report a problem | ||
| 10/4/2016 | Listed for sale | $339,000+18.8%$130/sqft |
Source: Owner Report a problem | ||
| 6/18/2010 | Sold | $285,410$109/sqft |
Source: PACMLS as distributed by MLS GRID #166040 Report a problem | ||
Public tax history
| Year | Property taxes | Tax assessment |
|---|---|---|
| 2025 | $5,295 +3.8% | $608,500 |
| 2024 | $5,101 +6.8% | $608,500 |
| 2023 | $4,777 -1.1% | $608,500 +5.5% |
| 2022 | $4,828 +20.3% | $576,600 +49% |
| 2021 | $4,013 +4.6% | $387,100 -0.6% |
| 2019 | $3,838 -2.3% | $389,500 +9.5% |
| 2018 | $3,930 -10.7% | $355,600 +22.7% |
| 2017 | $4,401 +23% | $289,800 +5% |
| 2015 | $3,579 -1% | $275,900 |
| 2013 | $3,617 | $275,900 |
| 2012 | -- | $275,900 |
| 2011 | -- | $275,900 +1% |
| 2010 | -- | $273,100 |
Find assessor info on the county website
Monthly payment
Est. payment
Payment breakdown
Explore the cost of this home by adjusting the details. Changes won't be saved.Climate risks
Neighborhood: 99301
Similar homes
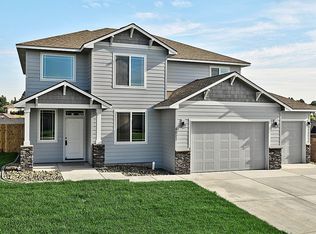
- $565,0004 bd3 ba2.7k sqft4502 Tamarisk Dr, Pasco, WA 99301For Sale

 MLS ID #296893, Veronica Campos-Ramos, Realty One Group Ignite. PACMLS as distributed by MLS GRID
 - $540,0004 bd3 ba3k sqft4515 Tusayan Dr, Pasco, WA 99301For Sale
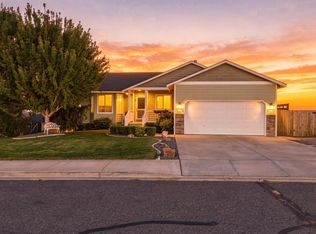 MLS ID #296426, Marijo Bowe, Coldwell Banker Tomlinson. PACMLS as distributed by MLS GRID
 - $580,0004 bd3 ba2.8k sqft3817 Des Moines Ln, Pasco, WA 99301For Sale
 MLS ID #296372, Gene Cramer, HomeSmart Elite Brokers. PACMLS as distributed by MLS GRID
 - $550,0003 bd2 ba2.3k sqft3807 Sedona Dr, Pasco, WA 99301For Sale
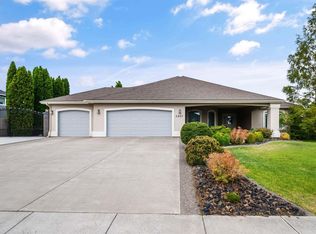 MLS ID #294960, Ashley Surbella, Retter and Company Sotheby's. PACMLS as distributed by MLS GRID
 - $599,9004 bd3 ba2.6k sqft5608 Pimlico Dr, Pasco, WA 99301For SaleMLS ID #292170, Teresa L Reents, HomeSmart Elite Brokers. PACMLS as distributed by MLS GRID
- $589,9004 bd3 ba2.7k sqft4912 Lucena Dr, Pasco, WA 99301For SaleMLS ID #293825, Mandi Ozuna, Century 21-Tri-Cities. PACMLS as distributed by MLS GRID
- $515,0004 bd2 ba2k sqft4612 Meadow View Dr, Pasco, WA 99301For SaleMLS ID #293257, Cheryl Steberl, Integrity Real Estate. PACMLS as distributed by MLS GRID
- $530,0004 bd3 ba2.5k sqft5124 Tyler Ct, Pasco, WA 99301For SaleMLS ID #294421, Erica Rodriguez, Windermere Group One/Tri-Cities. PACMLS as distributed by MLS GRID
- $659,0004 bd3 ba2.7k sqft5120 Antigua Dr, Pasco, WA 99301For SaleMLS ID #295875, Yesica Landa, HomeSmart Elite Brokers. PACMLS as distributed by MLS GRID
- $510,9004 bd3 ba2.2k sqft6 Blue Star Ct, Pasco, WA 99301For SaleMLS ID #293460, Shannon Jones, Berkshire Hathaway Hm Serv Central WA Real Estate. PACMLS as distributed by MLS GRID
- $525,0003 bd2 ba2.1k sqft4214 Road 105, Pasco, WA 99301For SaleMLS ID #296331, Scot Hanson, EXP Realty, LLC Tri Cities. PACMLS as distributed by MLS GRID
- $479,0003 bd3 ba1.7k sqft4207 Mojave Ct, Pasco, WA 99301For SaleMLS ID #295476, Amy Mace, Retter and Company Sotheby's. PACMLS as distributed by MLS GRID
- $589,9004 bd2 ba2.4k sqft4946 W Tucannon Ave, Kennewick, WA 99336For SaleMLS ID #296903, Leslie Retter, Retter and Company Sotheby's. PACMLS as distributed by MLS GRID
- $579,9007 bd4 ba3.3k sqft813 N Douglas Ct, Pasco, WA 99301For SaleMLS ID #296484, Vitaliy Mantay, Keller Williams Spokane. PACMLS as distributed by MLS GRID
- $469,9004 bd3 ba2.1k sqft1312 N 37th Ct, Pasco, WA 99301For SaleMLS ID #295458, Yesica Landa, HomeSmart Elite Brokers. PACMLS as distributed by MLS GRID
- $699,0004 bd4 ba3.8k sqft4607 W Livingston Rd, Pasco, WA 99301For SaleMLS ID #293778, Lacey Blackman, EXP Realty, LLC Tri Cities. PACMLS as distributed by MLS GRID
- $699,0004 bd3 ba2.8k sqft2611 Road 96, Pasco, WA 99301For SaleMLS ID #295934, Lacey Blackman, EXP Realty, LLC Tri Cities. PACMLS as distributed by MLS GRID
- $460,0003 bd2 ba1.8k sqft9003 Durham Ct, Pasco, WA 99301For SaleMLS ID #296812, Stephanie Garcia, Retter and Company Sotheby's. PACMLS as distributed by MLS GRID
- $460,0004 bd2 ba1.6k sqft7207 Courtney Ct, Pasco, WA 99301For SaleMLS ID #296549, Bradley Johnson, Coldwell Banker Tomlinson. PACMLS as distributed by MLS GRID
