MLS# 293334 This well-located 4-bedroom home offers convenience, comfort, and access to everything you need. Situated within walking distance to Leslie Groves Park along the beautiful Columbia River, the property provides easy access to outdoor recreation, walking trails, and scenic river views.Conveniently located near major employers, schools, shopping, restaurants, and everyday amenities, this home is in a highly regarded school district and offers an ideal central location. The home features 4 spacious bedrooms, 2.5bath, a 2-car garage, solid wood flooring, double-pane vinyl windows, an HVAC system for year-round comfort, fresh exterior paint, and a nicely sized yard with room to relax and enjoy outdoor living. Two fireplaces add warmth and character to the home, with one located in the main living room and another in the family room of the walkout basement.A great opportunity to own a home in one of the area’s most desirable and convenient locations.
For sale
$430,000
2144 Hamilton Ave, Richland, WA 99354
4beds
1,775sqft
Single Family Residence
Built in 1961
0.3 Acres Lot
$425,300 Zestimate®
$242/sqft
$-- HOA
What's special
Beautiful columbia riverSolid wood flooringScenic river viewsWalking trailsFresh exterior paintDouble-pane vinyl windows
- 54 days |
- 846 |
- 56 |
Likely to sell faster than
Zillow last checked:
Listing updated:
Listed by:
Yuxia Wu 509-460-8186,
HomeSmart Elite Brokers,
Jesus Martinez 509-987-3832,
Professional Realty Services
Source: PACMLS,MLS#: 293334
Facts & features
Interior
Bedrooms & bathrooms
- Bedrooms: 4
- Bathrooms: 3
- Full bathrooms: 1
- 3/4 bathrooms: 1
- 1/2 bathrooms: 1
Bedroom
- Level: U
Bedroom 1
- Level: U
Bedroom 2
- Level: U
Bedroom 3
- Level: L
Dining room
- Level: M
Family room
- Level: L
Kitchen
- Level: M
Living room
- Level: M
Heating
- Heat Pump
Cooling
- Heat Pump
Appliances
- Included: Cooktop, Dishwasher, Dryer, Disposal, Oven, Refrigerator, Washer
Features
- Flooring: Carpet, Vinyl, Wood
- Windows: Double Pane Windows, Windows - Vinyl, Drapes/Curtains/Blinds
- Basement: Yes
- Number of fireplaces: 2
- Fireplace features: 2, Family Room, Wood Burning, Living Room
Interior area
- Total structure area: 1,775
- Total interior livable area: 1,775 sqft
Property
Parking
- Total spaces: 2
- Parking features: Attached, 2 car, Garage Door Opener
- Attached garage spaces: 2
Features
- Levels: Tri-Level
- Patio & porch: Patio/Open
- Exterior features: Irrigation
- Fencing: Fenced
Lot
- Size: 0.3 Acres
- Features: Fruit Trees, Corner Lot
Details
- Parcel number: 135081130003006
- Zoning description: Residential
Construction
Type & style
- Home type: SingleFamily
- Property subtype: Single Family Residence
Materials
- Wood Siding
- Foundation: Crawl Space
- Roof: Comp Shingle
Condition
- Existing Construction (Not New)
- New construction: No
- Year built: 1961
Utilities & green energy
- Water: Public
- Utilities for property: Sewer Connected
Community & HOA
Community
- Subdivision: Park Hills,Richland North
Location
- Region: Richland
Financial & listing details
- Price per square foot: $242/sqft
- Tax assessed value: $338,800
- Annual tax amount: $3,172
- Date on market: 5/28/2026
- Listing terms: Cash,Conventional,FHA,VA Loan
- Electric utility on property: Yes
- Road surface type: Paved
Estimated market value
$425,300
$404,000 - $447,000
$2,280/mo
Price history
| Date | Event | Price |
|---|---|---|
| 5/28/2026 | Listed for sale | $430,000+182.9%$242/sqft |
Source:  PACMLS #293334 Report a problem PACMLS #293334 Report a problem | ||
| 1/6/2003 | Sold | $152,000$86/sqft |
Source: Agent Provided Report a problem | ||
Public tax history
| Year | Property taxes | Tax assessment |
|---|---|---|
| 2024 | $3,172 +1.8% | $338,800 +2.2% |
| 2023 | $3,118 +8.5% | $331,390 +15.5% |
| 2022 | $2,873 +0.6% | $286,960 +11.5% |
| 2021 | $2,856 +5.1% | $257,340 +9.4% |
| 2020 | $2,717 -7.1% | $235,130 -1.9% |
| 2019 | $2,926 | $239,630 +27.6% |
| 2018 | -- | $187,870 |
| 2017 | $2,547 +15.4% | $187,870 |
| 2016 | $2,208 | $187,870 |
| 2015 | $2,208 -1.9% | $187,870 |
| 2014 | $2,249 | $187,870 |
| 2013 | $2,249 | $187,870 +23.5% |
| 2012 | -- | $152,120 -0.9% |
| 2011 | -- | $153,470 |
| 2010 | -- | $153,470 |
| 2009 | -- | $153,470 |
| 2008 | -- | -- |
| 2007 | -- | -- |
| 2006 | -- | -- |
Find assessor info on the county website
Monthly payment
Est. payment
Payment breakdown
Explore the cost of this home by adjusting the details. Changes won't be saved.Climate risks
Neighborhood: 99354
Nearby schools
GreatSchools rating
- 6/10Jefferson Elementary SchoolGrades: PK-5Distance: 1.2 mi
- 4/10Chief Joseph Middle SchoolGrades: 6-8Distance: 1.2 mi
- 8/10Hanford High SchoolGrades: 9-12Distance: 1 mi
Schools provided by the listing agent
- District: Richland
Source: PACMLS. This data may not be complete. We recommend contacting the local school district to confirm school assignments for this home.
- $568,8005 bd3 ba3.5k sqft2138 Hamilton Ave, Richland, WA 99354Off Market

- $438,600-- bd2 ba2.6k sqft2155 Hudson Ave, Richland, WA 99354Off Market
- $530,6005 bd3 ba2.9k sqft2141 Hamilton Ave, Richland, WA 99354Off Market

- $540,0004 bd3 ba2.3k sqft414 Saint St, Richland, WA 99354Off Market

- $492,6003 bd3 ba3.3k sqft2149 Hudson Ave, Richland, WA 99354Off Market
- $425,0004 bd3 ba1.9k sqft2132 Hamilton Ave, Richland, WA 99354Sold
- $521,3004 bd2 ba1.6k sqft408 Saint St, Richland, WA 99354Off Market
- $524,2004 bd3 ba2.4k sqft420 Saint St, Richland, WA 99354Off Market
A local agent can set up tours, give advice and negotiate with sellers.
Similar homes
- $419,9003 bd2 ba1.5k sqft413 Spengler St, Richland, WA 99354For Sale
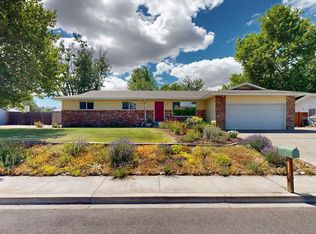
 MLS ID #293789, Dawn Seagren, Kenmore Team. PACMLS
 - $425,0003 bd3 ba1.9k sqft1807 Stevens Dr, Richland, WA 99354For Sale
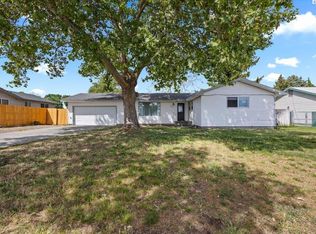 MLS ID #293899, Karina Sawyer, Realty One Group Ignite. PACMLS
 - $497,0074 bd3 ba2.2k sqft120 Macarthur St, Richland, WA 99354For Sale
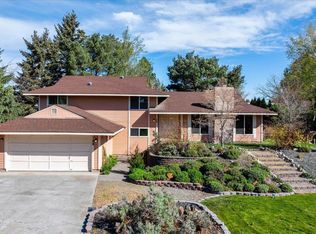 MLS ID #291870, Julie Nelson, Windermere Group One/Tri-Cities. PACMLS
 - $459,9003 bd1 ba1.4k sqft80 Hodges Ct, Richland, WA 99354For Sale
 MLS ID #294103, Stacy Davis, Century 21-Tri-Cities. PACMLS
 - $387,0003 bd2 ba1.6k sqft1628 Butternut Ave, Richland, WA 99354For SaleMLS ID #294342, Brian Conklin, Coldwell Banker Tomlinson. PACMLS
- $365,0004 bd3 ba2.1k sqft414 Sailfish Ct, Richland, WA 99354For SaleMLS ID #293499, Dalila Campbell, Realty One Group Ignite. PACMLS
- $420,0003 bd2 ba1.7k sqft705 Cottonwood Loop, Richland, WA 99352For SaleMLS ID #294315, Eric Culverhouse, Retter and Company Sotheby's. PACMLS
- $415,0004 bd2 ba1.7k sqft610 Birch Ave, Richland, WA 99352For SaleMLS ID #294326, Chad Markel, Markel Properties. PACMLS
- $570,0005 bd3 ba2.4k sqft141 Spengler St, Richland, WA 99354For SaleMLS ID #294171, Brian Conklin, Coldwell Banker Tomlinson. PACMLS
- $470,0004 bd3 ba1.9k sqft1102 Oxford Ave, Richland, WA 99352For SaleMLS ID #294396, Toby Connolley, Coldwell Banker Tomlinson. PACMLS
- $365,0003 bd1 ba1.2k sqft1502 Cottonwood Dr, Richland, WA 99354For SaleMLS ID #294170, Shannon Jones, Berkshire Hathaway Hm Serv Central WA Real Estate. PACMLS
- $440,0004 bd3 ba2k sqft7811 Skagit Dr, Pasco, WA 99301For SaleMLS ID #294092, Yuliana Gutierrez, Richard Dignum Realty. PACMLS
- $445,0074 bd2 ba1.9k sqft2365 Michael Ave, Richland, WA 99352For SaleMLS ID #292865, Julie Nelson, Windermere Group One/Tri-Cities. PACMLS
- $429,9005 bd2 ba1.6k sqft4611 Mallard Ct, West Richland, WA 99353For SaleMLS ID #290231, Tyson Jones, Kenmore Team. PACMLS
- $465,0004 bd3 ba2.3k sqft3994 Ironton Dr, West Richland, WA 99353For SaleMLS ID #293207, Jennifer Schreiber, Coldwell Banker Tomlinson. PACMLS
- $469,9004 bd2 ba2k sqft171 Mountain View Ln, Richland, WA 99352For SaleMLS ID #293540, Paul Presby, Berkshire Hathaway Homeservices TC. PACMLS
- $515,0003 bd3 ba2.6k sqft2915 Sonoran Ct, Richland, WA 99354For SaleMLS ID #293842, Terry Broussard, Encore Realty, LLC. PACMLS
- $439,9004 bd3 ba1.8k sqft5401 Seahawk Dr, West Richland, WA 99353For SaleMLS ID #292782, Jeremy Asmus, Kenmore Team. PACMLS
- $415,0003 bd2 ba1.7k sqft3801 W 17th Ave, Kennewick, WA 99338For SaleMLS ID #294829, Brian Griffin, Kenmore Team. PACMLS
- $480,0004 bd3 ba2.1k sqft500 Meadows Dr S, Richland, WA 99352For SaleMLS ID #292546, Lisa Christensen, Coldwell Banker Tomlinson. PACMLS
