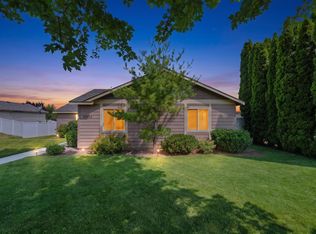
This Central Richland 4-bedroom, 2-bathroom home, has a generously sized living room, and separate family room; offering that desired separation of space for entertaining, or relaxing, or escaping from the kids :-) The home has an exceptionally larger kitchen, with lots of counter-space and cabinetry. Both the main bathroom, and the master-bathroom have modern updates. The family room has expansive vaulted ceilings, a separate door to the driveway, masonry decor and a free-standing pellet stove for those chilliest of winter days. The home is wrapped with low-maintenance vinyl-lap siding. The windows are Low-E double-pane vinyl windows, and the Central Heating and Air Conditioning keeps the home at the perfect temperature year-around. The front yard has timed underground sprinklers, RV parking on the north side, big enough for ANY RV and a long 'paved' driveway along the south side, leading back to the 616 square foot double-car garage. The wonderful back-yard has a ginormous open patio, perfect for entertaining, or for the privacy with its 6' fully fenced yard, AND there's a Hot Tub included in the sale, that's a spectacular addition to the property. The master suite has it's own sliding-glass door, for accessing the patio and hot tub. The curb appeal is fantastic, this property is a pleasure to experience.
For sale
$415,000
610 Birch Ave, Richland, WA 99352
4beds
1,768sqft
Single Family Residence
Built in 1948
8,712 Square Feet Lot
$410,700 Zestimate®
$235/sqft
$-- HOA
What's special
Exceptionally larger kitchenSeparate family roomLow-maintenance vinyl-lap sidingFree-standing pellet stoveLow-e double-pane vinyl windows
- 20 days |
- 676 |
- 45 |
Likely to sell faster than
Zillow last checked:
Listing updated:
Listed by:
Chad Markel 509-947-5590,
Markel Properties
Source: PACMLS,MLS#: 294326
Facts & features
Interior
Bedrooms & bathrooms
- Bedrooms: 4
- Bathrooms: 2
- Full bathrooms: 2
Bedroom
- Level: M
Bedroom 1
- Level: M
Bedroom 2
- Level: M
Bedroom 3
- Level: M
Dining room
- Level: M
Family room
- Level: M
Kitchen
- Level: M
Living room
- Level: M
Heating
- Electric, Forced Air
Cooling
- Central Air, Electric
Appliances
- Included: Dishwasher, Disposal, Microwave, Range/Oven, Refrigerator, Water Heater
Features
- Raised Ceiling(s), Ceiling Fan(s)
- Flooring: Carpet, Tile, Vinyl
- Windows: Double Pane Windows, Windows - Vinyl, Drapes/Curtains/Blinds
- Basement: None
- Number of fireplaces: 1
- Fireplace features: 1, Freestanding Stove-Pellet, Family Room
Interior area
- Total structure area: 1,768
- Total interior livable area: 1,768 sqft
Property
Parking
- Total spaces: 2
- Parking features: Detached, 2 car, Off Street, RV Parking - Open
- Garage spaces: 2
Features
- Levels: 1 Story
- Stories: 1
- Patio & porch: Patio/Open, Porch
- Exterior features: Lighting
- Has spa: Yes
- Spa features: Exterior Hot Tub
- Fencing: Fenced
Lot
- Size: 8,712 Square Feet
- Dimensions: 81 x 117 x 65 x 123
- Features: Located in City Limits, Plat Map - Recorded, Garden
Details
- Parcel number: 110983020109005
- Zoning description: Residential
Construction
Type & style
- Home type: SingleFamily
- Property subtype: Single Family Residence
Materials
- Vinyl, Lap
- Foundation: Slab
- Roof: Comp Shingle
Condition
- Existing Construction (Not New)
- New construction: No
- Year built: 1948
Utilities & green energy
- Water: Public
- Utilities for property: Sewer Connected
Community & HOA
Community
- Subdivision: Plat/ Richland,Richland Cntrl
Location
- Region: Richland
Financial & listing details
- Price per square foot: $235/sqft
- Tax assessed value: $358,420
- Annual tax amount: $3,200
- Date on market: 7/1/2026
- Listing terms: Cash,Conventional,FHA,VA Loan
- Inclusions: Refrigerator
- Electric utility on property: Yes
- Road surface type: Paved
Estimated market value
$410,700
$390,000 - $431,000
$2,407/mo
Price history
| Date | Event | Price |
|---|---|---|
| 7/1/2026 | Listed for sale | $415,000+7.7%$235/sqft |
Source:  PACMLS #294326 Report a problem PACMLS #294326 Report a problem | ||
| 10/17/2022 | Sold | $385,200-3.5%$218/sqft |
Source: PACMLS #264151 Report a problem | ||
| 9/18/2022 | Pending sale | $399,000$226/sqft |
Source: PACMLS #264151 Report a problem | ||
| 9/7/2022 | Listed for sale | $399,000$226/sqft |
Source: PACMLS #264151 Report a problem | ||
Public tax history
| Year | Property taxes | Tax assessment |
|---|---|---|
| 2024 | $3,351 +4.2% | $358,420 +4.7% |
| 2023 | $3,216 +9.6% | $342,200 +16.6% |
| 2022 | $2,935 +1018.4% | $293,500 +12.4% |
| 2021 | $262 -11.4% | $261,030 +14.2% |
| 2020 | $296 -4.3% | $228,570 +8.8% |
| 2019 | $309 -3.4% | $210,150 +9.6% |
| 2018 | $320 -5.4% | $191,720 +23.8% |
| 2017 | $339 +2.3% | $154,860 |
| 2016 | $331 | $154,860 |
| 2015 | $331 -2.2% | $154,860 |
| 2014 | $338 | $154,860 |
| 2013 | $338 | $154,860 -3.5% |
| 2012 | -- | $160,490 |
| 2011 | -- | $160,490 +5.2% |
| 2010 | -- | $152,550 +3.9% |
| 2009 | -- | $146,870 |
| 2008 | -- | -- |
| 2007 | -- | -- |
| 2006 | -- | -- |
Find assessor info on the county website
Monthly payment
Est. payment
Payment breakdown
Explore the cost of this home by adjusting the details. Changes won't be saved.Climate risks
Neighborhood: 99352
Nearby schools
GreatSchools rating
- 4/10Marcus Whitman Elementary SchoolGrades: K-5Distance: 0.4 mi
- 4/10Carmichael Middle SchoolGrades: 6-8Distance: 0.8 mi
- 8/10Richland High SchoolGrades: 9-12Distance: 0.8 mi
Schools provided by the listing agent
- District: Richland
Source: PACMLS. This data may not be complete. We recommend contacting the local school district to confirm school assignments for this home.
- $383,9004 bd2 ba1.7k sqft612 Birch Ave, Richland, WA 99352Off Market
- $328,1003 bd1 ba1.2k sqft608 Birch Ave, Richland, WA 99352Off Market
- $369,3003 bd1 ba1.9k sqft605 Basswood Ave, Richland, WA 99352Off Market
- $331,4003 bd1 ba1.2k sqft607 Basswood Ave, Richland, WA 99352Off Market

- $371,5003 bd2 ba1.2k sqft606 Birch Ave, Richland, WA 99352Off Market
- $345,0003 bd1 ba1.4k sqft614 Birch Ave, Richland, WA 99352Pending
- $422,0003 bd2 ba1.3k sqft613 Birch Ave, Richland, WA 99352Sold
- $342,7003 bd1 ba1.2k sqft611 Birch Ave, Richland, WA 99352Off Market
A local agent can set up tours, give advice and negotiate with sellers.
A local lender can help you make sure your offer is ready when you are.
Similar homes
- $420,0003 bd2 ba1.4k sqft544 Cherokee St, Richland, WA 99352For Sale
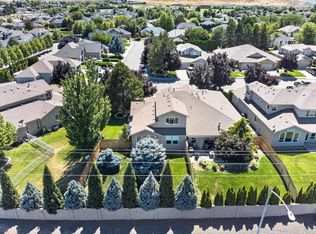
 MLS ID #294834, Lacey Blackman, EXP Realty, LLC Tri Cities. PACMLS
 - $430,0004 bd3 ba1.7k sqft2144 Hamilton Ave, Richland, WA 99354For Sale
 MLS ID #293334, Yuxia Wu, HomeSmart Elite Brokers. PACMLS
 - $410,0003 bd3 ba1.6k sqft3526 Waterford St, Richland, WA 99352For Sale
 MLS ID #294317, Kristine Connolly, Coldwell Banker Tomlinson. PACMLS
 - $532,9004 bd2 ba2.1k sqft144 Bear Dr, Richland, WA 99352For Sale
 MLS ID #294878, Daniel Biehl, RE/MAX Northwest REALTORS. PACMLS
 - $350,0003 bd1 ba1.1k sqft357 Cottonwood Dr, Richland, WA 99352For SaleMLS ID #291265, Ivan Vera, HomeSmart Elite Brokers. PACMLS
- $419,9003 bd2 ba1.5k sqft413 Spengler St, Richland, WA 99354For SaleMLS ID #293789, Dawn Seagren, Kenmore Team. PACMLS
- $449,9003 bd1 ba1.4k sqft80 Hodges Ct, Richland, WA 99354For SaleMLS ID #294103, Stacy Davis, Century 21-Tri-Cities. PACMLS
- $365,0003 bd1 ba1.2k sqft1502 Cottonwood Dr, Richland, WA 99354For SaleMLS ID #294170, Shannon Jones, Berkshire Hathaway Hm Serv Central WA Real Estate. PACMLS
- $480,0004 bd3 ba2.1k sqft500 Meadows Dr S, Richland, WA 99352For SaleMLS ID #292546, Lisa Christensen, Coldwell Banker Tomlinson. PACMLS
- $540,0005 bd3 ba2.6k sqft1326 Baywood Ave, Richland, WA 99352For SaleMLS ID #294225, Chad Markel, Markel Properties. PACMLS
- $485,0004 bd2 ba2.1k sqft2127 Sheridan Pl, Richland, WA 99352For SaleMLS ID #290870, Michael Thomas, Retter and Company Sotheby's. PACMLS
- $429,9005 bd2 ba1.6k sqft4611 Mallard Ct, West Richland, WA 99353For SaleMLS ID #290231, Tyson Jones, Kenmore Team. PACMLS
- $465,0004 bd3 ba2.3k sqft3994 Ironton Dr, West Richland, WA 99353For SaleMLS ID #293207, Jennifer Schreiber, Coldwell Banker Tomlinson. PACMLS
- $525,0003 bd2 ba1.8k sqft615 Muriel St, Richland, WA 99352For SaleMLS ID #294425, Shirley Wolf, Coldwell Banker Tomlinson. PACMLS
- $429,9003 bd2 ba1.5k sqft8560 W Canyon Ave, Kennewick, WA 99336For SaleMLS ID #294613, Lindie Derrick, Coldwell Banker Tomlinson. PACMLS
- $420,0004 bd2 ba1.6k sqft5002 Blue Sage Ln, Pasco, WA 99301For SaleMLS ID #293748, Julie Chavez, Coldwell Banker Tomlinson. PACMLS
- $439,9004 bd2 ba1.9k sqft6307 Panther Ln, Pasco, WA 99301For SaleMLS ID #294550, Kellen Belew, HomeSmart Elite Brokers. PACMLS
- $440,0004 bd3 ba2k sqft7811 Skagit Dr, Pasco, WA 99301For SaleMLS ID #294092, Yuliana Gutierrez, Richard Dignum Realty. PACMLS
- $414,9004 bd3 ba1.5k sqft8524 W Entiat Pl, Kennewick, WA 99336For SaleMLS ID #293149, Paula Elledge, HomeSmart Elite Brokers. PACMLS
- $415,0003 bd2 ba1.7k sqft7312 W 9th Pl, Kennewick, WA 99336For SaleMLS ID #293150, Brooke Lawrence Martin, Celski & Associates, Inc.. PACMLS
