Skip main navigation
Off market
  • $1,005,500

    82704 E Summit View Dr, Kennewick, WA 99338

    5beds
    4,091sqft
    SingleFamily
    Built in 2020
    0.59 Acres Lot
    $1,005,500 Zestimate®
    $246/sqft
    $6,271 Estimated rent

    Home value

    $1,005,500

    $945,000 - $1.08M

    $6,271/mo

    Zestimate® history
    Loading
    Loading...

    Owner options

    List your home for rent

    $6,271/mo

    Rent Zestimate®

    Find your next renter with Zillow Rental Manager. Plus, with online applications, you can quickly screen prospective tenants – for free.

    Learn more

    $6,271/mo

    Rent Zestimate®

    Refinance and save

    $5,986/mo

    Est. payment

    Refinancing to a lower rate could help reduce your monthly payments and save thousands over the life of the loan.

    See today's rates

    $5,986/mo

    Est. payment

    Explore your selling options

    Work with a Zillow partner agent

    Leverage their expertise and Zillow's premium Showcase listings to get your home seen by more buyers.

    Get started

    List with your own agent

    Get your home in front of millions of buyers by listing it on Zillow.

    Learn how to do it

    Sell it yourself

    Take full control of how buyers see your home on Zillow by listing For Sale by Owner (FSBO).

    List your home

    What's special

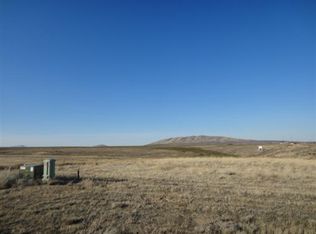
    Inviting Renaissance home on over .5 of an acre with all the right finishes. Front exterior courtyard with views of city lights. The master suite is private, large and on the main floor. You'll love the claw footed bathtub, full tile shower and flooring in the master. There are 2 additional bedrooms and an office upstairs. The kitchen is finished with beautiful high-end quartz as are all 3 of the bathrooms. Downstairs you have many options including up to 3 additional bedrooms, a theater room, flex room, awesome storage and even great space for a wine cellar, the choice is yours. The home is on a septic system and is approved for 4 bedrooms. On the spacious front porch, you can see the Blue Mountains, Badger Mountain and city lights, out back you'll love the option of an upper and a lower deck looking Northwest. Spacious garage with an 18' wide door on the main door. The sod and sprinklers are all in and ready for spring.

    This property is off market, which means it's not currently listed for sale or rent on Zillow. This may be different from what's available on other websites or public sources.

    Facts & features

    Interior

    Bedrooms & bathrooms
    • Bedrooms: 5
    • Bathrooms: 3
    • Full bathrooms: 3
    Heating
    • Heat pump
    Cooling
    • Central
    Appliances
    • Included: Dishwasher, Microwave, Range / Oven
    Features
    • Flooring: Tile, Carpet, Laminate
    • Basement: Partially finished
    • Has fireplace: Yes
    Interior area
    • Total interior livable area: 4,091 sqft

    Property

    Parking
    • Total spaces: 3
    • Parking features: Garage - Attached
    Features
    • Exterior features: Stucco
    Lot
    • Size: 0.59 Acres
    Details
    • Parcel number: 109882020000064

    Construction

    Type & style
    • Home type: SingleFamily
    Materials
    • Foundation: Crawl/Raised
    • Roof: Composition
    Condition
    • Year built: 2020

    Utilities & green energy

    • Utilities for property: Appliances-Electric

    Community & neighborhood

    Location
    • Region: Kennewick

    HOA & financial

    HOA
    • Has HOA: Yes
    • HOA fee: $60 monthly

    Other

    Other facts
    • Zoning Type: SINGLE FAMILY R
    • APPLIANCES: Dishwasher, Microwave Oven, Range/Oven, Water Heater
    • BASEMENT: Finished, See Remarks, Full, Inside Entrance, Windows - Egress, Daylight/Outside Entrance
    • School District: KENNEWICK
    • ROOF: Comp Shingle
    • IRRIGATION SYSTEM: Entire Property, UGS Timed
    • New: New Complete
    • Total Baths: 3
    • GARAGE/PARKING: Door Opener, Finished, 3 car
    • Garage Capacity: Three
    • PROPERTY DESCRIPTION: HO Warranty Included, Located in County, Professionally Landscaped
    • Sale/Rent: For Sale
    • Subdivision: SUMMIT VIEW 5
    • Originating MLS: Tri City
    • Distressed Property: Not Applicable
    • New Construction (Y/N): Yes
    • Style 1: 1 Story w/Basement
    • EXTERIOR FEATURES: Deck/Open, Irrigation, Deck/Trex-type
    • WATER/SEWER: Water - Public, Septic - Installed
    • FLOORING: Carpet, Laminate, Tile
    • HVAC: Central Air, Heat Pump - Heating, Heat Pump - Cooling
    • INTERIOR: Ceiling - Raised, Extra Storage, Ceiling Fan(s)
    • ROOMS: Bath - Master, Breakfast Bar, Dining - Kitchen/Combo, Room - Bonus, Room - Family, Walk In Closet(s), Kitchen Island, Master Suite - Dual, Pantry, Counters - Granite/Quartz, Room - Laundry, Master Suite, Master - Main Level, Room - Den, Dining - Living/Combo, Room - Theater
    • UTILITIES: Appliances-Electric
    • WINDOWS: Windows - Double, Windows - Vinyl
    • CONSTR. TYPE/EXTERIOR: Stucco, Rock
    • FIREPLACE/FREESTAND STOVE: In Living Room, FP - Propane
    • Percentage of Finished Be: 76%-100%
    • STREET/ROAD INFO: County Road

    Price history

    DateEventPrice
    9/24/2020Sold$679,900+615.7%$166/sqft
    Source: PACMLS #243634 Report a problem
    4/17/2019Sold$95,000$23/sqft
    Source: Public Record Report a problem
    3/23/2019Pending sale$95,000$23/sqft
    Source: Retter & Company Sotheby's International Realty #235977 Report a problem
    3/23/2019Listed for sale$95,000+76.8%$23/sqft
    Source: Retter & Company Sotheby's International Realty #235977 Report a problem
    4/28/2017Sold$53,722+24.6%$13/sqft
    Source: Public Record Report a problem
    7/15/2015Sold$43,126$11/sqft
    Source: Public Record Report a problem

    Public tax history

    YearProperty taxesTax assessment
    2024$7,859 +7.2%$872,370 +6.7%
    2023$7,334 +43.8%$817,920 +31.8%
    2022$5,100 -17.2%$620,470 +9.6%
    2021$6,158 +153.1%$566,230 +161.1%
    2020$2,433 -6.4%$216,900 -2.8%
    2019$2,599 +280.8%$223,180 +272%
    2018$682 -16.4%$60,000
    2017$817 +10.4%$60,000 +3.4%
    2016$740 $58,000
    2015$740 +7.5%$58,000 +8.6%
    2014$688 $53,400
    2013$688 $53,400
    2012-- $53,400
    2011-- $53,400 -0.4%
    2010-- $53,600
    2009-- $53,600

    Find assessor info on the county website

    Neighborhood: 99338

    Nearby schools

    GreatSchools rating
    Schools provided by the listing agent
    • District: Kennewick

    Source: The MLS. This data may not be complete. We recommend contacting the local school district to confirm school assignments for this home.

    Get pre-qualified for a loan
    At Zillow Home Loans, we can pre-qualify you in as little as 5 minutes with no impact to your credit score.

    An equal housing lender. NMLS #10287.

    Sell for more on Zillow
    Get a Zillow Showcase℠ listing at no additional cost and you could sell for .
    $1,005,500
    2% more
    +$20,110
    With Zillow Showcase(estimated)
    $1,025,610