Skip main navigation
Closed
  • $625,000

    83005 Summit View Dr, Kennewick, WA 99338

    4beds
    2,523sqft
    Single Family Residence
    Built in 2007
    0.62 Acres Lot
    $-- Zestimate®
    $248/sqft
    $-- Estimated rent

    Home value

    Not available

    Estimated sales range

    Not available

    Not available

    Zestimate® history
    Loading
    Loading...

    Owner options

    List your home for rent

    Find your next renter with Zillow Rental Manager. Plus, with online applications, you can quickly screen prospective tenants – for free.

    Learn more
    Refinance and save

    $4,036/mo

    Est. payment

    Refinancing to a lower rate could help reduce your monthly payments and save thousands over the life of the loan.

    See today's rates

    $4,036/mo

    Est. payment

    Explore your selling options

    Work with a Zillow partner agent

    Leverage their expertise and Zillow's premium Showcase listings to get your home seen by more buyers.

    Get started

    List with your own agent

    Get your home in front of millions of buyers by listing it on Zillow.

    Learn how to do it

    Sell it yourself

    Take full control of how buyers see your home on Zillow by listing For Sale by Owner (FSBO).

    List your home

    What's special

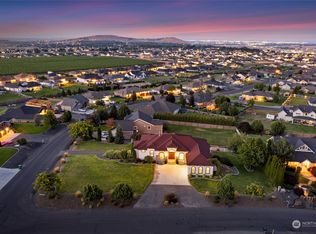
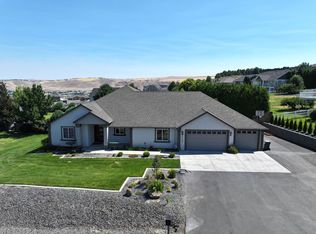
    MLS# 276701 Welcome to 83005 Summit View Dr in Kennewick! This lovely property offers room for a shop or pool in the fully fenced back yard, located in the sought-after Summit View neighborhood. Enter into tall vaulted ceilings, hard wood floors, and an open concept kitchen, dining and living space. The primary bedroom is conveniently located on the main level and the primary bathroom has a soaking tub, double sink vanity, glass shower and walk in closet. On the main level are two additional bedrooms, one of which would make a great office or den, along with a laundry room and another full bathroom. The walk-out daylight basement provides versatility for multi-generational living with an extra bedroom, full bathroom, bonus/flex space, and laundry hook-ups in the storage room. Other features include an oversized three car garage. Relax on the deck and take in the peace and views. Come see for yourself all that this property has to offer!

    Zillow last checked:

    Listing updated:

    Listed by:

    Leah Mercer Main:509-946-1188,

    Windermere Group One/Tri-Cities

    Bought with:

    Chris Haugen, 117699

    Realty One Group Ignite

    Source: PACMLS as distributed by MLS GRID,MLS#: 276701MLS Logo

    Facts & features

    Interior

    Bedrooms & bathrooms
    • Bedrooms: 4
    • Bathrooms: 3
    • Full bathrooms: 3
    Rooms
    • Room types: Bath - Master, Counters - Granite/Quartz
    Heating
    • Heat Pump, Central
    Cooling
    • Central Air, Heat Pump
    Appliances
    • Included: Disposal, Microwave, Range/Oven, Water Softener, Water Heater
    Features
    • Vaulted Ceiling(s), Drapes/Blinds, Ceiling Fan(s), French Doors
    • Flooring: Carpet, Vinyl, Wood
    • Windows: Vinyl Windows
    • Basement: Outside Entrance,Finished
    Interior area
    • Total structure area: 2,523
    • Total interior livable area: 2,523 sqft

    Property

    Parking
    • Parking features: 3 car
    Features
    • Levels: 1 Story w/Basement
    • Stories: 1
    • Patio & porch: Deck, Porch
    • Exterior features: Shed(s), Fenced, Dog Run, Irrigation System
    Lot
    • Size: 0.62 Acres
    • Features: Located in County, Fruit Trees
    Details
    • Parcel number: 109883040000035
    • Zoning: Residential

    Construction

    Type & style
    • Home type: SingleFamily
    • Property subtype: Single Family Residence
    Materials
    • Cement Board
    • Roof: Composition
    Condition
    • New construction: No
    • Year built: 2007

    Utilities & green energy

    • Sewer: Community Sewer, Septic
    • Utilities for property: Appliances-Electric, Electricity Connected

    Community & HOA

    Community
    • Subdivision: SUMMIT VIEW 3 & 4
    Location
    • Region: Kennewick

    Financial & listing details

    • Price per square foot: $248/sqft
    • Tax assessed value: $273,030
    • Annual tax amount: $3,679
    • Date on market: 8/22/2024
    • Cumulative days on market: 146 days
    • Listing terms: Cash,Conventional,FHA,VA

    Price history

    DateEventPrice
    8/21/2024Sold$625,000$248/sqft
    Source: PACMLS as distributed by MLS GRID #276701 Report a problem
    8/1/2024Pending sale$625,000$248/sqft
    Source: PACMLS as distributed by MLS GRID #276701 Report a problem
    7/25/2024Price change$625,000-3.8%$248/sqft
    Source: PACMLS as distributed by MLS GRID #276701 Report a problem
    6/14/2024Listed for sale$650,000-1.5%$258/sqft
    Source: PACMLS as distributed by MLS GRID #276701 Report a problem
    6/12/2024Listing removed--
    Source: PACMLS as distributed by MLS GRID #274273 Report a problem
    5/7/2024Price change$659,900-1.4%$262/sqft
    Source: PACMLS as distributed by MLS GRID #274273 Report a problem
    3/7/2024Listed for sale$669,000+76.6%$265/sqft
    Source: PACMLS as distributed by MLS GRID #274273 Report a problem
    10/19/2018Sold$378,900-1.6%$150/sqft
    Source: PACMLS as distributed by MLS GRID #232383 Report a problem
    9/7/2018Listed for sale$384,900+62.9%$153/sqft
    Source: Kenmore Team #232383 Report a problem
    9/19/2007Sold$236,274$94/sqft
    Source: Agent Provided Report a problem

    Public tax history

    YearProperty taxesTax assessment
    2015-- $273,030 -4.2%
    2014-- $285,120
    2013-- $285,120 +6.9%
    2012-- $266,600
    Find assessor info on the county website

    Neighborhood: 99338

    Nearby schools

    GreatSchools rating
    Get pre-qualified for a loan
    At Zillow Home Loans, we can pre-qualify you in as little as 5 minutes with no impact to your credit score.

    An equal housing lender. NMLS #10287.