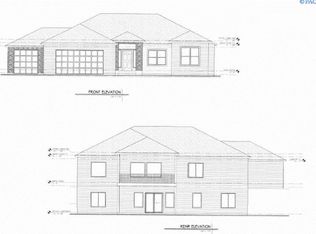
MLS# 272029 Welcome to your new home. Each space has been thoughtfully designed for comfort, livability and enjoyment. To start with, welcome your guests into your home in the large entry with gorgeous hardwood flooring, soaring ceilings and a VIEW just waiting to be seen. Just to the right of the entry is an office with beautiful glass French doors, large windows for extra lighting, built in wall storage and a closet space you didn't know you needed until you saw it! Then step into the great room and once you have enjoyed the VIEW you will notice that the room offers raised ceilings, a floor to ceiling tiled fireplace with display cubbies and a gas fireplace for those cooler months and a wall of oversized windows for ample natural light to take in the stunning views! No details were missed in this gourmet kitchen complete with slab Cambria Quartz counters, island with breakfast bar, abundant counter/cabinet space, added open shelving for display or use, all stainless-steel appliances and around the corner is the mud room with freezer space and if you needed more space, a HUGE walk-in pantry with plenty of food & appliance storage space. Down a short hall is the upper-level primary suite that features the same hardwood floors, large windows for the view and a door to the upper-level covered deck. A private bath boasting a combo bathing area that has both a luxurious soaking tub and an oversized tiled shower (no glass to squeegee), dual sink vanity, and oversize walk-in closet!Downstairs is NO less impressive. There you will find the 2 additional bedrooms that are separated with a Jack & Jill bathroom, a large finished storage room, an oversized family room that has cabinetry that is plumbed for a wet bar and access to the backyard, along with a theater room that will make movie nights a memorable experience. There is also an additional flex room being used as a sewing / craft room that has access to the backyard. Step out the Outdoors, your living space continues! The upper covered deck expands across the entire length of the home, providing a covered area for entertaining, relaxing, and taking in those panoramic views and the covered concrete patio mirrors it on the lower level for enjoying all the backyard activities and gardening. The septic system was planned for a future pool. The attached 3+ car garage has ample parking, a wash sink, work bench and even more storage. This Home is a Must See, So Call Your Favorite Realtor for a Private Showing
Sold for $855,000
$855,000
13903 S Grandview Ln, Kennewick, WA 99338
4beds
3,799sqft
Single Family Residence
Built in 2012
0.54 Acres Lot
$888,100 Zestimate®
$225/sqft
$4,958 Estimated rent
Home value
$888,100
$844,000 - $933,000
$4,958/mo
Zestimate® history
Owner options
List your home for rent
$4,958/mo
Rent Zestimate®
Find your next renter with Zillow Rental Manager. Plus, with online applications, you can quickly screen prospective tenants – for free.
$4,958/mo
Rent Zestimate®
Refinance and save
$5,264/mo
Est. payment
Refinancing to a lower rate could help reduce your monthly payments and save thousands over the life of the loan.
$5,264/mo
Est. payment
Explore your selling options
Work with a Zillow partner agent
Leverage their expertise and Zillow's premium Showcase listings to get your home seen by more buyers.
Get startedList with your own agent
Get your home in front of millions of buyers by listing it on Zillow.
Learn how to do itSell it yourself
Take full control of how buyers see your home on Zillow by listing For Sale by Owner (FSBO).
List your homeWhat's special
Gas fireplaceCovered areaGourmet kitchenOpen shelvingOversized tiled showerPanoramic viewsAmple parking
Zillow last checked:
Listing updated:
Listed by:
Melissa Montgomery 509-948-3147,
RE/MAX Northwest REALTORS
Bought with:
John Keltch, 23715
Windermere Group One/Tri-Cities
Source: PACMLS,MLS#: 272029
Facts & features
Interior
Bedrooms & bathrooms
- Bedrooms: 4
- Bathrooms: 4
- Full bathrooms: 4
Bedroom
- Level: Main
- Area: 252
- Dimensions: 18 x 14
Bedroom 1
- Level: Lower
- Area: 192
- Dimensions: 16 x 12
Bedroom 2
- Level: Lower
- Area: 224
- Dimensions: 16 x 14
Dining room
- Level: Main
- Area: 156
- Dimensions: 13 x 12
Family room
- Level: Lower
- Area: 930
- Dimensions: 30 x 31
Kitchen
- Level: Main
- Area: 96
- Dimensions: 12 x 8
Living room
- Level: Main
- Area: 323
- Dimensions: 19 x 17
Office
- Level: Main
- Area: 156
- Dimensions: 13 x 12
Heating
- Heat Pump
Cooling
- Heat Pump
Appliances
- Included: Dishwasher, Oven, Refrigerator, Central Vacuum, Range
Features
- Raised Ceiling(s), Storage, Ceiling Fan(s)
- Flooring: Carpet, Tile, Wood
- Doors: French Doors
- Windows: Double Pane Windows, Windows - Vinyl, Drapes/Curtains/Blinds
- Basement: Yes
- Number of fireplaces: 2
- Fireplace features: 2, Propane Tank Leased, Master Bedroom, Propane, Living Room
Interior area
- Total structure area: 3,799
- Total interior livable area: 3,799 sqft
Property
Parking
- Total spaces: 3
- Parking features: Garage Door Opener, Finished, Off Street, RV Parking - Open, 3 car
- Garage spaces: 3
Features
- Levels: 1 Story w/Basement
- Stories: 1
- Patio & porch: Deck/Covered
Lot
- Size: 0.54 Acres
- Features: Located in County
Details
- Parcel number: 109882020000060
- Zoning description: Single Family R
Construction
Type & style
- Home type: SingleFamily
- Property subtype: Single Family Residence
Materials
- Stucco
- Foundation: Concrete
- Roof: Comp Shingle
Condition
- Existing Construction (Not New)
- New construction: No
- Year built: 2012
Utilities & green energy
- Sewer: Septic - Installed
- Water: Shared Well, See Remarks
Community & HOA
Community
- Subdivision: Summit View 5,Kennewick West
Location
- Region: Kennewick
Financial & listing details
- Price per square foot: $225/sqft
- Tax assessed value: $863,260
- Annual tax amount: $5,039
- Date on market: 2/1/2024
- Listing terms: Cash,Conventional,FHA,VA Loan
- Electric utility on property: Yes
- Road surface type: Paved
Price history
| Date | Event | Price |
|---|---|---|
| 2/1/2024 | Sold | $855,000-2.3%$225/sqft |
Source:  PACMLS #272029 Report a problem PACMLS #272029 Report a problem | ||
| 12/16/2023 | Contingent | $875,000$230/sqft |
Source: PACMLS #272029 Report a problem | ||
| 10/24/2023 | Listed for sale | $875,000$230/sqft |
Source: PACMLS #272029 Report a problem | ||
Public tax history
| Year | Property taxes | Tax assessment |
|---|---|---|
| 2024 | $7,777 +7.1% | $863,260 +6.6% |
| 2023 | $7,259 +42.7% | $809,450 +30.9% |
| 2022 | $5,086 -17.1% | $618,480 +9.6% |
| 2021 | $6,139 +8.2% | $564,430 +10.6% |
| 2020 | $5,675 -7.1% | $510,390 -3.4% |
| 2019 | $6,106 +3.3% | $528,400 |
| 2018 | $5,914 +2.7% | $528,400 +23.5% |
| 2017 | $5,760 +5.7% | $427,810 -0.8% |
| 2016 | $5,452 | $431,360 |
| 2015 | $5,452 -2.6% | $431,360 -1.7% |
| 2014 | $5,596 | $438,640 |
| 2013 | $5,596 | $438,640 +116% |
| 2012 | -- | $203,080 +280.3% |
| 2011 | -- | $53,400 +7.7% |
| 2010 | -- | $49,580 |
| 2009 | -- | $49,580 |
Find assessor info on the county website
Neighborhood: 99338
Nearby homes
- $850,0006 bd4 ba3.9k sqft13705 S Grandview Ln, Kennewick, WA 99338Sold

- $784,5004 bd3 ba3.5k sqft14319 S Grand View Ln, Kennewick, WA 99338Off Market
- $765,5004 bd3 ba3.5k sqft14319 Grandview Ln, Kennewick, WA 99338Off Market
- $1,225,0004 bd3 ba3.7k sqft14319 S Grandview Ln, Kennewick, WA 99338For Sale

- $899,3005 bd4 ba3.8k sqft13705 Grandview Ln, Kennewick, WA 99338Off Market
- $853,5004 bd3 ba3k sqft13507 Grandview Ln, Kennewick, WA 99338Off Market
- $860,0004 bd3 ba3k sqft13507 S Grandview Ln, Kennewick, WA 99338Sold
- $759,2003 bd1 ba2.5k sqft13704 S Grandview Ln, Kennewick, WA 99338Off Market
Nearby schools
GreatSchools rating
- 8/10Cottonwood Elementary SchoolGrades: K-5Distance: 2.4 mi
- 6/10Desert Hills Middle SchoolGrades: 6-8Distance: 3.5 mi
- 7/10Kamiakin High SchoolGrades: 9-12Distance: 6.8 mi


Get pre-qualified for a loan
At Zillow Home Loans, we can pre-qualify you in as little as 5 minutes with no impact to your credit score.An equal housing lender. NMLS #10287.
Sell for more on Zillow
Get a Zillow Showcase℠ listing at no additional cost and you could sell for .
$888,100
2% more
+$17,762
With Zillow Showcase(estimated)
$905,862
- Washington
- Benton County
- Kennewick
- 99338
- 13903 S Grandview Ln
Nearby cities
Nearby zip codes
Other Kennewick Topics
