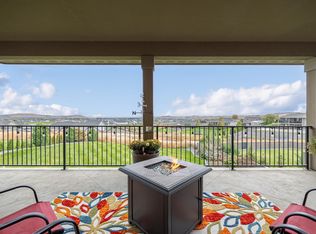
MLS# 288334 The Wallowa Estate, set on 1.2 acres in Summit View, is an expansive single-level custom rambler by Craftmark Custom Homes designed to make everyday living look & feel extraordinary. With interiors curated by award-winning Dochia Interior Design, every selection, texture, surface, & line speaks to refined taste and quiet luxury. A grand entry sets the tone for a home that balances scale with comfort. In the heart of the plan, the living space rises to 11-foot coffered ceilings and centers on an 80-inch linear vapor fireplace, a true conversation piece for gatherings. The bright, charismatic kitchen commands attention with a 36-inch Signature Kitchen Suite gas range beneath a custom hood, a dramatic quartzite island, & LED-lit European-style cabinetry. 2 generous pantries and a dual-zone beverage cooler make it as functional as it is beautiful. Designed for privacy, the home offers 4 spacious bedroom suites, each with its own en-suite bath and walk-in closet. The opulent primary suite is a sanctuary with 11-foot ceilings, oversized windows, a large walk-in closet, and a spa-inspired bath featuring a soaking tub, designer tile shower, and dual vanities. Purposeful flexibility defines the plan: a private office (easily converted to a 5th bedroom if desired), a powder bath, an expansive drop zone off the laundry room, + an additional flex space - ideal for media, fitness, play, studio, or guest overflow. Outdoors, the property has been fully renewed with professional landscaping. An expansive yard is framed by block fencing with dual access gates and freshly planted trees, creating privacy and a stunning backdrop to life inside. Entertain or unwind beneath the covered patio, with ample room for future additions - there’s truly space for both a pool and a shop. For those who value capability as much as design, the garage complex overdelivers: a 40-foot RV bay with 11.5-foot ceilings, 2 additional bays, 320A electrical service, a 240V/50A EV charger outlet, & hot/cold water access. Thoughtful infrastructure planning supports multiple EV stations and future outdoor amenities. Modern efficiencies include a 2.4 kWh expandable solar system and a smart, weather-responsive irrigation system, both easily managed from your mobile device. Minutes from top schools, fine dining, & Tri-Cities recreation, The Wallowa Estate blends architectural craftsmanship, design integrity, and livability—a place where every detail has purpose and every day feels like a luxury
Closed
Zillow last checked:
Listing updated:
Bought with:
Lauren Rasmussen, 134596
Amplify Real Estate Services
Source: PACMLS as distributed by MLS GRID,MLS#: 288334
Price history
| Date | Event | Price |
|---|---|---|
| 2/20/2026 | Sold | $1,355,000-2.2%$336/sqft |
Source:  PACMLS as distributed by MLS GRID #288334 Report a problem PACMLS as distributed by MLS GRID #288334 Report a problem | ||
| 1/21/2026 | Pending sale | $1,385,000$343/sqft |
Source: PACMLS as distributed by MLS GRID #288334 Report a problem | ||
| 10/20/2025 | Listed for sale | $1,385,000+0.7%$343/sqft |
Source: PACMLS as distributed by MLS GRID #288334 Report a problem | ||
| 9/1/2025 | Listing removed | $1,375,000$341/sqft |
Source: PACMLS as distributed by MLS GRID #279403 Report a problem | ||
| 7/21/2025 | Price change | $1,375,000-7.7%$341/sqft |
Source: PACMLS as distributed by MLS GRID #279403 Report a problem | ||
| 5/11/2025 | Listed for sale | $1,490,000-0.7%$369/sqft |
Source: PACMLS as distributed by MLS GRID #279403 Report a problem | ||
| 10/7/2024 | Listed for sale | $1,500,000+581.8%$372/sqft |
Source: PACMLS as distributed by MLS GRID #279403 Report a problem | ||
| 9/30/2022 | Sold | $220,000$54/sqft |
Source: PACMLS as distributed by MLS GRID #264226 Report a problem | ||
| 9/12/2022 | Pending sale | $220,000$54/sqft |
Source: PACMLS as distributed by MLS GRID #264226 Report a problem | ||
| 9/11/2022 | Listed for sale | $220,000+15.8%$54/sqft |
Source: PACMLS as distributed by MLS GRID #264226 Report a problem | ||
| 4/14/2021 | Sold | $190,000+81%$47/sqft |
Source: Public Record Report a problem | ||
| 9/1/2017 | Sold | $105,000$26/sqft |
Source: Public Record Report a problem | ||
Nearby homes

Sell for more on Zillow
Get a Zillow Showcase℠ listing at no additional cost and you could sell for .
$1,348,700
2% more
+$26,974
With Zillow Showcase(estimated)
$1,375,674
