Skip main navigation
Sold for $860,000
  • $860,000

    13507 S Grandview Ln, Kennewick, WA 99338

    4beds
    3,015sqft
    Single Family Residence
    Built in 2013
    0.57 Acres Lot
    $849,500 Zestimate®
    $285/sqft
    $4,093 Estimated rent

    Home value

    $849,500

    $807,000 - $892,000

    $4,093/mo

    Zestimate® history
    Loading
    Loading...

    Owner options

    List your home for rent

    $4,093/mo

    Rent Zestimate®

    Find your next renter with Zillow Rental Manager. Plus, with online applications, you can quickly screen prospective tenants – for free.

    Learn more

    $4,093/mo

    Rent Zestimate®

    Refinance and save

    $5,152/mo

    Est. payment

    Refinancing to a lower rate could help reduce your monthly payments and save thousands over the life of the loan.

    See today's rates

    $5,152/mo

    Est. payment

    Explore your selling options

    Work with a Zillow partner agent

    Leverage their expertise and Zillow's premium Showcase listings to get your home seen by more buyers.

    Get started

    List with your own agent

    Get your home in front of millions of buyers by listing it on Zillow.

    Learn how to do it

    Sell it yourself

    Take full control of how buyers see your home on Zillow by listing For Sale by Owner (FSBO).

    List your home

    What's special

    Large windowsCustom built-insBeautiful fireplaceGourmet kitchenBreakfast nookOutdoor kitchenDual sink vanity
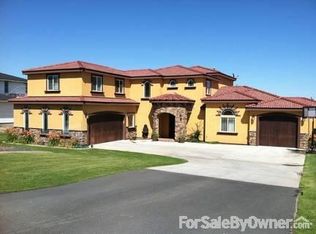
    MLS# 267879 Fantastic custom layout, desirable location, over half an acre, and gorgeous scenic views with this well-laid out 4 BR 3 BA plus office/den in SW Kennewick! No detail missed and custom quality throughout this stunning home featuring beautiful hardwood flooring, large foyer entry with soaring ceilings, formal living room offers floor to ceiling tiled fireplace, formal dining room, and large windows for ample natural light to capture incredible views! Step into the gourmet kitchen complete with slab granite counters, island with breakfast bar, abundant counter/cabinet space, stainless steel appliances, and breakfast nook! Spacious family room off kitchen provides custom built-ins and beautiful fireplace with stone surround. Upper-level primary suite features private bath boasting tile galore, luxurious jetted tub, tiled shower, dual sink vanity, and oversize walk-in closet! Roomy secondary bedrooms (one has walk-in closet) and fourth bedroom makes great additional family room/flex space or theatre room (wired with surround sound) and has kitchenette bar. Home showcases views of Badger Canyon from every room. Big covered backyard patio provides outdoor kitchen for entertaining, relaxing, and taking in those panoramic views and enjoying huge backyard for activities/gardening! Attached 3-car garage with extended space for storage. All this PLUS dream 40x20 SHOP great for RV parking --truly a must see home!

    Zillow last checked:

    Listing updated:

    Listed by:

    Alex Burden 509-438-7414,

    Kenmore Team

    Bought with:

    Jordan Barnhill, 135751

    Century 21-Tri-Cities

    Source: PACMLS,MLS#: 267879MLS Logo

    Facts & features

    Interior

    Bedrooms & bathrooms
    • Bedrooms: 4
    • Bathrooms: 3
    • Full bathrooms: 2
    • 1/2 bathrooms: 1
    Bedroom
    • Level: Upper
    • Area: 272
    • Dimensions: 17 x 16
    Bedroom 1
    • Level: Upper
    • Area: 210
    • Dimensions: 15 x 14
    Bedroom 2
    • Level: Upper
    • Area: 143
    • Dimensions: 13 x 11
    Bedroom 3
    • Level: Upper
    • Area: 120
    • Dimensions: 12 x 10
    Dining room
    • Level: Main
    • Area: 154
    • Dimensions: 14 x 11
    Family room
    • Level: Main
    • Area: 345
    • Dimensions: 23 x 15
    Kitchen
    • Level: Main
    • Area: 195
    • Dimensions: 15 x 13
    Living room
    • Level: Main
    • Area: 195
    • Dimensions: 15 x 13
    Office
    • Level: Main
    • Area: 143
    • Dimensions: 13 x 11
    Heating
    • Heat Pump
    Cooling
    • Central Air, Heat Pump
    Appliances
    • Included: Cooktop, Dishwasher, Disposal, Microwave, Oven, Water Softener Owned, Water Heater
    Features
    • Coffered Ceiling(s), Raised Ceiling(s), Storage, Surround Snd - Equip Incl, Wired for Sound, Wet Bar
    • Flooring: Carpet, Tile, Wood
    • Doors: French Doors
    • Windows: Double Pane Windows, Windows - Vinyl, Windows - Wood Wrapped, Drapes/Curtains/Blinds
    • Basement: None
    • Number of fireplaces: 2
    • Fireplace features: 2, Insert, Propane Tank Leased, Family Room, Propane, Living Room
    Interior area
    • Total structure area: 3,015
    • Total interior livable area: 3,015 sqft

    Property

    Parking
    • Total spaces: 3
    • Parking features: Attached, Garage Door Opener, Off Street, RV Parking - Covered, RV Parking - Open, Workshop, 3 car
    • Attached garage spaces: 3
    Features
    • Levels: 2 Story
    • Stories: 2
    • Patio & porch: Patio/Covered, Patio/Open, Porch
    • Exterior features: Lighting, Outdoor Barbeque, Irrigation
    • Has spa: Yes
    • Spa features: Exterior Hot Tub
    • Has view: Yes
    Lot
    • Size: 0.57 Acres
    • Dimensions: 220 x 114
    • Features: Plat Map - Recorded, Corner Lot
    Details
    • Parcel number: 109882020000058
    • Zoning description: Single Family R

    Construction

    Type & style
    • Home type: SingleFamily
    • Property subtype: Single Family Residence
    Materials
    • Stucco
    • Foundation: Concrete, Crawl Space
    • Roof: Comp Shingle
    Condition
    • Existing Construction (Not New)
    • New construction: No
    • Year built: 2013

    Utilities & green energy

    • Sewer: Septic - Installed

    Community & neighborhood

    Location
    • Region: Kennewick
    • Subdivision: Summit View 5,Kennewick Sw

    Other

    Other facts
    • Listing terms: Cash,Conventional,FHA,VA Loan
    • Road surface type: Paved

    Price history

    DateEventPrice
    8/15/2023Sold$860,000-1.7%$285/sqft
    Source: PACMLS #267879 Report a problem
    7/31/2023Listing removed--
    Source: Zillow Rentals Report a problem
    7/26/2023Listed for rent$3,650$1/sqft
    Source: Zillow Rentals Report a problem
    7/20/2023Listed for sale$875,000$290/sqft
    Source: PACMLS #267879 Report a problem
    6/26/2023Listing removed--
    Source: PACMLS #267879 Report a problem
    5/18/2023Price change$875,000-2.8%$290/sqft
    Source: PACMLS #267879 Report a problem
    5/1/2023Price change$900,000-5.3%$299/sqft
    Source: PACMLS #267879 Report a problem
    4/13/2023Listed for sale$950,000+19.5%$315/sqft
    Source: PACMLS #267879 Report a problem
    12/10/2021Sold$795,000+1522.6%$264/sqft
    Source: Public Record Report a problem
    3/7/2013Sold$48,994+7.5%$16/sqft
    Source: Public Record Report a problem
    9/30/2010Sold$45,556$15/sqft
    Source: Public Record Report a problem

    Public tax history

    YearProperty taxesTax assessment
    2024$7,628 +18.9%$846,560 +18.4%
    2023$6,418 +57.3%$715,030 +44.3%
    2022$4,080 -17.4%$495,380 +9.3%
    2021$4,937 +7.8%$453,250 +10.3%
    2020$4,578 -6.9%$411,110 -3.3%
    2019$4,920 +3.3%$425,160
    2018$4,765 +3.7%$425,160 +24.7%
    2017$4,597 +13.2%$340,890 +6.1%
    2016$4,062 $321,270
    2015$4,062 +0.5%$321,270 +1.5%
    2014$4,042 $316,670 +33.5%
    2013$4,042 $237,190 +344.2%
    2012-- $53,400
    2011-- $53,400 +7.7%
    2010-- $49,580
    2009-- $49,580

    Find assessor info on the county website

    Neighborhood: 99338

    Nearby schools

    GreatSchools rating
    Get pre-qualified for a loan
    At Zillow Home Loans, we can pre-qualify you in as little as 5 minutes with no impact to your credit score.

    An equal housing lender. NMLS #10287.

    Sell for more on Zillow
    Get a Zillow Showcase℠ listing at no additional cost and you could sell for .
    $849,500
    2% more
    +$16,990
    With Zillow Showcase(estimated)
    $866,490