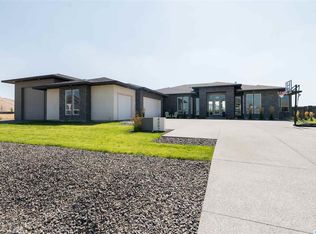
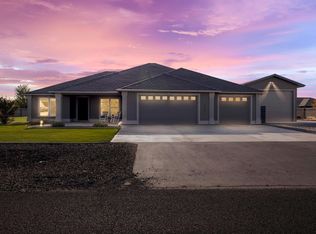
MLS# 289997 Welcome to this exceptional single-level residence situated on a beautifully landscaped .59-acre lot in the highly sought-after community of The Ridge at Reata West. Offering 3,070 square feet of thoughtfully designed living space, this home combines generous scale, flexibility, and comfort in a prime location. The expansive common areas create an inviting atmosphere, highlighted by an enormous kitchen featuring abundant cabinetry, extensive storage, and a massive center island that comfortably accommodates eight or more bar stools. The kitchen seamlessly flows into the dining area and a spacious great room, ideal for entertaining and everyday living. A striking tile accent wall with an electric fireplace and floating shelves serves as the focal point of the great room. The private primary suite is a true retreat, showcasing a spa-like bathroom with a freestanding soaking tub, large full-tile shower, dual sinks, an oversized vanity, and a walk-in closet. In addition to two guest bedrooms, the flexible floor plan includes four additional rooms, perfect for use as an office, playroom, hobby room, or potential additional bedrooms. The oversized 10’ x 10’ laundry room offers extensive cabinetry, counter space, and a sink for added convenience. Car enthusiasts and RV owners will appreciate the four-car garage, featuring a 12-foot-tall RV door and an impressive 44-foot-long third bay, along with additional parking space alongside the garage. Outdoors, the expansive lot includes a garden area and ample room for a pool, additional shop space, or future expansion. The 40-foot covered patio provides an ideal setting for outdoor dining and summer relaxation. Domestic and irrigation water are supplied by Summit View Water Works.
For sale
Price cut: $14K (7/15)
$925,900
4104 S Coulee Vista Dr, Kennewick, WA 99338
3beds
3,070sqft
Single Family Residence
Built in 2020
0.59 Acres Lot
$916,500 Zestimate®
$302/sqft
$-- HOA
What's special
Enormous kitchenFour-car garageWalk-in closetSingle-level residenceDual sinksLarge full-tile showerOversized vanity
- 210 days |
- 350 |
- 9 |
Zillow last checked:
Listing updated:
Listed by:
Mark Trout 509-521-7571,
Retter and Company Sotheby's
Source: PACMLS,MLS#: 289997
Facts & features
Interior
Bedrooms & bathrooms
- Bedrooms: 3
- Bathrooms: 3
- Full bathrooms: 3
Bedroom
- Area: 221
- Dimensions: 17 x 13
Bedroom 1
- Area: 221
- Dimensions: 17 x 13
Bedroom 2
- Area: 121
- Dimensions: 11 x 11
Dining room
- Area: 143
- Dimensions: 13 x 11
Kitchen
- Area: 336
- Dimensions: 28 x 12
Living room
- Area: 420
- Dimensions: 21 x 20
Office
- Area: 110
- Dimensions: 11 x 10
Heating
- Heat Pump
Cooling
- Central Air
Appliances
- Included: Dishwasher, Disposal, Microwave, Range/Oven
- Laundry: Sink
Features
- Raised Ceiling(s)
- Flooring: Laminate, Tile, See Remarks
- Windows: Double Pane Windows, Windows - Vinyl
- Basement: None
- Number of fireplaces: 1
- Fireplace features: 1, Electric, Living Room
Interior area
- Total structure area: 3,070
- Total interior livable area: 3,070 sqft
Property
Parking
- Total spaces: 4
- Parking features: Attached, Garage Door Opener, Finished, RV Parking - Covered, RV Parking - Open, See Remarks, 4 car
- Attached garage spaces: 4
Features
- Levels: 1 Story
- Stories: 1
- Patio & porch: Patio/Covered
- Exterior features: See Remarks
- Fencing: Partial
Lot
- Size: 0.59 Acres
- Features: Located in County, Plat Map - Recorded, Garden
Details
- Parcel number: 105882030000024
- Zoning description: Single Family R
Construction
Type & style
- Home type: SingleFamily
- Property subtype: Single Family Residence
Materials
- Stucco, Wood Frame
- Foundation: Concrete, Crawl Space
- Roof: Comp Shingle
Condition
- Existing Construction (Not New)
- New construction: No
- Year built: 2020
Utilities & green energy
- Sewer: Community System, Septic - Installed
- Water: See Remarks
Community & HOA
Community
- Subdivision: The Ridge At Reata West
Location
- Region: Kennewick
Financial & listing details
- Price per square foot: $302/sqft
- Tax assessed value: $750,610
- Annual tax amount: $6,576
- Date on market: 1/22/2026
- Listing terms: Cash,Conventional
- Electric utility on property: Yes
- Road surface type: Paved
Estimated market value
$916,500
$871,000 - $962,000
$4,073/mo
Price history
| Date | Event | Price |
|---|---|---|
| 7/15/2026 | Price change | $925,900-1.5%$302/sqft |
Source:  PACMLS #289997 Report a problem PACMLS #289997 Report a problem | ||
| 3/16/2026 | Price change | $939,900-0.5%$306/sqft |
Source: PACMLS #289997 Report a problem | ||
| 2/11/2026 | Price change | $944,900-0.5%$308/sqft |
Source: PACMLS #289997 Report a problem | ||
| 1/22/2026 | Listed for sale | $949,900+578.5%$309/sqft |
Source: PACMLS #289997 Report a problem | ||
| 9/16/2019 | Sold | $140,000$46/sqft |
Source: Public Record Report a problem | ||
Public tax history
| Year | Property taxes | Tax assessment |
|---|---|---|
| 2024 | $6,769 +13.6% | $750,610 +13.1% |
| 2023 | $5,959 +70.3% | $663,520 +56.5% |
| 2022 | $3,498 -24.3% | $423,970 |
| 2021 | $4,621 +470.2% | $423,970 +505.7% |
| 2020 | $810 -1.1% | $70,000 |
| 2019 | $819 +3.2% | $70,000 |
| 2018 | $794 -16.5% | $70,000 |
| 2017 | $951 +28.5% | $70,000 +20.7% |
| 2016 | $740 | $58,000 |
| 2015 | $740 | $58,000 |
Find assessor info on the county website
Monthly payment
Est. payment
Payment breakdown
Explore the cost of this home by adjusting the details. Changes won't be saved.Climate risks
Neighborhood: 99338
Nearby schools
GreatSchools rating
- 7/10Amon Creek ElementaryGrades: PK-5Distance: 4.3 mi
- 6/10Desert Hills Middle SchoolGrades: 6-8Distance: 4.4 mi
- 7/10Kamiakin High SchoolGrades: 9-12Distance: 7.3 mi
Schools provided by the listing agent
- District: Kennewick
Source: PACMLS. This data may not be complete. We recommend contacting the local school district to confirm school assignments for this home.
- $920,1004 bd4 ba3k sqft4002 S Coulee Vista Dr, Kennewick, WA 99338Off Market
- $725,0004 bd3 ba2.4k sqft74002 Reata Rd, Kennewick, WA 99338Off Market
- $749,9004 bd3 ba2.6k sqft4204 S Coulee Vista Dr, Kennewick, WA 99338Sold
- $659,8003 bd3 ba2.4k sqft3304 Coulee Vista Drive, Kennewick, WA 99338Off Market
- $664,0004 bd2 ba2.1k sqft73804 E Reata Rd, Kennewick, WA 99338Off Market
- $801,2004 bd3 ba3.1k sqft4101 S Coulee Vista Dr, Kennewick, WA 99338Off Market
- $775,0003 bd3 ba2.7k sqft74204 E Reata Rd, Kennewick, WA 99338Sold
- $764,7004 bd3 ba3.2k sqft4003 S Coulee Vista Dr, Kennewick, WA 99338Off Market
A local agent can set up tours, give advice and negotiate with sellers.
A local lender can help you make sure your offer is ready when you are.
Similar homes
- $975,0004 bd2 ba2.2k sqft11808 S Gallop Ln, Kennewick, WA 99338For Sale

 MLS ID #295541, Terra Nyce, Retter and Company Sotheby's. PACMLS
 - $998,0004 bd3 ba2.8k sqft7440 W 22nd Pl, Kennewick, WA 99338For Sale
 MLS ID #295631, Khea Longan, Windermere Group One/Tri-Cities. PACMLS
 - $883,0004 bd3 ba2.7k sqft7220 W 22nd Pl, Kennewick, WA 99338For Sale
 MLS ID #295505, Jennifer Monds, Windermere Group One/Tri-Cities. PACMLS
 - $949,0005 bd3 ba3k sqft33812 Cantera St, Kennewick, WA 99338For Sale
 MLS ID #294702, Pierce McDonald, Century 21-Tri-Cities. PACMLS
 - $1,034,0004 bd3 ba3.5k sqft89050 E Calico Rd, Kennewick, WA 99338For SaleMLS ID #290812, Tausha Dethmers, Keller Williams Realty Tri-Cities. PACMLS
- $1,100,0004 bd2 ba3.2k sqft29404 S 944th Pr SE, Kennewick, WA 99338For SaleMLS ID #293826, Katie Copeland, RE/MAX Northwest REALTORS. PACMLS
- $1,225,0004 bd3 ba3.7k sqft14319 S Grandview Ln, Kennewick, WA 99338For SaleMLS ID #292620, Tzire Quintana, Realty One Group Ignite. PACMLS
- $699,9004 bd3 ba2.5k sqft86612 Summit View Dr, Kennewick, WA 99338For SaleMLS ID #292126, Josh Weitzel, Progressive Sales, Inc. PACMLS
- $925,0004 bd3 ba3k sqft377 Ventus St, Richland, WA 99352For SaleMLS ID #295561, Cari McGee, Cari McGee Real Estate Team/Re/Max Northwest. PACMLS
- $900,0004 bd4 ba2.9k sqft1846 Somers Ln, Richland, WA 99352For SaleMLS ID #293749, Kristine Connolly, Coldwell Banker Tomlinson. PACMLS
- $799,0004 bd3 ba3k sqft4453 Lolo Way, Richland, WA 99352For SaleMLS ID #294893, April Connors, Windermere Group One/Tri-Cities. PACMLS
- $775,0004 bd3 ba2.4k sqft6029 W 31st Ave, Kennewick, WA 99338For SaleMLS ID #294019, Marijo Bowe, Coldwell Banker Tomlinson. PACMLS
- $874,9996 bd3 ba3.3k sqft2474 Maggio Loop, Richland, WA 99352For SaleMLS ID #295196, Chalene Thai, Celski & Associates, Inc.. PACMLS
- $839,9003 bd4 ba3.3k sqft6401 Eagle Crest Dr, Pasco, WA 99301For SaleMLS ID #295586, Kimberly Rose, Kenmore Team. PACMLS
- $800,0004 bd4 ba3k sqft662 S Hawaii Pl, Kennewick, WA 99336For SaleMLS ID #293371, Marijo Bowe, Coldwell Banker Tomlinson. PACMLS
- $1,195,0006 bd4 ba4.3k sqft1725 S Currant St, Kennewick, WA 99338For SaleMLS ID #294894, Dawn Seagren, Kenmore Team. PACMLS
- $799,9003 bd3 ba2.5k sqft1658 Sorrento Ln, Richland, WA 99352For SaleMLS ID #294726, Amanda Pomeroy, Retter and Company Sotheby's. PACMLS
- $1,023,0004 bd3 ba2.9k sqft6027 W 28th Pl, Kennewick, WA 99338New ConstructionMLS ID #290944, Jane Fallon-Brown, Century 21-Tri-Cities. PACMLS
- $835,0003 bd2 ba2.4k sqft2531 Falconcrest Loop, Richland, WA 99352For SaleMLS ID #291412, Lauren Rasmussen, Amplify Real Estate Services. PACMLS
- $655,0004 bd2 ba2.6k sqft477 Heritage Hills Dr, Richland, WA 99352For SaleMLS ID #295688, Carol Fuller, Retter and Company Sotheby's. PACMLS
