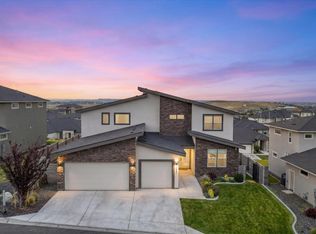
MLS# 295561 Pahlisch's desirable Sandoval plan, ready NOW! No need to wait for them to build this favorite plan, it's ready today! From the welcoming front porch, to the incredible back patio which functions as another room with motorized screens, this home has everything you need! There are four bedrooms, and an office, a dining room with a built-in buffet, an extended kitchen space with even more cabinetry included. The huge great room has built-in cabinetry and bookshelves. The enormous primary bedroom and a spa-like en suite bathroom complete with a stand alone tub, dual sinks, and spectacular glass-enclosed shower. The other bedrooms are separate from the primary bedroom, and the largest bedroom can serve as a bedroom, a craft room, or a den. The garage has a large RV bay, big enough to park your RV or boat. With a gorgeous view to the south, sunshine bathes the rear yard most of the day. Sellers took advantage of this feature by installing garden beds for maximum growth potential. On the garage side yard there is a walkway and pavers for level storage of trash, recycling and waste containers. Also included is an owned water softener, and a purifying water treatment system for sparkling fresh drinking water.
For sale
$925,000
377 Ventus St, Richland, WA 99352
4beds
3,070sqft
Single Family Residence
Built in 2025
9,583 Square Feet Lot
$918,800 Zestimate®
$301/sqft
$110/mo HOA
What's special
Enormous primary bedroomFour bedroomsWelcoming front porch
- 20 days
- 653
- 26
Likely to sell faster than
Zillow last checked:
Listing updated:
Listed by:
Cari McGee 509-430-5342,
Cari McGee Real Estate Team/Re/Max Northwest
Source: PACMLS as distributed by MLS GRID,MLS#: 295561
Facts & features
Interior
Bedrooms & bathrooms
- Bedrooms: 4
- Bathrooms: 3
- Full bathrooms: 2
- 3/4 bathrooms: 1
Rooms
- Room types: Bath - Master, Dining - Formal, Room - Bonus, Den, Room - Great, Tub - Garden, Walk-In Closet, Foyer, Kitchen Island, Master Bedroom, Pantry, Counters - Granite/Quartz, Laundry
Heating
- Electric
Cooling
- Electric
Appliances
- Included: Cooktop, Dishwasher, Disposal, Microwave, Oven, Water Softener, Water Filter, Water Heater
Features
- Coffered Ceiling(s), Drapes/Blinds, Ceiling Fan(s), French Doors
- Flooring: Carpet, Tile, Wood
- Windows: Double Pane Windows, Vinyl Windows, Wood Frames
- Fireplace features: One, Gas, Insert, Family Room
Interior area
- Total structure area: 3,070
- Total interior livable area: 3,070 sqft
Property
Parking
- Parking features: Attached, Garage Door Opener, Finished, 3 car
- Has garage: Yes
Features
- Levels: One
- Stories: 1
- Patio & porch: Covered
- Exterior features: Fence/Partial, Irrigation System
- Pool features: Community, Gunite, In Ground, Membership Included
Lot
- Size: 9,583 Square Feet
- Features: Building Restrictions, Located in City Limits, No Manuf Homes, Plat Map - Recorded, Landscaped
Details
- Parcel number: 135983070000021
- Zoning: SINGLE FAMILY R
Construction
Type & style
- Home type: SingleFamily
- Property subtype: Single Family Residence
Materials
- Masonry, Wood Siding, Lap Siding
- Foundation: Concrete, Crawl Space
- Roof: Composition,Metal
Condition
- New construction: No
- Year built: 2025
Utilities & green energy
- Sewer: Sewer Connected
- Water: Public
- Utilities for property: Appliances-Electric, Appliances-Gas, Electricity Connected, Natural Gas Connected
Community & HOA
Community
- Subdivision: WESTCLIFFE HEIGHTS
HOA
- Has HOA: Yes
- HOA fee: $110 monthly
Location
- Region: Richland
Financial & listing details
- Price per square foot: $301/sqft
- Tax assessed value: $120,000
- Annual tax amount: $7,479
- Date on market: 8/14/2026
- Cumulative days on market: 20 days
- Listing terms: Cash,Conventional,FHA,VA
Estimated market value
$918,800
$873,000 - $965,000
$4,223/mo
Price history
| Date | Event | Price |
|---|---|---|
| 8/14/2026 | Listed for sale | $925,000+3.2%$301/sqft |
Source:  PACMLS as distributed by MLS GRID #295561 Report a problem PACMLS as distributed by MLS GRID #295561 Report a problem | ||
| 7/9/2025 | Sold | $896,280+2%$292/sqft |
Source: PACMLS as distributed by MLS GRID #279237 Report a problem | ||
| 11/13/2024 | Price change | $878,650+1%$286/sqft |
Source: PACMLS as distributed by MLS GRID #279237 Report a problem | ||
| 9/29/2024 | Listed for sale | $869,900$283/sqft |
Source:  Pahlisch Homes Report a problem Pahlisch Homes Report a problem | ||
Public tax history
| Year | Property taxes | Tax assessment |
|---|---|---|
| 2024 | $1,122 -0.4% | $120,000 |
| 2023 | $1,127 +48.9% | $120,000 +60% |
| 2022 | $757 | $75,000 |
Find assessor info on the county website
Monthly payment
Est. payment
Payment breakdown
Explore the cost of this home by adjusting the details. Changes won't be saved.Climate risks
Neighborhood: 99352


Similar homes
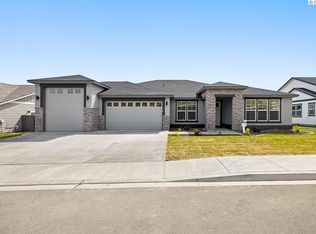
- $920,0004 bd3 ba3k sqft1225 Jurupa St, Richland, WA 99352For Sale
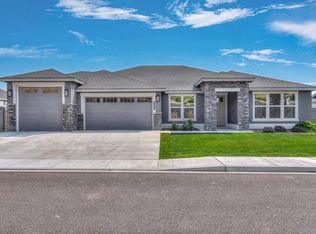
 MLS ID #295622, Lynn Affleck, Windermere Group One/Tri-Cities. PACMLS as distributed by MLS GRID
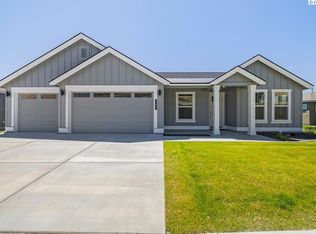
 - from $925,9004 bd3 ba3k sqftThe Sandoval - Westcliffe Heights Plan, Westcliffe Heights, Richland, WA 99352New Construction
 Pahlisch Homes
 - $900,0004 bd4 ba2.9k sqft1846 Somers Ln, Richland, WA 99352For Sale
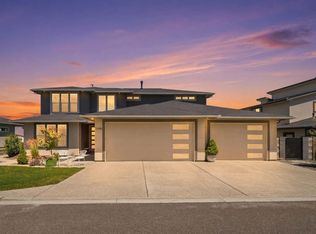 MLS ID #293749, Kristine Connolly, Coldwell Banker Tomlinson. PACMLS as distributed by MLS GRID
 - $775,0005 bd4 ba2.9k sqft1864 Somers Ln, Richland, WA 99352For Sale
 MLS ID #296140, Amanda Pomeroy, Retter and Company Sotheby's. PACMLS as distributed by MLS GRID
 - $869,9996 bd3 ba3.3k sqft2474 Maggio Loop, Richland, WA 99352For SaleMLS ID #295196, Chalene Thai, Celski & Associates, Inc.. PACMLS as distributed by MLS GRID
- $835,0003 bd2 ba2.4k sqft2531 Falconcrest Loop, Richland, WA 99352For SaleMLS ID #291412, Lauren Rasmussen, Amplify Real Estate Services. PACMLS as distributed by MLS GRID
- $1,110,0004 bd3 ba3k sqft2319 Skyview Loop, Richland, WA 99352For SaleMLS ID #295186, Camren Jones, Berkshire Hathaway Hm Serv Central WA Real Estate. PACMLS as distributed by MLS GRID
- $789,0003 bd2 ba2.3k sqft2521 Falconcrest Loop, Richland, WA 99352For SaleMLS ID #294514, Kimberly Schulz, Century 21-Tri-Cities. PACMLS as distributed by MLS GRID
- $849,0003 bd3 ba2.9k sqft1638 Naples Ln, Richland, WA 99352For SaleMLS ID #292425, Melissa Montgomery, RE/MAX Northwest REALTORS. PACMLS as distributed by MLS GRID
- $799,0004 bd3 ba3k sqft4453 Lolo Way, Richland, WA 99352For SaleMLS ID #294893, April R Connors, Windermere Group One/Tri-Cities. PACMLS as distributed by MLS GRID
- $829,0004 bd3 ba2.8k sqft2847 Savanna Ave, Richland, WA 99352New ConstructionMLS ID #293403, Jordan Barnhill, Century 21-Tri-Cities. PACMLS as distributed by MLS GRID
- $849,9006 bd4 ba3.4k sqft2354 Waterhill Ave, Richland, WA 99352New ConstructionMLS ID #294599, Leslie Pierson, Windermere Group One/Tri-Cities. PACMLS as distributed by MLS GRID
- $739,9993 bd3 ba2.4k sqft1882 Somers Ln, Richland, WA 99352For SaleMLS ID #294825, Amanda Pomeroy, Retter and Company Sotheby's. PACMLS as distributed by MLS GRID
- $949,0005 bd3 ba3k sqft33812 Cantera St, Kennewick, WA 99338For SaleMLS ID #294702, Pierce McDonald, Century 21-Tri-Cities. PACMLS as distributed by MLS GRID
- $883,0004 bd3 ba2.7k sqft7220 W 22nd Pl, Kennewick, WA 99338For SaleMLS ID #295505, Jennifer Monds, Windermere Group One/Tri-Cities. PACMLS as distributed by MLS GRID
- $1,289,0005 bd5 ba3.5k sqft1232 Meadow Hills Dr, Richland, WA 99352For SaleMLS ID #294454, Amanda Pomeroy, Retter and Company Sotheby's. PACMLS as distributed by MLS GRID
- $649,9003 bd3 ba2.2k sqft2243 Legacy Ln, Richland, WA 99352For SaleMLS ID #294540, Julie Chavez, Coldwell Banker Tomlinson. PACMLS as distributed by MLS GRID
- $699,9004 bd3 ba2.4k sqft2379 Upriver Ave, Richland, WA 99352New ConstructionMLS ID #293041, Jason Barrow, Retter and Company Sotheby's. PACMLS as distributed by MLS GRID
- $998,0004 bd3 ba2.8k sqft7440 W 22nd Pl, Kennewick, WA 99338For SaleMLS ID #295631, Khea Longan, Windermere Group One/Tri-Cities. PACMLS as distributed by MLS GRID
