Skip main navigation
Sold for $819,000
  • $819,000

    365 Ventus St, Richland, WA 99352

    3beds
    2,571sqft
    Single Family Residence
    Built in 2025
    0.27 Acres Lot
    $819,000 Zestimate®
    $319/sqft
    $3,218 Estimated rent

    Home value

    $819,000

    $778,000 - $860,000

    $3,218/mo

    Zestimate® history
    Loading
    Loading...

    Owner options

    List your home for rent

    $3,218/mo

    Rent Zestimate®

    Find your next renter with Zillow Rental Manager. Plus, with online applications, you can quickly screen prospective tenants – for free.

    Learn more

    $3,218/mo

    Rent Zestimate®

    Refinance and save

    $5,038/mo

    Est. payment

    Refinancing to a lower rate could help reduce your monthly payments and save thousands over the life of the loan.

    See today's rates

    $5,038/mo

    Est. payment

    Explore your selling options

    Work with a Zillow partner agent

    Leverage their expertise and Zillow's premium Showcase listings to get your home seen by more buyers.

    Get started

    List with your own agent

    Get your home in front of millions of buyers by listing it on Zillow.

    Learn how to do it

    Sell it yourself

    Take full control of how buyers see your home on Zillow by listing For Sale by Owner (FSBO).

    List your home

    What's special

    Extended patio spaceCorner pantryFully fenced backyardFull tile backsplashStainless steel appliancesProfessional landscapingBeautiful curb appeal
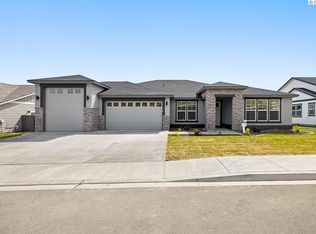
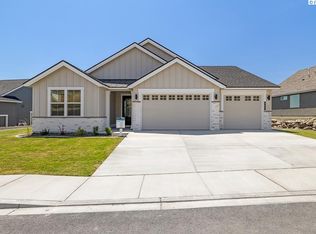
    MLS# 292965 Tucked into highly desirable Westcliffe Heights and loaded with thoughtful upgrades, this better-than-new Pahlisch-built rambler offers comfort, gorgeous views, privacy, and style inside and out. Built on the popular Bentley floorplan, this 3 BR + office, 3 BA home has been elevated with gorgeous professional landscaping, a fully fenced backyard, raised garden beds with drip irrigation, covered and extended patio spaces, and beautiful curb appeal that instantly sets the tone. Plus, residents here enjoy resort-style community amenities including a pool, clubhouse, BBQ area, and firepit! Inside, the layout is both functional and inviting, with a dedicated den/office off the entry and a split-bedroom design that places each bedroom in its own corner of the home for exceptional privacy. The great room serves as the heart of the home with a cozy gas fireplace, built-ins, and large windows that bring in natural light and sweeping views. A formal dining room with built-in buffet adds flexibility for entertaining and gatherings. The showpiece kitchen blends style and practicality with quartz countertops, a large island with dining bar, full tile backsplash, stainless steel appliances, corner pantry, and an adjacent dining nook with patio access. The peaceful primary suite features a spacious walk-in closet and a spa-like attached bath with dual sinks, soaking tub, and large walk-in shower. One secondary bedroom includes its own attached bath, creating an ideal secondary suite setup, while the third bedroom sits adjacent to another full bath for added comfort and flexibility. Engineered hardwood flooring runs throughout the main living areas, adding warmth and durability. Outside, the backyard was designed to be enjoyed, whether relaxing under the covered patio enjoying the sunset views, having morning coffee while watching sunrise on the front porch, gathering on the extended patio space, or tending to the raised garden beds. Truly a rare opportunity to skip the hassle of new construction and step into a home where the finishing touches are already complete.

    Zillow last checked:

    Listing updated:

    Listed by:

    Tyson Jones 509-267-2857,

    Kenmore Team

    Bought with:

    Cari McGee, 26037

    Cari McGee Real Estate Team/Re/Max Northwest

    Source: PACMLS,MLS#: 292965MLS Logo

    Facts & features

    Interior

    Bedrooms & bathrooms
    • Bedrooms: 3
    • Bathrooms: 3
    • Full bathrooms: 3
    Bedroom
    • Area: 224
    • Dimensions: 16 x 14
    Bedroom 1
    • Area: 180
    • Dimensions: 15 x 12
    Bedroom 2
    • Area: 169
    • Dimensions: 13 x 13
    Dining room
    • Area: 143
    • Dimensions: 13 x 11
    Kitchen
    • Area: 364
    • Dimensions: 26 x 14
    Living room
    • Area: 324
    • Dimensions: 18 x 18
    Office
    • Area: 132
    • Dimensions: 12 x 11
    Heating
    • Forced Air, Heat Pump
    Cooling
    • Central Air, Heat Pump
    Appliances
    • Included: Dishwasher, Disposal, Microwave, Range/Oven
    • Laundry: Sink
    Features
    • Coffered Ceiling(s), Raised Ceiling(s), Ceiling Fan(s)
    • Flooring: Carpet, Tile, Wood
    • Doors: French Doors
    • Windows: Double Pane Windows, Windows - Vinyl, Drapes/Curtains/Blinds
    • Basement: None
    • Number of fireplaces: 1
    • Fireplace features: 1, Gas, Living Room
    Interior area
    • Total structure area: 2,571
    • Total interior livable area: 2,571 sqft

    Property

    Parking
    • Total spaces: 3
    • Parking features: Attached, Garage Door Opener, 3 car
    • Attached garage spaces: 3
    Features
    • Levels: 1 Story
    • Stories: 1
    • Patio & porch: Patio/Covered, Patio/Open, Porch
    • Exterior features: Lighting, Irrigation
    • Fencing: Fenced
    • Has view: Yes
    Lot
    • Size: 0.27 Acres
    • Features: Plat Map - Recorded, Garden
    Details
    • Parcel number: 135983070000019
    • Zoning description: Single Family R

    Construction

    Type & style
    • Home type: SingleFamily
    • Property subtype: Single Family Residence
    Materials
    • Masonry, Lap
    • Foundation: Concrete, Crawl Space
    • Roof: Comp Shingle
    Condition
    • Existing Construction (Not New)
    • New construction: No
    • Year built: 2025

    Utilities & green energy

    • Water: Public
    • Utilities for property: Sewer Connected

    Community & HOA

    Community
    • Subdivision: Westcliffe Heights,Richland South
    HOA
    • Has HOA: Yes
    • HOA fee: $110 monthly
    Location
    • Region: Richland

    Financial & listing details

    • Price per square foot: $319/sqft
    • Tax assessed value: $120,000
    • Annual tax amount: $6,766
    • Date on market: 6/11/2026
    • Listing terms: Cash,Conventional,VA Loan
    • Electric utility on property: Yes
    • Road surface type: Paved

    Price history

    DateEventPrice
    6/9/2026Sold$819,000-0.1%$319/sqft
    Source: PACMLS #292965 Report a problem
    5/17/2026Pending sale$819,900$319/sqft
    Source: PACMLS #292965 Report a problem
    5/14/2026Listed for sale$819,900+1%$319/sqft
    Source: PACMLS #292965 Report a problem
    5/5/2025Sold$811,561$316/sqft
    Source: PACMLS #279231 Report a problem

    Public tax history

    YearProperty taxesTax assessment
    2024$1,122 -0.4%$120,000
    2023$1,127 +48.9%$120,000 +60%
    2022$757 $75,000
    Find assessor info on the county website

    Neighborhood: 99352

    Nearby schools

    GreatSchools rating
    Schools provided by the listing agent
    • District: Richland

    Source: PACMLS. This data may not be complete. We recommend contacting the local school district to confirm school assignments for this home.

    Get pre-qualified for a loan
    At Zillow Home Loans, we can pre-qualify you in as little as 5 minutes with no impact to your credit score.

    An equal housing lender. NMLS #10287.

    Sell for more on Zillow
    Get a Zillow Showcase℠ listing at no additional cost and you could sell for .
    $819,000
    2% more
    +$16,380
    With Zillow Showcase(estimated)
    $835,380