Skip main navigation
Sold for $753,000
  • $753,000

    391 Delta St, Richland, WA 99352

    3beds
    2,571sqft
    Single Family Residence
    Built in 2024
    10,454.4 Square Feet Lot
    $747,000 Zestimate®
    $293/sqft
    $3,159 Estimated rent

    Home value

    $747,000

    $702,000 - $799,000

    $3,159/mo

    Zestimate® history
    Loading
    Loading...

    Owner options

    List your home for rent

    $3,159/mo

    Rent Zestimate®

    Find your next renter with Zillow Rental Manager. Plus, with online applications, you can quickly screen prospective tenants – for free.

    Learn more

    $3,159/mo

    Rent Zestimate®

    Refinance and save

    $4,438/mo

    Est. payment

    Refinancing to a lower rate could help reduce your monthly payments and save thousands over the life of the loan.

    See today's rates

    $4,438/mo

    Est. payment

    Explore your selling options

    Work with a Zillow partner agent

    Leverage their expertise and Zillow's premium Showcase listings to get your home seen by more buyers.

    Get started

    List with your own agent

    Get your home in front of millions of buyers by listing it on Zillow.

    Learn how to do it

    Sell it yourself

    Take full control of how buyers see your home on Zillow by listing For Sale by Owner (FSBO).

    List your home

    What's special

    Covered patioAmazing fireplacePrivate officeNew washer and dryerFloating tubHuge windowsBuilt-in shelving
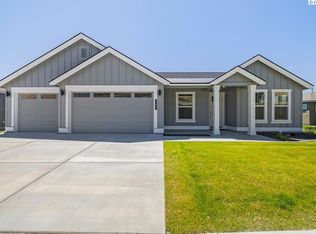
    MLS# 281152 Where Exceptional Taste Begins! The layered textures of granite, tiles, flooring, cabinetry and design, results in a stunning home! As you enter the home, you will find your private office. Fabulous open design, includes, a formal dining room or flex space at the heart of the home, (there is a dining room light that can be reinstalled), opening up to a grand living space, with an amazing fireplace, a new TV and built-in shelving! The grandeur of looking out the windows will impress you! On to the kitchen that you have always dreamed of, featuring: a gas range, an abundance of white cabinetry, quartz counter tops, an expansive center island, walk-in pantry, & timeless pendant lighting. The adjoining nook, again has huge windows, over looking the rolling hills & magnificent sunrises & sunset's! This is a split bedroom design, there is a second primary or guest suite, with a 3/4 bath. The huge primary bedroom has a wonderful bath, walk-in closet, a floating tub, and walk-in shower. Window shades have been installed through out the home, filtering shades in the main part of the home and room-darkening shades in the bedrooms, for the day sleepers! Exiting out your nook area its time to relax on your covered patio, protected from the weather! Totally fenced back yard, the new rot-iron & block fencing, with side iron gates, is a huge savings to you! Finished 3 car garage, new washer & dryer, a video surveillance door-bell at your entry & gutters are a few more of the many features of this exceptional like-new home. Move in ready! Membership in the Community Pool & Club House. Winery, great schools and shopping near by. 2-10 Builder Warranty Included. Some furnishings for sale, ask for pricing..

    Zillow last checked:

    Listing updated:

    Listed by:

    Sally Ashby,

    Retter and Company Sotheby's

    Bought with:

    Carol Fuller, 27630

    Retter and Company Sotheby's

    Source: PACMLS,MLS#: 281152MLS Logo

    Facts & features

    Interior

    Bedrooms & bathrooms
    • Bedrooms: 3
    • Bathrooms: 3
    • Full bathrooms: 1
    • 3/4 bathrooms: 2
    Heating
    • Electric, Forced Air, Heat Pump
    Cooling
    • Central Air, Heat Pump
    Appliances
    • Included: Cooktop, Dishwasher, Dryer, Disposal, Microwave, Range/Oven, Refrigerator, Washer
    Features
    • Coffered Ceiling(s), Storage
    • Flooring: Carpet, Laminate, Tile
    • Windows: Double Pane Windows, Windows - Vinyl
    • Basement: None
    • Number of fireplaces: 1
    • Fireplace features: 1, Gas, Living Room
    Interior area
    • Total structure area: 2,571
    • Total interior livable area: 2,571 sqft

    Property

    Parking
    • Total spaces: 3
    • Parking features: Garage Door Opener, Finished, 3 car
    • Garage spaces: 3
    Accessibility
    • Accessibility features: Handicap Accessible Exterior, Handicap Accessible Interior
    Features
    • Levels: 1 Story
    • Stories: 1
    • Patio & porch: Patio/Covered
    • Exterior features: Lighting, Irrigation
    • Pool features: Community, Gunite/Concrete, In Ground, Membership Included
    • Fencing: Fenced
    • Has view: Yes
    Lot
    • Size: 10,454 sqft
    • Features: Located in City Limits, Plat Map - Approved
    Details
    • Parcel number: 135983070000010
    • Zoning description: Single Family R

    Construction

    Type & style
    • Home type: SingleFamily
    • Property subtype: Single Family Residence
    Materials
    • Masonry, Stucco
    • Foundation: Crawl Space
    • Roof: Comp Shingle
    Condition
    • Existing Construction (Not New)
    • New construction: No
    • Year built: 2024

    Utilities & green energy

    • Water: Public
    • Utilities for property: Sewer Connected

    Community & neighborhood

    Location
    • Region: Richland
    • Subdivision: Westcliffe Heights,Richland South

    HOA & financial

    HOA
    • Has HOA: Yes
    • HOA fee: $115 monthly

    Other

    Other facts
    • Listing terms: Cash,Conventional,VA Loan
    • Road surface type: Paved

    Price history

    DateEventPrice
    7/2/2025Sold$753,000-1.8%$293/sqft
    Source: PACMLS #281152 Report a problem
    4/7/2025Price change$767,000-1%$298/sqft
    Source: PACMLS #281152 Report a problem
    1/15/2025Listed for sale$774,900+11.5%$301/sqft
    Source: PACMLS #281152 Report a problem
    5/24/2024Sold$695,000-0.1%$270/sqft
    Source: PACMLS #270981 Report a problem
    2/6/2024Price change$695,900+0.8%$271/sqft
    Source: PACMLS #270981 Report a problem
    1/25/2024Price change$690,650+1.6%$269/sqft
    Source: Pahlisch Homes Report a problem
    1/24/2024Price change$679,900-0.1%$264/sqft
    Source: Pahlisch Homes Report a problem
    11/1/2023Price change$680,650+1.6%$265/sqft
    Source: Pahlisch Homes Report a problem
    9/2/2023Listed for sale$669,900$261/sqft
    Source: PACMLS #270981 Report a problem

    Public tax history

    YearProperty taxesTax assessment
    2024$6,558 +482.1%$708,290 +490.2%
    2023$1,127 +48.9%$120,000 +60%
    2022$757 $75,000

    Find assessor info on the county website

    Neighborhood: 99352

    Nearby schools

    GreatSchools rating
    Schools provided by the listing agent
    • District: Richland

    Source: PACMLS. This data may not be complete. We recommend contacting the local school district to confirm school assignments for this home.

    Get pre-qualified for a loan
    At Zillow Home Loans, we can pre-qualify you in as little as 5 minutes with no impact to your credit score.

    An equal housing lender. NMLS #10287.

    Sell for more on Zillow
    Get a Zillow Showcase℠ listing at no additional cost and you could sell for .
    $747,000
    2% more
    +$14,940
    With Zillow Showcase(estimated)
    $761,940