MLS# 290944 Welcome to Symphony Ridge! Titan Homes presents the Alexi w/bonus floorplan where elevated living meets sweeping views and thoughtful design. This newly constructed home offers 2,946 square feet of beautifully crafted living space, featuring 4 bedrooms, 3 bathrooms, and a main-level layout with a versatile bonus room perfect for a home office, media space, or guest retreat. The home showcases quality craftsmanship throughout with a stucco and wood lap exterior, coffered ceilings, and an open, functional floor plan designed for modern living. The spacious living area centers around a cozy fireplace, while large windows capture the fantastic surrounding views and bring in abundant natural light. The kitchen and living spaces flow seamlessly for both everyday comfort and entertaining, while the primary suite includes a private bath retreat designed for relaxation. Flooring throughout the home includes a blend of tile, LVP, and carpet for durability and style. Step outside to enjoy the covered patio, porch, and partially fenced yard, all supported by a timed underground irrigation system servicing the entire property. A standout feature of this property is the massive 6+ car garage, offering exceptional space for vehicles, hobbies, storage, or recreational equipment. Located within city limits in the desirable Symphony Ridge community, this home combines modern comfort, functional design, and beautiful panoramic views in one exceptional property.
New construction
$1,023,000
6027 W 28th Pl, Kennewick, WA 99338
4beds
2,946sqft
Single Family Residence
Built in 2026
0.39 Acres Lot
$1,020,700 Zestimate®
$347/sqft
$47/mo HOA
What's special
Covered patioMain-level layoutBeautiful panoramic viewsPartially fenced yardCoffered ceilings
- 169 days |
- 369 |
- 20 |
Zillow last checked:
Listing updated:
Listed by:
Jane Fallon-Brown 509-430-2355,
Century 21-Tri-Cities
Source: PACMLS,MLS#: 290944
Facts & features
Interior
Bedrooms & bathrooms
- Bedrooms: 4
- Bathrooms: 3
- Full bathrooms: 3
Heating
- Electric, Forced Air, Heat Pump
Cooling
- Central Air, Heat Pump, Electric
Appliances
- Included: Dishwasher, Disposal, Microwave, Range/Oven, Wine Cooler
- Laundry: Sink
Features
- Coffered Ceiling(s), Ceiling Fan(s)
- Flooring: Carpet, Laminate, Tile
- Basement: None
- Number of fireplaces: 1
- Fireplace features: 1
Interior area
- Total structure area: 2,946
- Total interior livable area: 2,946 sqft
Property
Parking
- Total spaces: 6
- Parking features: Attached
- Has attached garage: Yes
Features
- Levels: 1 Story w/ bonus room
- Stories: 1
- Patio & porch: Patio/Covered, Porch
- Fencing: Partial
- Has view: Yes
Lot
- Size: 0.39 Acres
- Features: Located in City Limits, Plat Map - Approved
Details
- Zoning description: Residential
Construction
Type & style
- Home type: SingleFamily
- Property subtype: Single Family Residence
Materials
- Stucco, Wood Siding, Lap
- Foundation: Crawl Space
- Roof: Comp Shingle
Condition
- New Construction
- New construction: Yes
- Year built: 2026
Community & HOA
Community
- Subdivision: Symphony Ridge
HOA
- Has HOA: Yes
- HOA fee: $565 annually
Location
- Region: Kennewick
Financial & listing details
- Price per square foot: $347/sqft
- Date on market: 3/4/2026
- Listing terms: Cash,Conventional,FHA,VA Loan
Estimated market value
$1,020,700
$970,000 - $1.07M
$3,515/mo
Price history
| Date | Event | Price |
|---|---|---|
| 5/21/2026 | Price change | $1,023,000-1.9%$347/sqft |
Source:  PACMLS #290944 Report a problem PACMLS #290944 Report a problem | ||
| 3/4/2026 | Listed for sale | $1,043,000$354/sqft |
Source: PACMLS #290944 Report a problem | ||
Public tax history
Tax history is unavailable.
Monthly payment
Est. payment
Payment breakdown
Explore the cost of this home by adjusting the details. Changes won't be saved.Climate risks
Neighborhood: 99338
Nearby schools
GreatSchools rating
- 3/10Fuerza ElementaryGrades: PK-5Distance: 0.9 mi
- 6/10Chinook Middle SchoolGrades: 6-8Distance: 0.9 mi
- 5/10Southridge High SchoolGrades: 9-12Distance: 0.5 mi
- $180,000-- bd-- ba-- sqft6027 W 28th Ave, Kennewick, WA 99338Off Market
- $1,124,9954 bd4 ba3k sqft6055 28th Pl, Kennewick, WA 99338Sold
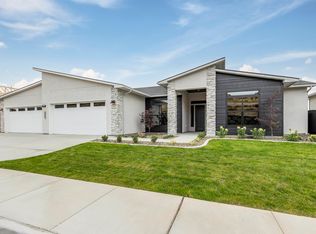
- $1,124,995-- bd-- ba-- sqft6055 W 28th Ave, Kennewick, WA 99338Sold
- $871,4504 bd3 ba2.6k sqft5999 W 28th Pl, Kennewick, WA 99338Sold
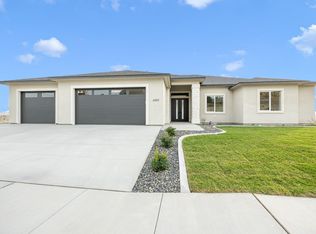
- $1,189,3945 bd3 ba3.7k sqft5973 W 28th Ave, Kennewick, WA 99338Sold
- $336,600-- bd-- ba-- sqft6014 W 28th Ave, Kennewick, WA 99338Off Market
- $1,059,0004 bd4 ba3k sqft6083 W 28th Pl, Kennewick, WA 99338Sold
- $1,315,9506 bd4 ba4.7k sqft5945 W 28th Ave, Kennewick, WA 99338Sold
A local agent can set up tours, give advice and negotiate with sellers.
A local lender can help you make sure your offer is ready when you are.
Similar homes
- $998,0004 bd3 ba2.8k sqft7440 W 22nd Pl, Kennewick, WA 99338For Sale

 MLS ID #295631, Khea Longan, Windermere Group One/Tri-Cities. PACMLS
 - $883,0004 bd3 ba2.7k sqft7220 W 22nd Pl, Kennewick, WA 99338For Sale
 MLS ID #295505, Jennifer Monds, Windermere Group One/Tri-Cities. PACMLS
 - $1,034,0004 bd3 ba3.5k sqft89050 E Calico Rd, Kennewick, WA 99338For Sale
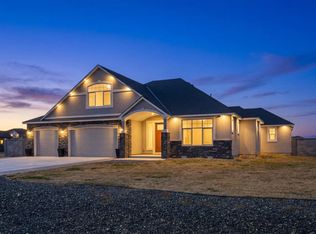 MLS ID #290812, Tausha Dethmers, Keller Williams Realty Tri-Cities. PACMLS
 - $775,0004 bd3 ba2.4k sqft6029 W 31st Ave, Kennewick, WA 99338For Sale
 MLS ID #294019, Marijo Bowe, Coldwell Banker Tomlinson. PACMLS
 - $949,0005 bd3 ba3k sqft33812 Cantera St, Kennewick, WA 99338For SaleMLS ID #294702, Pierce McDonald, Century 21-Tri-Cities. PACMLS
- $1,230,0005 bd3 ba3.9k sqft6085 W 28th Ave, Kennewick, WA 99338New ConstructionMLS ID #292816, Jane Fallon-Brown, Century 21-Tri-Cities. PACMLS
- $949,9504 bd3 ba2.5k sqft8034 W 12th Ave, Kennewick, WA 99338New ConstructionMLS ID #292952, Ginger Jenks, Retter and Company Sotheby's. PACMLS
- $1,100,0004 bd2 ba3.2k sqft29404 S 944th Pr SE, Kennewick, WA 99338For SaleMLS ID #293826, Katie Copeland, RE/MAX Northwest REALTORS. PACMLS
- $975,0004 bd4 ba4.1k sqft4004 W 42nd Ave, Kennewick, WA 99337For SaleMLS ID #293914, April Connors, Windermere Group One/Tri-Cities. PACMLS
- $1,150,0003 bd4 ba3k sqft1506 N Bermuda Rd, Kennewick, WA 99338For SaleMLS ID #295051, Ginger Jenks, Retter and Company Sotheby's. PACMLS
- $779,0003 bd3 ba2.4k sqft2284 S Alaska St, Kennewick, WA 99338For SaleMLS ID #290887, Leah Mercer, Windermere Group One/Tri-Cities. PACMLS
- $1,149,9993 bd4 ba2.7k sqft84719 E Reata Rd, Kennewick, WA 99338For SaleMLS ID #294949, Amanda Bush, RE/MAX, The Collective. PACMLS
- $925,9003 bd3 ba3k sqft4104 S Coulee Vista Dr, Kennewick, WA 99338For SaleMLS ID #289997, Mark Trout, Retter and Company Sotheby's. PACMLS
- $889,9903 bd4 ba3.2k sqft3006 N Bermuda Rd, Kennewick, WA 99338For SaleMLS ID #292899, Amber Short, Coldwell Banker Tomlinson. PACMLS
- $1,225,0004 bd3 ba3.7k sqft14319 S Grandview Ln, Kennewick, WA 99338For SaleMLS ID #292620, Tzire Quintana, Realty One Group Ignite. PACMLS
- $800,0004 bd4 ba3k sqft662 S Hawaii Pl, Kennewick, WA 99336For SaleMLS ID #293371, Marijo Bowe, Coldwell Banker Tomlinson. PACMLS
- $515,0004 bd2 ba1.8k sqft6988 W 31st Ave, Kennewick, WA 99338For SaleMLS ID #294468, Alberto Gonzalez, Century 21-Tri-Cities. PACMLS
- $925,0004 bd3 ba3k sqft377 Ventus St, Richland, WA 99352For SaleMLS ID #295561, Cari McGee, Cari McGee Real Estate Team/Re/Max Northwest. PACMLS
- $1,125,0004 bd3 ba3k sqft2319 Skyview Loop, Richland, WA 99352For SaleMLS ID #295186, Camren Jones, Berkshire Hathaway Hm Serv Central WA Real Estate. PACMLS
- $1,475,0005 bd4 ba3.6k sqft14751 S Furlong Ln, Kennewick, WA 99338For SaleMLS ID #293611, Jared Retter, Retter and Company Sotheby's. PACMLS
