MLS #293270 Welcome to your private 0.62-acre oasis in highly sought-after South Richland. All one level with ramp access. Thoughtful updates throughout the home include a new driveway, whole-house water filtration system, 80 gallon hybrid hot water heater, new hardwood, carpet and tile flooring, and a beautifully renovated laundry room with abundant storage. Multiple living areas offer flexibility for entertaining or quiet retreat. The fully updated kitchen features granite countertops, a full-height glass tile backsplash, new stainless steel appliances, and an oversized dining area with a center island and breakfast bar seating. The spacious primary suite includes an ensuite bath with a jetted soaking tub, double vanity, and a private exterior entrance. Updated bathrooms and lighting elevate the home with a warm, modern feel. Ramp access through the garage. Outside, flowering cherry trees and mature landscaping create a picturesque setting for gatherings or peaceful evenings. The low-maintenance tile roof and stucco exterior offer long-term durability. Enjoy fruit trees, ample space for a pool or additional outbuildings, a hot tub hookup, and RV/boat parking. No HOA, and optional Hills West Pool membership available. Owner is listing agent.
For sale
Price cut: $25K (6/28)
$749,000
1450 Adair Dr, Richland, WA 99352
6beds
3,751sqft
:
Get pre-qualified$4,615/mo
Single Family Residence
Built in 1992
0.62 Acres Lot
$737,600 Zestimate®
$200/sqft
$-- HOA
What's special
Fruit treesFully updated kitchenSpacious primary suiteDouble vanityNew drivewayLow-maintenance tile roofPrivate exterior entrance
- 72 days |
- 376 |
- 19 |
Zillow last checked:
Listing updated:
Listed by:
Kimberly Fair,
HomeSmart Elite Brokers
Source: PACMLS,MLS#: 293270
Facts & features
Interior
Bedrooms & bathrooms
- Bedrooms: 6
- Bathrooms: 4
- Full bathrooms: 3
- 1/2 bathrooms: 1
Bedroom
- Area: 288
- Dimensions: 18 x 16
Bedroom 1
- Area: 221
- Dimensions: 17 x 13
Bedroom 2
- Area: 221
- Dimensions: 17 x 13
Bedroom 3
- Area: 238
- Dimensions: 17 x 14
Bedroom 4
- Area: 238
- Dimensions: 17 x 14
Bedroom 5
- Area: 216
- Dimensions: 18 x 12
Dining room
- Area: 252
- Dimensions: 14 x 18
Family room
- Area: 522
- Dimensions: 29 x 18
Living room
- Level: Entry
- Area: 486
- Dimensions: 27 x 18
Office
- Area: 221
- Dimensions: 17 x 13
Cooling
- Central Air
Appliances
- Included: Dishwasher, Disposal, Microwave, Range/Oven, Instant Hot Water, Water Purifier
- Laundry: Sink
Features
- Vaulted Ceiling(s), Ceiling Fan(s)
- Flooring: Carpet, Laminate, Tile, Wood
- Windows: Bay Window(s), Double Pane Windows
- Basement: None
- Has fireplace: Yes
- Fireplace features: Insert, Living Room
Interior area
- Total structure area: 3,751
- Total interior livable area: 3,751 sqft
Property
Parking
- Total spaces: 2
- Parking features: 2 car
- Garage spaces: 2
Features
- Levels: 1 Story
- Stories: 1
- Patio & porch: Patio/Open
- Exterior features: Irrigation
- Fencing: Fenced
Lot
- Size: 0.62 Acres
- Dimensions: 220 x 269 x 20 x 151 x 105 x 87 x 88
- Features: Fruit Trees
Details
- Additional structures: Shed
- Parcel number: 126981011687002
- Zoning description: Residential
Construction
Type & style
- Home type: SingleFamily
- Property subtype: Single Family Residence
Materials
- Stucco
- Foundation: Crawl Space
- Roof: Tile
Condition
- Existing Construction (Not New)
- New construction: No
- Year built: 1992
Utilities & green energy
- Water: Public
- Utilities for property: Sewer Connected
Community & HOA
Community
- Subdivision: Hills West 06,Richland South
Location
- Region: Richland
Financial & listing details
- Price per square foot: $200/sqft
- Tax assessed value: $709,780
- Annual tax amount: $5,982
- Date on market: 5/27/2026
- Inclusions: Filtration System, Hot Water Tank, Microwave
- Electric utility on property: Yes
Estimated market value
$737,600
$701,000 - $774,000
$3,418/mo
Price history
| Date | Event | Price |
|---|---|---|
| 6/28/2026 | Price change | $749,000-3.2%$200/sqft |
Source:  PACMLS #293270 Report a problem PACMLS #293270 Report a problem | ||
| 5/27/2026 | Listed for sale | $774,000-0.5%$206/sqft |
Source: PACMLS #293270 Report a problem | ||
| 4/26/2026 | Listing removed | $778,000$207/sqft |
Source: PACMLS #290705 Report a problem | ||
| 4/4/2026 | Price change | $778,000-2.5%$207/sqft |
Source: PACMLS #290705 Report a problem | ||
| 3/8/2026 | Price change | $798,000-2.1%$213/sqft |
Source: PACMLS #290705 Report a problem | ||
| 2/22/2026 | Listed for sale | $815,000+30.4%$217/sqft |
Source: PACMLS #290705 Report a problem | ||
| 3/18/2022 | Sold | $625,000$167/sqft |
Source: PACMLS #259071 Report a problem | ||
| 2/3/2022 | Pending sale | $625,000$167/sqft |
Source: PACMLS #259071 Report a problem | ||
| 2/1/2022 | Listed for sale | $625,000$167/sqft |
Source: PACMLS #259071 Report a problem | ||
Public tax history
| Year | Property taxes | Tax assessment |
|---|---|---|
| 2024 | $6,573 +9.9% | $709,780 +10.5% |
| 2023 | $5,982 +11.3% | $642,110 +18.8% |
| 2022 | $5,376 -0.6% | $540,610 +10.4% |
| 2021 | $5,408 +11.2% | $489,860 +16% |
| 2020 | $4,864 -23.2% | $422,190 -10.9% |
| 2019 | $6,337 +14.3% | $473,610 +7.4% |
| 2018 | $5,544 -1.4% | $441,070 +17.3% |
| 2017 | $5,621 +14% | $375,990 |
| 2016 | $4,931 | $375,990 |
| 2015 | $4,931 -1.5% | $375,990 |
| 2014 | $5,004 | $375,990 |
| 2013 | $5,004 | $375,990 -2.8% |
| 2012 | -- | $386,740 |
| 2011 | -- | $386,740 +7.9% |
| 2010 | -- | $358,330 |
| 2009 | -- | $358,330 |
| 2008 | -- | -- |
| 2007 | -- | -- |
| 2006 | -- | -- |
Find assessor info on the county website
Monthly payment
Est. payment
Payment breakdown
Explore the cost of this home by adjusting the details. Changes won't be saved.Climate risks
Neighborhood: 99352
Nearby schools
GreatSchools rating
- 7/10Badger Mountain Elementary SchoolGrades: K-5Distance: 0.2 mi
- 4/10Carmichael Middle SchoolGrades: 6-8Distance: 2.7 mi
- 8/10Richland High SchoolGrades: 9-12Distance: 3.1 mi
Schools provided by the listing agent
- District: Richland
Source: PACMLS. This data may not be complete. We recommend contacting the local school district to confirm school assignments for this home.
- $625,0004 bd2 ba2.9k sqft1500 Adair Dr, Richland, WA 99352Sold
- $618,9004 bd2 ba2.9k sqft1512 Adair Dr, Richland, WA 99352Off Market
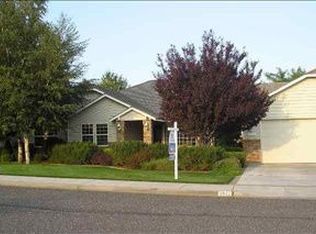
- $429,5003 bd2 ba2.3k sqft1385 Baywood Ave, Richland, WA 99352Off Market
- $452,9004 bd2 ba2.5k sqft1381 Baywood Ave, Richland, WA 99352Off Market
- $416,0004 bd3 ba2.5k sqft1410 Adair Dr, Richland, WA 99352Sold
- $409,7003 bd3 ba1.7k sqft1391 Baywood Ave, Richland, WA 99352Off Market
- $428,4005 bd2 ba2k sqft1361 Baywood Ave, Richland, WA 99352Off Market
- $589,6004 bd3 ba2.7k sqft1530 Adair Dr, Richland, WA 99352Off Market
A local agent can set up tours, give advice and negotiate with sellers.
A local lender can help you make sure your offer is ready when you are.
Similar homes
- $659,0005 bd3 ba3.1k sqft131 Englewood Dr, Richland, WA 99352For Sale
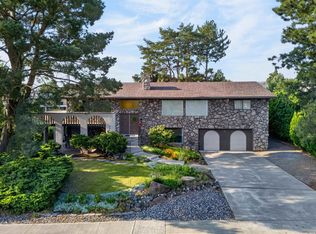
 MLS ID #295261, Lizbeth Romero, Simplihom. PACMLS
 - $719,9004 bd4 ba3.4k sqft1378 Jonagold Dr, Richland, WA 99352For Sale
 MLS ID #294458, Scott Johnson, Berkshire Hathaway Homeservices TC. PACMLS
 - $578,8005 bd3 ba2.5k sqft1507 De Palma Ct, Richland, WA 99352For Sale
 MLS ID #295042, Elsa Carlson, John L Scott Tri-Cities Pasco. PACMLS
 - $805,0003 bd3 ba2.8k sqft332 Falconridge St, Richland, WA 99352For Sale
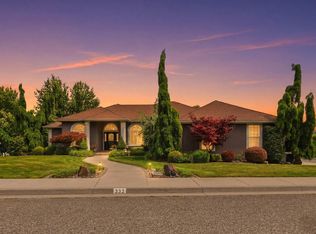 MLS ID #293999, Lana Franklin, Encore Realty, LLC. PACMLS
 - $750,0005 bd3 ba2.2k sqft825 Meadows Dr S, Richland, WA 99352For SaleMLS ID #294625, Lacey Blackman, EXP Realty, LLC Tri Cities. PACMLS
- $740,0004 bd3 ba2.2k sqft3701 Mount Baker Ct, West Richland, WA 99353For SaleMLS ID #295313, Angela Matheson, Windermere Group One/Tri-Cities. PACMLS
- $810,0005 bd4 ba3.2k sqft2926 Sunshine Ridge Rd, Richland, WA 99352For SaleMLS ID #292409, Sydney Roach, Century 21-Tri-Cities. PACMLS
- $849,9005 bd4 ba3.7k sqft1628 Heidi Pl, Richland, WA 99352For SaleMLS ID #294155, Tonya Callies, Windermere Group One/Tri-Cities. PACMLS
- $639,0006 bd4 ba3.5k sqft4148 Jasper St, Richland, WA 99352For SaleMLS ID #293155, Angela Matheson, Windermere Group One/Tri-Cities. PACMLS
- $499,9004 bd3 ba2.2k sqft312 Oahu St, Richland, WA 99352For SaleMLS ID #295149, Lance Kenmore, Kenmore Team. PACMLS
- $899,0005 bd3 ba3.6k sqft70516 E 680th Pr NE, Richland, WA 99352For SaleMLS ID #293046, Josh Blankenship, PNW Collective / Real Broker. PACMLS
- $530,0004 bd3 ba2.1k sqft1155 Viewmont Ct, Richland, WA 99352For SaleMLS ID #295178, Jed Morris, Windermere Group One/Tri-Cities. PACMLS
- $460,0004 bd3 ba2.3k sqft500 Meadows Dr S, Richland, WA 99352For SaleMLS ID #295330, Stephanie Conley, RE/MAX, The Collective. PACMLS
- $880,0006 bd6 ba2.9k sqft1229 N Yost St, Kennewick, WA 99336For SaleMLS ID #295309, Lee Davidson, EXIT Realty Tri-Cities Life. PACMLS
- $689,9005 bd3 ba3.2k sqft401 Shaw St, Richland, WA 99354For SaleMLS ID #294565, Matthew Kincaid, Century 21-Tri-Cities. PACMLS
- $735,0004 bd4 ba3.5k sqft2405 Harris Ave, Richland, WA 99354For SaleMLS ID #292551, Ashley McCue, Retter and Company Sotheby's. PACMLS
- $729,9006 bd4 ba4.2k sqft2866 Hawkstone Ct, Richland, WA 99354For SaleMLS ID #292226, Yuxia Wu, HomeSmart Elite Brokers. PACMLS
- $699,0006 bd4 ba2.9k sqft9505 Sturgis Rd, Pasco, WA 99301For SaleMLS ID #286926, Jayme Krueger, Coldwell Banker Tomlinson. PACMLS
- $844,0004 bd4 ba3.4k sqft8816 Sunset Trl, Pasco, WA 99301For SaleMLS ID #293695, Patrick Harty, Pat Harty Realty. PACMLS
- $810,0005 bd3 ba4k sqft4207 Road 108, Pasco, WA 99301For SaleMLS ID #294129, Cari McGee, Cari McGee Real Estate Team/Re/Max Northwest. PACMLS
