MLS# 292551 Located along the coveted Harris Street in Richland’s sought-after “Golden Triangle,” and just steps from the Columbia River, this home offers a rare blend of character, warmth, and everyday luxury in one of the area’s most desirable settings. You can feel the charm, even as you pull up, anticipating what you might find inside. From the moment you open the door, there’s an immediate sense that this home has been thoughtfully cared for. Rich, dark hardwood floors ground the space, leading you into a beautifully appointed kitchen where white cabinetry, a dark tile backsplash, and built-in glass-front cabinets create a timeless feel. Outfitted with KitchenAid appliances—all included—and a convenient pot filler, the kitchen is as functional as it is charming. Natural light pours through a large picture window, perfectly framing the backyard oasis and drawing your attention outdoors to the pool. The dining room, anchored by a striking stone fireplace, sets the tone for memorable gatherings, while just beyond, a spacious sunroom wrapped in windows offers a peaceful place to relax and take in the surrounding greenery year-round. Ascend upstairs, where the same dark hardwood continues, guiding you to four bedrooms, including a thoughtfully updated primary suite. The bathroom is bright and refined, featuring a large walk-in rain shower, heated floors, and a generous walk-in closet designed for both comfort and practicality. The lower level adds even more versatility, offering a large additional living space ideal for entertaining or unwinding, complete with a pool table that stays with the home. A convenient half bath and expansive storage room round out the basement. Just when you thought the house can’t possibly get better, think again. Outside, the backyard truly feels like a private retreat. A sparkling pool, expansive patio, garden beds, storage shed, and open yard space all come together on a large lot to create a setting that’s both functional and quietly magical. Homes in this location, with this level of charm and livability, rarely come available. This is one that needs to be experienced to be fully appreciated.
For sale
Price cut: $15K (6/30)
$735,000
2405 Harris Ave, Richland, WA 99354
4beds
3,506sqft
:
Get pre-qualified$4,528/mo
Single Family Residence
Built in 1972
0.39 Acres Lot
$723,600 Zestimate®
$210/sqft
$-- HOA
What's special
Sparkling poolBackyard oasisBeautifully appointed kitchenSurrounding greenery year-roundRich dark hardwood floorsHeated floorsThoughtfully updated primary suite
- 87 days |
- 1,596 |
- 100 |
Likely to sell faster than
Zillow last checked:
Listing updated:
Listed by:
Ashley McCue 509-492-1889,
Retter and Company Sotheby's,
Beau McCue 509-380-8058,
Retter and Company Sotheby's
Source: PACMLS,MLS#: 292551
Facts & features
Interior
Bedrooms & bathrooms
- Bedrooms: 4
- Bathrooms: 4
- Full bathrooms: 2
- 1/2 bathrooms: 2
Bedroom
- Level: U
- Area: 180
- Dimensions: 12 x 15
Bedroom 1
- Level: U
- Area: 108
- Dimensions: 9 x 12
Bedroom 2
- Level: U
- Area: 168
- Dimensions: 12 x 14
Bedroom 3
- Level: U
- Area: 130
- Dimensions: 10 x 13
Bedroom 4
- Level: -
Bedroom 5
- Level: -
Dining room
- Level: M
- Area: 225
- Dimensions: 15 x 15
Family room
- Level: L
- Area: 850
- Dimensions: 25 x 34
Kitchen
- Level: M
- Area: 272
- Dimensions: 16 x 17
Living room
- Level: M
- Area: 300
- Dimensions: 12 x 25
Office
- Level: M
- Area: 144
- Dimensions: 12 x 12
Heating
- Forced Air, Gas
Cooling
- Central Air
Appliances
- Included: Dishwasher, Dryer, Disposal, Microwave, Range/Oven, Refrigerator, Washer, See Remarks, Wine Cooler, Water Heater
Features
- Storage, Ceiling Fan(s)
- Flooring: Carpet, Tile, Wood
- Windows: Double Pane Windows, Windows - Vinyl, Wood Frames, Drapes/Curtains/Blinds
- Basement: Yes
- Number of fireplaces: 2
- Fireplace features: 2, Gas, Basement, Family Room, Wood Burning
Interior area
- Total structure area: 3,506
- Total interior livable area: 3,506 sqft
Video & virtual tour
Property
Parking
- Total spaces: 2
- Parking features: Attached, 2 car, Garage Door Opener
- Attached garage spaces: 2
Features
- Levels: 2 Story w/Basement
- Stories: 2
- Patio & porch: Patio/Open
- Has private pool: Yes
- Pool features: Gunite/Concrete, In Ground
- Fencing: Fenced
Lot
- Size: 0.39 Acres
- Features: Located in City Limits, Garden, Professionally Landscaped, Corner Lot
Details
- Additional structures: Shed, Storage
- Parcel number: 126084020000011
- Zoning description: Residential
Construction
Type & style
- Home type: SingleFamily
- Property subtype: Single Family Residence
Materials
- Masonry, Wood Siding
- Foundation: Concrete
- Roof: Comp Shingle
Condition
- Existing Construction (Not New)
- New construction: No
- Year built: 1972
Utilities & green energy
- Water: Public
- Utilities for property: Sewer Connected
Community & HOA
Community
- Subdivision: Other,Richland North
Location
- Region: Richland
Financial & listing details
- Price per square foot: $210/sqft
- Tax assessed value: $537,310
- Annual tax amount: $4,960
- Date on market: 4/30/2026
- Listing terms: Cash,Conventional,FHA,VA Loan
- Inclusions: Home & Land
- Electric utility on property: Yes
- Road surface type: Paved
Estimated market value
$723,600
$687,000 - $760,000
$3,421/mo
Price history
| Date | Event | Price |
|---|---|---|
| 6/30/2026 | Price change | $735,000-2%$210/sqft |
Source:  PACMLS #292551 Report a problem PACMLS #292551 Report a problem | ||
| 4/30/2026 | Listed for sale | $750,000+21%$214/sqft |
Source: PACMLS #292551 Report a problem | ||
| 8/6/2021 | Sold | $619,900+64.4%$177/sqft |
Source: PACMLS #254338 Report a problem | ||
| 3/24/2021 | Listing removed | -- |
Source: Owner Report a problem | ||
| 10/7/2016 | Sold | $377,000+2.2%$108/sqft |
Source: Public Record Report a problem | ||
| 8/5/2016 | Pending sale | $369,000$105/sqft |
Source: Owner Report a problem | ||
| 7/26/2016 | Listed for sale | $369,000+1.1%$105/sqft |
Source: Owner Report a problem | ||
| 3/31/2011 | Listing removed | $365,000$104/sqft |
Source: RE/MAX First Advantage #171861 Report a problem | ||
| 12/9/2010 | Listed for sale | $365,000$104/sqft |
Source: RE/MAX First Advantage #171861 Report a problem | ||
Public tax history
| Year | Property taxes | Tax assessment |
|---|---|---|
| 2024 | $5,001 +1.9% | $537,310 +2.4% |
| 2023 | $4,908 +9.6% | $524,810 +16.7% |
| 2022 | $4,478 +1.4% | $449,840 +12.5% |
| 2021 | $4,415 +6% | $399,860 +10.3% |
| 2020 | $4,167 -12% | $362,380 -7% |
| 2019 | $4,737 +19.1% | $389,760 +10.5% |
| 2018 | $3,979 -2.7% | $352,580 +16.4% |
| 2017 | $4,088 +15% | $303,020 |
| 2016 | $3,556 | $303,020 |
| 2015 | $3,556 -1.9% | $303,020 |
| 2014 | $3,623 | $303,020 |
| 2013 | $3,623 | $303,020 +1% |
| 2012 | -- | $300,070 |
| 2011 | -- | $300,070 |
| 2010 | -- | $300,070 |
| 2009 | -- | $300,070 |
| 2008 | -- | -- |
| 2007 | -- | -- |
| 2006 | -- | -- |
Find assessor info on the county website
Monthly payment
Est. payment
Payment breakdown
Explore the cost of this home by adjusting the details. Changes won't be saved.Climate risks
Neighborhood: 99354
Nearby schools
GreatSchools rating
- 6/10Jefferson Elementary SchoolGrades: PK-5Distance: 1.8 mi
- 4/10Chief Joseph Middle SchoolGrades: 6-8Distance: 1.8 mi
- 8/10Hanford High SchoolGrades: 9-12Distance: 0.5 mi
Schools provided by the listing agent
- District: Richland
Source: PACMLS. This data may not be complete. We recommend contacting the local school district to confirm school assignments for this home.
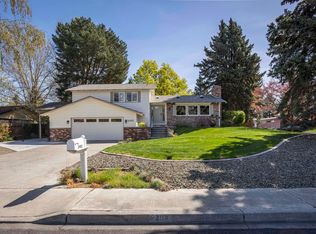
- $616,9004 bd2 ba1.6k sqft2411 Harris Ave, Richland, WA 99354Off Market
- $640,0004 bd3 ba2.6k sqft2402 Alexander Ave, Richland, WA 99354Sold
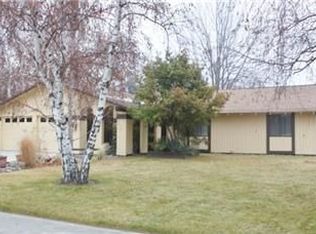
- $495,8004 bd3 ba2.1k sqft2408 Alexander Ave, Richland, WA 99354Off Market
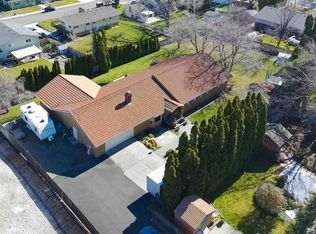
- $729,3004 bd3 ba3.2k sqft2363 Harris Ave, Richland, WA 99354Off Market

- $630,0005 bd4 ba3.4k sqft105 Spengler St, Richland, WA 99354Sold
- $563,0004 bd3 ba2.4k sqft2417 Harris Ave, Richland, WA 99354Off Market
- $593,9003 bd2 ba2.6k sqft2414 Alexander Ave, Richland, WA 99354Off Market
- $753,500-- bd-- ba2.5k sqft2402 Harris Ave, Richland, WA 99354Off Market
A local agent can set up tours, give advice and negotiate with sellers.
Similar homes
- $625,0004 bd3 ba3k sqft138 N Sherman St, Richland, WA 99354For Sale

 MLS ID #293461, Dan Hansen, Windermere Group One/Tri-Cities. PACMLS
 - $570,0005 bd3 ba2.4k sqft141 Spengler St, Richland, WA 99354For Sale
 MLS ID #294171, Brian Conklin, Coldwell Banker Tomlinson. PACMLS
 - $729,9006 bd4 ba4.2k sqft2866 Hawkstone Ct, Richland, WA 99354For Sale
 MLS ID #292226, Yuxia Wu, HomeSmart Elite Brokers. PACMLS
 - $749,0006 bd4 ba3.7k sqft1450 Adair Dr, Richland, WA 99352For Sale
 MLS ID #293270, Kimberly Fair, HomeSmart Elite Brokers. PACMLS
 - $725,0004 bd3 ba2.8k sqft461 Cherry Blossom Loop, Richland, WA 99352For SaleMLS ID #294014, Amanda Pomeroy, Retter and Company Sotheby's. PACMLS
- $669,9005 bd3 ba2.8k sqft590 McDonald Dr, Pasco, WA 99301For SaleMLS ID #293803, Lanna Dollar, Windermere Group One/Tri-Cities. PACMLS
- $549,0005 bd4 ba3.1k sqft1620 Goethals Dr, Richland, WA 99354For SaleMLS ID #289560, Josh Blankenship, PNW Collective / Real Broker. PACMLS
- $685,0004 bd4 ba3.7k sqft1213 Brentwood Ave, Richland, WA 99352For SaleMLS ID #291214, Jason Barrow, Retter and Company Sotheby's. PACMLS
- $750,0004 bd3 ba2.2k sqft500 Haworth Road, Pasco, WA 99301ActiveMLS ID #2547252, Emily Martin. NWMLS as distributed by MLS GRID
- $655,0004 bd2 ba2.6k sqft477 Heritage Hills Dr, Richland, WA 99352For SaleMLS ID #294407, Carol Fuller, Retter and Company Sotheby's. PACMLS
- $649,9005 bd3 ba3.2k sqft2144 Crab Apple Cir, Richland, WA 99353For SaleMLS ID #294873, Jane Beyer, Retter and Company Sotheby's. PACMLS
- $744,9004 bd3 ba2.6k sqft9712 Kokanee Dr, Pasco, WA 99301For SaleMLS ID #290313, Lindie Derrick, Coldwell Banker Tomlinson. PACMLS
- $810,0005 bd3 ba4k sqft4207 Road 108, Pasco, WA 99301For SaleMLS ID #294129, Cari McGee, Cari McGee Real Estate Team/Re/Max Northwest. PACMLS
- $687,0004 bd3 ba2.4k sqft8920 Maple Dr, Pasco, WA 99301For SaleMLS ID #292168, Jim Hammond, Retter and Company Sotheby's. PACMLS
- $870,0004 bd4 ba4.6k sqft1119 Saddle Way, Richland, WA 99352For SaleMLS ID #292758, Annie Wagar, EXP Realty, LLC Tri Cities. PACMLS
- $539,5003 bd3 ba2.2k sqft2682 Maidstone St, Richland, WA 99354For SaleMLS ID #294083, Christina Sanchez, Community Real Estate Group / KWSP. PACMLS
- $805,0003 bd3 ba2.8k sqft332 Falconridge St, Richland, WA 99352For SaleMLS ID #293999, Lana Franklin, Encore Realty, LLC. PACMLS
- $799,9004 bd4 ba3.1k sqft4911 W Livingston Rd, Pasco, WA 99301For SaleMLS ID #294239, Kellen Belew, HomeSmart Elite Brokers. PACMLS
- $739,9005 bd3 ba3.8k sqft5000 Milky Way, West Richland, WA 99353For SaleMLS ID #290961, Alejandro Romero, Retter and Company Sotheby's. PACMLS
- $810,0005 bd4 ba3.2k sqft2926 Sunshine Ridge Rd, Richland, WA 99352For SaleMLS ID #292409, Sydney Roach, Century 21-Tri-Cities. PACMLS
