MLS# 290961 Experience the perfect blend of luxury, space, and privacy in this massive 5-bedroom ranch-style home. Tucked away at the end of a quiet, family-friendly cul-de-sac, this property offers the scale of a grand estate with the comfort of a thoughtfully designed floor plan.The heart of the home features a modern, open-concept kitchen that flows effortlessly into a spacious family room—perfect for hosting holiday gatherings or keeping an eye on the kids while you cook. The View: Step out onto your private balcony to enjoy the views. The lower level isn’t just a basement; it’s an entire second living quarters. Whether you need a space for teens, guests, or a home office, this level delivers:• 2 Massive Bedrooms: Plenty of room for king-sized furniture.• Massive Living Space: Ideal for a media room, gym, or play area.• Full Bathroom: Providing convenience and privacy for the lower level.• Incredible Storage: Two dedicated storage rooms ensure you’ll never run out of space for seasonal decor or hobby gear.
For sale
Price cut: $10K (6/24)
$739,900
5000 Milky Way, West Richland, WA 99353
5beds
3,873sqft
:
Get pre-qualified$4,559/mo
Single Family Residence
Built in 2001
0.3 Acres Lot
$730,100 Zestimate®
$191/sqft
$-- HOA
What's special
Private balconyModern open-concept kitchenMassive living spaceSpacious family room
- 140 days |
- 187 |
- 7 |
Zillow last checked:
Listing updated:
Listed by:
Alejandro Romero 509-737-4198,
Retter and Company Sotheby's
Source: PACMLS,MLS#: 290961
Facts & features
Interior
Bedrooms & bathrooms
- Bedrooms: 5
- Bathrooms: 3
- Full bathrooms: 3
Bedroom
- Area: 195
- Dimensions: 13 x 15
Bedroom 1
- Area: 156
- Dimensions: 12 x 13
Bedroom 2
- Area: 228
- Dimensions: 12 x 19
Bedroom 3
- Area: 224
- Dimensions: 14 x 16
Dining room
- Area: 135
- Dimensions: 9 x 15
Family room
- Area: 182
- Dimensions: 13 x 14
Kitchen
- Area: 195
- Dimensions: 13 x 15
Living room
- Area: 270
- Dimensions: 15 x 18
Heating
- Heat Pump, Propane
Cooling
- Central Air, Heat Pump
Appliances
- Included: Dishwasher, Microwave, Range/Oven, Refrigerator
Features
- Storage
- Flooring: Carpet, Laminate, Tile, Vinyl
- Windows: Windows - Vinyl
- Basement: Yes
- Number of fireplaces: 1
- Fireplace features: 1, Gas, Family Room
Interior area
- Total structure area: 3,873
- Total interior livable area: 3,873 sqft
Property
Parking
- Total spaces: 2
- Parking features: 2 car
- Garage spaces: 2
Features
- Levels: 1 Story w/Basement
- Stories: 1
- Patio & porch: Deck/Open, Patio/Covered, Patio/Open, Deck/Trex-type
- Exterior features: Irrigation, Balcony
- Fencing: Fenced
- Has view: Yes
Lot
- Size: 0.3 Acres
- Features: Cul-De-Sac
Details
- Parcel number: 118984020000014
- Zoning description: Residential
Construction
Type & style
- Home type: SingleFamily
- Property subtype: Single Family Residence
Materials
- Wood Siding
- Foundation: Concrete
- Roof: Comp Shingle
Condition
- Existing Construction (Not New)
- New construction: No
- Year built: 2001
Utilities & green energy
- Water: Public
- Utilities for property: Sewer Connected
Community & HOA
Community
- Subdivision: Candy Mtn Est 1
HOA
- Has HOA: Yes
Location
- Region: West Richland
Financial & listing details
- Price per square foot: $191/sqft
- Tax assessed value: $580,820
- Annual tax amount: $2,820
- Date on market: 3/5/2026
- Listing terms: Cash,Conventional,VA Loan
- Inclusions: Range, Dishwasher, Fridge, Microwave
- Electric utility on property: Yes
- Road surface type: Paved
Estimated market value
$730,100
$694,000 - $767,000
$3,353/mo
Price history
| Date | Event | Price |
|---|---|---|
| 6/24/2026 | Price change | $739,900-1.3%$191/sqft |
Source:  PACMLS #290961 Report a problem PACMLS #290961 Report a problem | ||
| 4/7/2026 | Price change | $749,900+11.1%$194/sqft |
Source: PACMLS #290961 Report a problem | ||
| 3/5/2026 | Listed for sale | $674,900+57%$174/sqft |
Source: PACMLS #290961 Report a problem | ||
| 8/17/2018 | Listing removed | $430,000$111/sqft |
Source: Windermere Group One/Tri-Cities #229490 Report a problem | ||
| 5/30/2018 | Price change | $430,000-1%$111/sqft |
Source: Windermere Group One/Tri-Cities #229490 Report a problem | ||
| 5/11/2018 | Listed for sale | $434,500+27.8%$112/sqft |
Source: Windermere Group One/Tri-Cities #229490 Report a problem | ||
| 1/1/2015 | Listing removed | $339,900-2.9%$88/sqft |
Source: Desert Hills Realty #194346 Report a problem | ||
| 4/21/2011 | Listing removed | $349,900$90/sqft |
Source: Progressive Real Estate #173899 Report a problem | ||
| 3/2/2011 | Listed for sale | $349,900$90/sqft |
Source: Progressive Real Estate #173899 Report a problem | ||
| 6/25/2010 | Listing removed | $349,900$90/sqft |
Source: Visual Tour #161853 Report a problem | ||
| 6/17/2010 | Listed for sale | $349,900+2.9%$90/sqft |
Source: Visual Tour #161853 Report a problem | ||
| 3/24/2010 | Listing removed | $339,900$88/sqft |
Source: NCI #161853 Report a problem | ||
| 1/2/2010 | Price change | $339,900-2.9%$88/sqft |
Source: RE/MAX First Advantage #161853 Report a problem | ||
| 6/26/2009 | Listed for sale | $349,900+50.7%$90/sqft |
Source: Visual Tour #161853 Report a problem | ||
| 4/1/2005 | Sold | $232,187$60/sqft |
Source: Public Record Report a problem | ||
Public tax history
| Year | Property taxes | Tax assessment |
|---|---|---|
| 2024 | $6,159 +14.5% | $580,820 +14.7% |
| 2023 | $5,379 +7.3% | $506,420 +13.3% |
| 2022 | $5,012 -2.6% | $446,890 +7.1% |
| 2021 | $5,143 +3.1% | $417,130 +7.7% |
| 2020 | $4,989 -10.5% | $387,370 +2.4% |
| 2019 | $5,572 +25.4% | $378,440 +19.7% |
| 2018 | $4,442 +0.7% | $316,250 +16.1% |
| 2017 | $4,411 +17.2% | $272,410 |
| 2016 | $3,764 | $272,410 |
| 2015 | $3,764 -1.3% | $272,410 |
| 2014 | $3,814 | $272,410 |
| 2013 | $3,814 | $272,410 |
| 2012 | -- | $272,410 +1.7% |
| 2011 | -- | $267,760 +17.7% |
| 2010 | -- | $227,480 |
| 2009 | -- | $227,480 |
| 2008 | -- | -- |
| 2007 | -- | -- |
| 2006 | -- | -- |
Find assessor info on the county website
Monthly payment
Est. payment
Payment breakdown
Explore the cost of this home by adjusting the details. Changes won't be saved.Climate risks
Neighborhood: 99353
Nearby schools
GreatSchools rating
- 8/10Desert Sky ElementaryGrades: K-5Distance: 1.6 mi
- 7/10Leona Libby Middle SchoolGrades: 6-8Distance: 1.3 mi
- 8/10Richland High SchoolGrades: 9-12Distance: 3.4 mi
- $567,2004 bd2 ba2.1k sqft5010 Milky Way, West Richland, WA 99353Off Market
- $575,0005 bd3 ba4.2k sqft4920 Milky Way, West Richland, WA 99353Sold
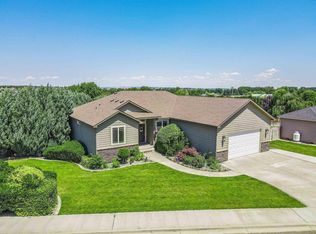
- $547,2003 bd3 ba2.4k sqft5020 Milky Way, West Richland, WA 99353Off Market
- $519,5004 bd2 ba2k sqft4400 Candy Mountain Ave, West Richland, WA 99353Off Market
- $527,6003 bd2 ba2.1k sqft5030 Milky Way, West Richland, WA 99353Off Market
- $544,3009 bd2 ba2.1k sqft4910 Milky Way, West Richland, WA 99353Off Market
- $535,8004 bd2 ba2.3k sqft5011 Milky Way, West Richland, WA 99353Off Market
- $609,0004 bd2 ba2.8k sqft5021 Milky Way, West Richland, WA 99353Off Market
A local agent can set up tours, give advice and negotiate with sellers.
A local lender can help you make sure your offer is ready when you are.
Similar homes
- $649,9005 bd3 ba3.2k sqft2144 Crab Apple Cir, Richland, WA 99353For Sale

 MLS ID #294873, Jane Beyer, Retter and Company Sotheby's. PACMLS
 - $742,0004 bd2 ba2.4k sqft4400 Mount Daniel Ct, West Richland, WA 99353For Sale
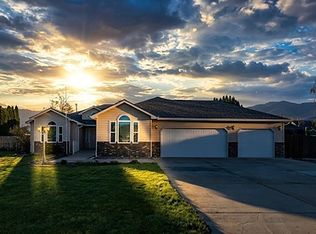 MLS ID #291660, Alejandro Romero, Retter and Company Sotheby's. PACMLS
 - $739,9004 bd3 ba2.6k sqftWillamette Heights, West Richland, WA 99353Active
 MLS ID #2546392, Clifford Lowell Martin III. NWMLS as distributed by MLS GRID
 - $525,0004 bd3 ba2k sqft4489 Northlake Dr, West Richland, WA 99353For Sale
 MLS ID #294941, Angela Matheson, Windermere Group One/Tri-Cities. PACMLS
 - $549,9004 bd3 ba2.7k sqft4911 Milky Way, West Richland, WA 99353For SaleMLS ID #293769, Toby Swank, Windermere Real Estate. PACMLS
- $609,9003 bd3 ba2.1k sqft5121 Milky Way, West Richland, WA 99353For SaleMLS ID #293483, Nick Kunde, Zion Properties, LLC. PACMLS
- $599,0005 bd3 ba3k sqft1421 Mazzard Ave, West Richland, WA 99353For SaleMLS ID #292840, Maria Valdez, HomeSmart Elite Brokers. PACMLS
- $924,9004 bd4 ba3.7k sqft5600 Laurel Dr, West Richland, WA 99353For SaleMLS ID #291611, Melyssa Stephenson, Century 21-Tri-Cities. PACMLS
- $649,0006 bd4 ba3.5k sqft4148 Jasper St, Richland, WA 99352For SaleMLS ID #293155, Angela Matheson, Windermere Group One/Tri-Cities. PACMLS
- $699,9003 bd3 ba3.6k sqft1418 Chardonnay Dr, Richland, WA 99352For SaleMLS ID #294586, Kelsie Knight, Century 21-Tri-Cities. PACMLS
- $750,0005 bd4 ba3.1k sqft99206 E Ridgeview Drive, Kennewick, WA 99338ActiveMLS ID #2541943, Ashlie Martin. NWMLS as distributed by MLS GRID
- $509,9004 bd3 ba2.1k sqft4209 Norma Loop, West Richland, WA 99353For SaleMLS ID #291542, Kris Battles, Realty One Group Ignite. PACMLS
- $685,0004 bd4 ba3.7k sqft1213 Brentwood Ave, Richland, WA 99352For SaleMLS ID #291214, Jason Barrow, Retter and Company Sotheby's. PACMLS
- $660,0004 bd3 ba2.9k sqft100 S Etiwanda Ct, Kennewick, WA 99338For SaleMLS ID #292503, Jennifer McNamara, Coldwell Banker Tomlinson. PACMLS
- $884,0004 bd3 ba3.4k sqft1191 Pinto Loop, Richland, WA 99352For SaleMLS ID #290344, Cari McGee, Cari McGee Real Estate Team/Re/Max Northwest. PACMLS
- $735,0004 bd4 ba3.5k sqft2405 Harris Ave, Richland, WA 99354For SaleMLS ID #292551, Ashley McCue, Retter and Company Sotheby's. PACMLS
- $849,9005 bd4 ba3.7k sqft1628 Heidi Pl, Richland, WA 99352For SaleMLS ID #294155, Tonya Callies, Windermere Group One/Tri-Cities. PACMLS
- $749,9004 bd3 ba2.5k sqft86612 Summit View Dr, Kennewick, WA 99338For SaleMLS ID #292126, Josh Weitzel, Progressive Sales, Inc. PACMLS
- $810,0005 bd4 ba3.2k sqft2926 Sunshine Ridge Rd, Richland, WA 99352For SaleMLS ID #292409, Sydney Roach, Century 21-Tri-Cities. PACMLS
- $599,9005 bd3 ba3.1k sqft4811 Avion Dr, Pasco, WA 99301For SaleMLS ID #294891, Dawn Seagren, Kenmore Team. PACMLS
