MLS# 291402 Discover the epitome of luxury living in this custom-crafted Home offering majestic panoramic views just 10 minutes away from the conveniences of the city. Located in the beautiful Horse Heaven Hills, this estate is situated on a premium lot elevated 1,000 feet above the Mid-Columbia Valley. The expansive 3.53 acres provide ample space for your dream shop and infinity pool, making it an oasis of relaxation and recreation. This exquisite home features six spacious bedrooms, five of which boast en-suite bathrooms and spectacular views. Each of the upper-level bedrooms has its own private balcony—perfect for enjoying tranquil mornings or breathtaking sunsets. The property showcases Southwest lodge details throughout, including rustic custom Honduran inlaid mahogany doors, freshly painted hand-troweled plaster walls, and stunning curved split log cedar staircases. Impressive entryway with Brazilian cherry hardwood floors, and vaulted ceilings that showcase the floor-to-ceiling windows, allowing natural light to flood the home. The kitchen is a chef's dream come true, featuring granite countertops, a gas range, three ovens, copper sink, and an oversized pantry/laundry room. The luxurious primary suite offers an outdoor balcony, expansive windows for stunning views from the comfort of your jetted tub, copper sinks, and a cozy fireplace. It also includes a large river rock shower and a walk-in closet with a washer/dryer hookup, as well as a private staircase leading down into the kitchen. The lower level is a perfect space for social gatherings, centered around a cozy wood fireplace, featuring a second kitchen, living/family room, two bedrooms (one with an attached en-suite), and plentiful storage space. This property has undergone extensive renovations from top to bottom totaling nearly $490,000. Ensuring the homes structural integrity while maintaining its unique character. A detailed list of all renovations completed is available in the associated documents. Whether you're seeking a personal retreat, multi-generational living, or envisioning a luxury Airbnb, this spectacular estate is ready to be tailored to your aspirations. With its combination of elegance, comfort, and breathtaking surroundings, this home is more than just a property; it’s a lifestyle waiting to be embraced.
For sale
Price cut: $75.5K (5/11)
$1,099,500
34214 S Glenn Miller Pr SE, Kennewick, WA 99338
6beds
5,405sqft
:
Get pre-qualified$6,613/mo
Single Family Residence
Built in 2004
3.53 Acres Lot
$1,080,800 Zestimate®
$203/sqft
$127/mo HOA
What's special
Majestic panoramic viewsLarge river rock showerSix spacious bedroomsVaulted ceilingsCopper sinkPlentiful storage spaceSouthwest lodge details throughout
- 136 days |
- 1,013 |
- 41 |
Zillow last checked:
Listing updated:
Listed by:
Tonya Callies Main:509-946-1188,
Windermere Group One/Tri-Cities,
Julie Drake 509-331-8338,
Windermere Group One/Tri-Cities
Source: PACMLS,MLS#: 291402
Facts & features
Interior
Bedrooms & bathrooms
- Bedrooms: 6
- Bathrooms: 6
- Full bathrooms: 3
- 3/4 bathrooms: 3
Bedroom
- Level: Upper
Bedroom 1
- Level: Upper
Bedroom 2
- Level: Upper
Bedroom 3
- Level: Main
Bedroom 4
- Level: Lower
Bedroom 5
- Level: Lower
Dining room
- Level: Main
Family room
- Level: Lower
Kitchen
- Level: M&l
Living room
- Level: Main
Office
- Level: Main
Heating
- Heat Pump
Cooling
- Central Air, Heat Pump, Electric
Appliances
- Included: Dishwasher, Dryer, Disposal, Microwave, Refrigerator, Washer, Instant Hot Water
Features
- Vaulted Ceiling(s), Ceiling Fan(s)
- Flooring: Carpet, Laminate, Tile, Wood
- Windows: Windows - Vinyl
- Basement: Yes
- Number of fireplaces: 3
- Fireplace features: 3, Propane Tank Leased, Basement, Master Bedroom, Propane, Wood Burning, Living Room
Interior area
- Total structure area: 5,405
- Total interior livable area: 5,405 sqft
Video & virtual tour
Property
Parking
- Total spaces: 4
- Parking features: Attached, Garage Door Opener, Finished, Off Street, RV Parking - Open, 4 car
- Attached garage spaces: 4
Features
- Levels: 2 Story w/Basement
- Stories: 2
- Patio & porch: Patio/Open
- Exterior features: Irrigation, Balcony
- Has private pool: Yes
- Pool features: See Remarks
- Has view: Yes
Lot
- Size: 3.53 Acres
- Features: Plat Map - Recorded, See Remarks
Details
- Parcel number: 121884012632001
- Zoning description: Single Family R
Construction
Type & style
- Home type: SingleFamily
- Property subtype: Single Family Residence
Materials
- Stucco
- Foundation: Slab
- Roof: See Remarks
Condition
- Existing Construction (Not New)
- New construction: No
- Year built: 2004
Utilities & green energy
- Sewer: Septic - Installed
- Water: Shared Well, See Remarks
Community & HOA
Community
- Subdivision: Horse Heaven Hills,Kennewick Sw
HOA
- Has HOA: Yes
- HOA fee: $1,527 annually
Location
- Region: Kennewick
Financial & listing details
- Price per square foot: $203/sqft
- Tax assessed value: $1,069,280
- Annual tax amount: $9,584
- Date on market: 3/19/2026
- Listing terms: Cash,Conventional,VA Loan
- Inclusions: Home & Land
- Electric utility on property: Yes
- Road surface type: Paved
Estimated market value
$1,080,800
$1.03M - $1.13M
$7,566/mo
Price history
| Date | Event | Price |
|---|---|---|
| 5/11/2026 | Price change | $1,099,500-6.4%$203/sqft |
Source:  PACMLS #291402 Report a problem PACMLS #291402 Report a problem | ||
| 4/16/2026 | Price change | $1,175,000-6%$217/sqft |
Source: PACMLS #291402 Report a problem | ||
| 3/19/2026 | Listed for sale | $1,250,000$231/sqft |
Source: PACMLS #291402 Report a problem | ||
| 11/30/2025 | Listing removed | $1,250,000$231/sqft |
Source: PACMLS #284589 Report a problem | ||
| 7/11/2025 | Price change | $1,250,000-5.7%$231/sqft |
Source: PACMLS #284589 Report a problem | ||
| 5/29/2025 | Listed for sale | $1,325,000+65.8%$245/sqft |
Source: PACMLS #284589 Report a problem | ||
| 3/24/2021 | Listing removed | -- |
Source: Owner Report a problem | ||
| 6/25/2020 | Sold | $799,000-13.2%$148/sqft |
Source: Public Record Report a problem | ||
| 12/6/2019 | Listing removed | $920,000$170/sqft |
Source: Owner Report a problem | ||
| 9/8/2019 | Pending sale | $920,000$170/sqft |
Source: Owner Report a problem | ||
| 8/2/2019 | Price change | $920,000-5.2%$170/sqft |
Source: Owner Report a problem | ||
| 6/28/2019 | Price change | $970,000-11.9%$179/sqft |
Source: Owner Report a problem | ||
| 6/15/2019 | Price change | $1,101,210+10%$204/sqft |
Source: Owner Report a problem | ||
| 5/26/2019 | Price change | $1,001,210-1.6%$185/sqft |
Source: Owner Report a problem | ||
| 5/6/2019 | Price change | $1,017,111-0.8%$188/sqft |
Source: Owner Report a problem | ||
| 4/19/2019 | Listed for sale | $1,025,000+56.5%$190/sqft |
Source: Owner Report a problem | ||
| 10/4/2017 | Sold | $655,000-17.9%$121/sqft |
Source: Public Record Report a problem | ||
| 12/2/2015 | Listing removed | $798,000$148/sqft |
Source: Brazen Sotheby's International Realty #826183 Report a problem | ||
| 11/13/2015 | Price change | $798,000-6.1%$148/sqft |
Source: Brazen Sotheby's International Realty #826183 Report a problem | ||
| 8/6/2015 | Listed for sale | $850,000$157/sqft |
Source: Brazen Sotheby's International Realty #826183 Report a problem | ||
Public tax history
| Year | Property taxes | Tax assessment |
|---|---|---|
| 2024 | $9,584 -5.2% | $1,069,280 -5.7% |
| 2023 | $10,106 +46.6% | $1,133,550 +34.2% |
| 2022 | $6,891 -17.7% | $844,420 +9% |
| 2021 | $8,378 +25.4% | $774,550 +28.8% |
| 2020 | $6,680 -3.5% | $601,250 |
| 2019 | $6,919 -2.1% | $601,250 -5.2% |
| 2018 | $7,070 -13.5% | $634,480 +4% |
| 2017 | $8,177 +7.6% | $610,100 +0.8% |
| 2016 | $7,599 | $605,500 |
| 2015 | $7,599 +10.3% | $605,500 +11.4% |
| 2014 | $6,887 | $543,310 |
| 2013 | $6,887 | $543,310 |
| 2012 | -- | $543,310 |
| 2011 | -- | $543,310 +0.7% |
| 2010 | -- | $539,540 |
| 2009 | -- | $539,540 |
| 2008 | -- | -- |
| 2007 | -- | -- |
| 2006 | -- | -- |
Find assessor info on the county website
Monthly payment
Est. payment
Payment breakdown
Explore the cost of this home by adjusting the details. Changes won't be saved.Climate risks
Neighborhood: 99338
Nearby schools
GreatSchools rating
- 8/10Cottonwood Elementary SchoolGrades: K-5Distance: 2.5 mi
- 6/10Desert Hills Middle SchoolGrades: 6-8Distance: 3.5 mi
- 7/10Kamiakin High SchoolGrades: 9-12Distance: 6.9 mi
Schools provided by the listing agent
- District: Kennewick
Source: PACMLS. This data may not be complete. We recommend contacting the local school district to confirm school assignments for this home.
- $773,4001 bd-- ba2k sqft34505 S Glenn Miller Pr SE, Kennewick, WA 99338Off Market
- $1,062,8004 bd3 ba3.1k sqft34705 S Glenn Miller Pr SE, Kennewick, WA 99338Off Market

- $949,3003 bd-- ba2.8k sqft34106 S Glenn Miller Pr SE, Kennewick, WA 99338Off Market
- $1,025,6003 bd2 ba3.2k sqft34403 S Glenn Miller Pr SE, Kennewick, WA 99338Off Market

- $288,400-- bd-- ba-- sqft34506 S Glenn Miller Pr SE, Kennewick, WA 99338Off Market
- $964,1003 bd3 ba2.8k sqft34106 S Glenn Miller Prse, Kennewick, WA 99338Off Market
- $--4.26 Acres34405 S 472nd Crse, Kennewick, WA 99338Off Market
- $1,245,1003 bd3 ba3.5k sqft35419 S Glenn Miller Pr SE, Kennewick, WA 99338Off Market
A local agent can set up tours, give advice and negotiate with sellers.
A local lender can help you make sure your offer is ready when you are.
Similar homes
- $1,175,0006 bd5 ba5.5k sqft241 Kristen Lane Pr, Kennewick, WA 99338For Sale
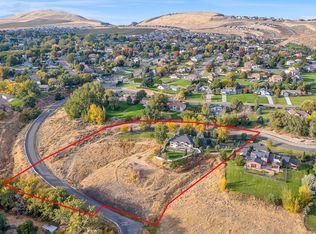
 MLS ID #288307, Nick Kunde, Zion Properties, LLC. PACMLS
 - $1,150,0003 bd4 ba3k sqft1506 N Bermuda Rd, Kennewick, WA 99338For Sale
 MLS ID #295051, Ginger Jenks, Retter and Company Sotheby's. PACMLS
 - $999,9503 bd3 ba2.7k sqft41213 S Clodfelter Rd, Kennewick, WA 99338For Sale
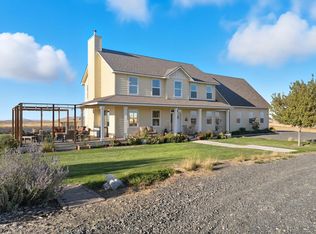 MLS ID #293297, Daniel Biehl, RE/MAX Northwest REALTORS. PACMLS
 - $1,050,0004 bd4 ba3k sqft44208 S Fremont Rd, Kennewick, WA 99337For Sale
 MLS ID #295126, Andrea Gathwright, Keller Williams Realty Tri-Cities. PACMLS
 - $1,389,7774 bd4 ba4.7k sqft108133 E 217th Pr SE, Kennewick, WA 99338For SaleMLS ID #289598, Tzire Quintana, Realty One Group Ignite. PACMLS
- $1,034,0004 bd3 ba3.5k sqft89050 E Calico Rd, Kennewick, WA 99338For SaleMLS ID #290812, Tausha Dethmers, Keller Williams Realty Tri-Cities. PACMLS
- $810,0005 bd3 ba2.9k sqft104318 E Nicole Dr, Kennewick, WA 99338For SaleMLS ID #294496, Carol Fuller, Retter and Company Sotheby's. PACMLS
- $1,269,0006 bd7 ba6.7k sqft37503 S Hawks Tree Pr SE, Kennewick, WA 99337For SaleMLS ID #293585, Kimberly Schulz, Century 21-Tri-Cities. PACMLS
- $1,100,0004 bd3 ba4.8k sqft1626 Meadow Hills Dr, Richland, WA 99352For SaleMLS ID #294510, April Connors, Windermere Group One/Tri-Cities. PACMLS
- $970,0003 bd4 ba6k sqft202008 E Terill Rd, Kennewick, WA 99337For SaleMLS ID #294897, Jesus Martinez, REAL BROKER, LLC. PACMLS
- $899,9903 bd4 ba3.2k sqft3006 N Bermuda Rd, Kennewick, WA 99338For SaleMLS ID #292899, Amber Short, Coldwell Banker Tomlinson. PACMLS
- $660,0004 bd3 ba2.9k sqft100 S Etiwanda Ct, Kennewick, WA 99338For SaleMLS ID #292503, Jennifer McNamara, Coldwell Banker Tomlinson. PACMLS
- $975,0004 bd4 ba2.8k sqft19624 N Webber Canyon Rd, Benton City, WA 99320For SaleMLS ID #295064, Ashley Surbella, Retter and Company Sotheby's. PACMLS
- $875,0005 bd2 ba2.8k sqft4821 W 12th Ave, Kennewick, WA 99338For SaleMLS ID #293839, Londa Sherwood-Austin, Real Broker, LLC. PACMLS
- $1,090,0003 bd2 ba2.9k sqft3011 Birch Road, Pasco, WA 99301ActiveMLS ID #2561762, Angela Matheson. NWMLS as distributed by MLS GRID
- $1,095,0004 bd4 ba4.3k sqft1021 Country Ct, Richland, WA 99352For SaleMLS ID #293008, Ann Kuykendall, Encore Realty, LLC. PACMLS
- $975,0004 bd4 ba4.1k sqft4004 W 42nd Ave, Kennewick, WA 99337For SaleMLS ID #293914, April Connors, Windermere Group One/Tri-Cities. PACMLS
- $1,299,9994 bd3 ba3.3k sqft37129 S Olympia St, Kennewick, WA 99337For SaleMLS ID #293399, Leslie Retter, Retter and Company Sotheby's. PACMLS
- $1,034,0006 bd5 ba5.1k sqft1430 Purple Sage St, Richland, WA 99352For SaleMLS ID #290584, Shana Brown, RE/MAX, The Collective. PACMLS
- $945,0005 bd5 ba5.3k sqft1614 W 51st Ave, Kennewick, WA 99337For SaleMLS ID #291176, Lauren Rasmussen, Amplify Real Estate Services. PACMLS
