MLS# 294897 Welcome to your dream oasis at 202008 E Terril Rd, Kennewick, WA 99337! Nestled on a sprawling 2.3-acre lot, this exceptional property offers the perfect blend of luxury and tranquility. Step into a world of eco-friendly living with state-of-the-art solar panels that harness the abundant Washington sunshine, providing both sustainability and reduced energy costs. As you explore the meticulously landscaped grounds, you'll discover an inviting inground pool, ready to be your private escape on hot summer days. This 4-bedroom, 4-bathroom residence boasts a seamless blend of modern design and timeless elegance. The unique and balanced floor plan is bathed in natural light, with large windows of your lush surroundings. The well-appointed kitchen features top-of-the-line appliances, granite countertops, and ample storage. Unwind in the master suite, complete with an in-suite bathroom, offering a serene retreat at day's end. The expansive property provides endless possibilities for outdoor activities, gardening, and gatherings. Seize the opportunity to own this remarkable property that combines sustainable living, resort-style amenities, and generous space to call your own. Experience the best of Kennewick living at 202008 E Terril Rd. **** Some of the photos have been altered with AI to give you a look of what home could look like with some modifications.
For sale
$970,000
202008 E Terill Rd, Kennewick, WA 99337
4beds
6,064sqft
Single Family Residence
Built in 1977
2.33 Acres Lot
$935,700 Zestimate®
$160/sqft
$-- HOA
What's special
Well-appointed kitchenState-of-the-art solar panelsBathed in natural lightLarge windowsInviting inground poolMeticulously landscaped groundsGranite countertops
- 13 days
- 457
- 22
Zillow last checked:
Listing updated:
Listed by:
Jesus Martinez 509-987-3832,
Real Broker, LLC
Source: PACMLS as distributed by MLS GRID,MLS#: 294897
Facts & features
Interior
Bedrooms & bathrooms
- Bedrooms: 4
- Bathrooms: 4
- Full bathrooms: 2
- 3/4 bathrooms: 1
- 1/2 bathrooms: 1
Rooms
- Room types: Bath - Master, Dining - Formal, Walk-In Closet, Master Bedroom, Counters - Granite/Quartz, Laundry
Bedroom 1
- Level: Up
Bedroom 2
- Level: Up
Bedroom 3
- Level: Down
Bedroom 4
- Level: Down
Den
- Level: Down
Dining room
- Level: Main
Family room
- Level: Main
Kitchen
- Level: Main
Living room
- Level: Main
Utility room
- Level: Main
Heating
- Heat Pump
Cooling
- Heat Pump
Appliances
- Included: Dishwasher, Range/Oven, Refrigerator, Water Softener
Features
- Vaulted Ceiling(s), Hot Tub, French Doors
- Windows: Double Pane Windows
- Basement: Outside Entrance,Finished,Inside Entrance
Interior area
- Total structure area: 6,064
- Total interior livable area: 6,064 sqft
Property
Parking
- Parking features: 2 car
Features
- Levels: 2 Story w/Basement
- Stories: 2
- Patio & porch: Deck
- Exterior features: Fenced, Irrigation System, Balcony, Solar
- Pool features: In Ground
- Has spa: Yes
Lot
- Size: 2.33 Acres
- Features: Animals Allowed
Details
- Parcel number: 129801010404002
- Zoning: Residential
Construction
Type & style
- Home type: SingleFamily
- Property subtype: Single Family Residence
Materials
- Masonry, Stucco
- Roof: Composition
Condition
- New construction: No
- Year built: 1977
Utilities & green energy
- Sewer: Septic
- Water: Shared Well
- Utilities for property: Appliances-Electric
Community & HOA
Location
- Region: Kennewick
Financial & listing details
- Price per square foot: $160/sqft
- Annual tax amount: $8,213
- Date on market: 9/1/2026
- Cumulative days on market: 34 days
- Listing terms: Cash,Conventional
Estimated market value
$935,700
$889,000 - $982,000
Not available
Price history
| Date | Event | Price |
|---|---|---|
| 9/1/2026 | Listed for sale | $970,000$160/sqft |
Source:  PACMLS as distributed by MLS GRID #294897 Report a problem PACMLS as distributed by MLS GRID #294897 Report a problem | ||
| 8/11/2026 | Listing removed | $970,000$160/sqft |
Source: PACMLS as distributed by MLS GRID #294897 Report a problem | ||
| 7/22/2026 | Listed for sale | $970,000$160/sqft |
Source: PACMLS as distributed by MLS GRID #294897 Report a problem | ||
Public tax history
Tax history is unavailable.
Monthly payment
Est. payment
Payment breakdown
Explore the cost of this home by adjusting the details. Changes won't be saved.Climate risks
Neighborhood: 99337
Similar homes
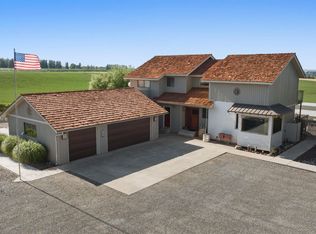
- $1,030,0004 bd4 ba3k sqft44208 S Fremont Rd, Kennewick, WA 99337For Sale

 MLS ID #295126, Andrea Gathwright, Keller Williams Realty Tri-Cities. PACMLS as distributed by MLS GRID
 - $799,0004 bd3 ba3.1k sqft211028 E Terril Rd, Kennewick, WA 99337For Sale
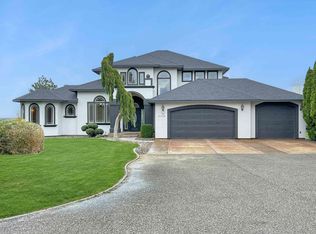 MLS ID #291633, Scot Hanson, EXP Realty, LLC Tri Cities. PACMLS as distributed by MLS GRID
 - $1,099,0006 bd4 ba4k sqft24508 S Oak St, Kennewick, WA 99337For Sale
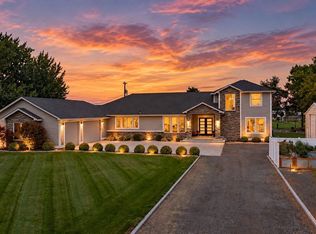 MLS ID #296218, Vitaliy Momotok, Coldwell Banker Tomlinson. PACMLS as distributed by MLS GRID
 - $1,200,0004 bd4 ba4.8k sqft22010 S Verbena St, Kennewick, WA 99337For Sale
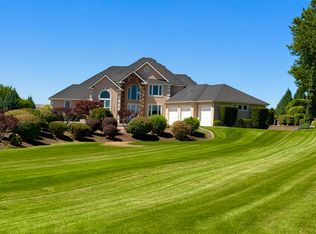 MLS ID #294605, DaJuan Recknagle, Brian Shymatta & Associates LL. PACMLS as distributed by MLS GRID
 - $899,0004 bd4 ba4.1k sqft4004 W 42nd Ave, Kennewick, WA 99337For SaleMLS ID #293914, April R Connors, Windermere Group One/Tri-Cities. PACMLS as distributed by MLS GRID
- $1,244,0006 bd6 ba6.7k sqft37503 S Hawks Tree Pr SE, Kennewick, WA 99337For SaleMLS ID #293585, Kimberly Schulz, Century 21-Tri-Cities. PACMLS as distributed by MLS GRID
- $1,199,9004 bd4 ba3.6k sqft903 W 22nd Pl, Kennewick, WA 99337For SaleMLS ID #293994, Jared Retter, Retter and Company Sotheby's. PACMLS as distributed by MLS GRID
- $1,299,9994 bd3 ba3.3k sqft37129 S Olympia St, Kennewick, WA 99337For SaleMLS ID #293399, Leslie Retter, Retter and Company Sotheby's. PACMLS as distributed by MLS GRID
- $819,9005 bd4 ba3.4k sqft4210 S Neel Ct, Kennewick, WA 99337For SaleMLS ID #294365, Kelsie Knight, Century 21-Tri-Cities. PACMLS as distributed by MLS GRID
- $794,9004 bd4 ba3.4k sqft5249 S Quincy Pl, Kennewick, WA 99337For SaleMLS ID #291133, Kimberly Rose, Kenmore Team. PACMLS as distributed by MLS GRID
- $1,075,0004 bd5 ba4k sqft739 S Idaho Pl, Kennewick, WA 99336For SaleMLS ID #296203, Mark Trout, Retter and Company Sotheby's. PACMLS as distributed by MLS GRID
- $1,085,0004 bd3 ba3.2k sqft29404 S 944th Pr SE, Kennewick, WA 99338For SaleMLS ID #293826, Katie Copeland, RE/MAX Northwest REALTORS. PACMLS as distributed by MLS GRID
- $929,0005 bd5 ba4k sqft101 Rachel Rd, Kennewick, WA 99338For SaleMLS ID #295527, Alessandra Jorge-Dearing, RE/MAX Northwest REALTORS. PACMLS as distributed by MLS GRID
- $550,0004 bd3 ba4.5k sqft2801 W 46th Ave, Kennewick, WA 99337For SaleMLS ID #294567, Stacy Davis, Century 21-Tri-Cities. PACMLS as distributed by MLS GRID
- $1,099,9004 bd4 ba3.8k sqft72305 E Reata Rd, Kennewick, WA 99338For SaleMLS ID #295946, Jared Retter, Retter and Company Sotheby's. PACMLS as distributed by MLS GRID
- $1,249,9953 bd4 ba4.4k sqft4002 W 43rd Ave, Kennewick, WA 99337For SaleMLS ID #290635, Michelle Kiesecker, HomeSmart Elite Brokers. PACMLS as distributed by MLS GRID
- $1,075,0006 bd4 ba4.6k sqft292 Meadow Hills Dr, Richland, WA 99352For SaleMLS ID #296299, Brad Fuller, Retter and Company Sotheby's. PACMLS as distributed by MLS GRID
