MLS# 297664 *PLEASE TAKE OFF SHOES! DO NOT USE BROKER BAY! More than meets the eye! Tucked into a Richland cul-de-sac, this Tuscan-style home blends timeless character with generous spaces and a versatile layout. Built in 2005, it offers approximately 5,400 total square feet, including 4,900 finished square feet, with five bedrooms, four bathrooms, and three separate living spaces. Natural light fills the home, while soaring 20-foot ceilings and a fireplace create an inviting main living area. The main-level primary suite features it's own double-sided fireplace, offering a cozy retreat. A designated office or den, formal dining room, and kitchen with adjoining casual dining provide space for both everyday living and entertaining. Step onto the deck to overlook beautifully manicured grounds, mature landscaping, and lush greenery. Upstairs, two bedrooms and an expansive bonus room offer space for guests, hobbies, or play. The spacious walkout basement includes two additional bedrooms, a bathroom, kitchenette, large family room, finished gym space, and a second laundry room—a flexible setup for multigenerational living or extended stays. Direct patio access connects this level to the inviting backyard. Walk-in closets, approximately 500 square feet of storage space, and a three-car garage provide exceptional room to stay organized. Nearby parks, green spaces, and trails, along with convenient access to Costco, shopping, and local coffee shops, complete this spacious Richland retreat. Come and see what else this home has to offer.
Active
$959,000
2210 Firerock Ave, Richland, WA 99352
5beds
4,900sqft
Single Family Residence
Built in 2005
0.25 Acres Lot
$935,500 Zestimate®
$196/sqft
$-- HOA
What's special
Double-sided fireplaceMature landscapingSpacious walkout basementThree-car garageFinished gym spaceMain-level primary suiteWalk-in closets
- 6 days
- 480
- 33
Likely to sell faster than
Zillow last checked:
Listing updated:
Listed by:
Annie Wagar 509-531-4397,
EXP Realty, LLC Tri Cities,
Bryce Wagar 509-551-9214,
EXP Realty, LLC Tri Cities
Source: PACMLS as distributed by MLS GRID,MLS#: 297664
Facts & features
Interior
Bedrooms & bathrooms
- Bedrooms: 5
- Bathrooms: 4
- Full bathrooms: 3
- 1/2 bathrooms: 1
Rooms
- Room types: Breakfast Bar, Dining - Kitchen/Combo, Room - Bonus, Den, Master - Main Level, Tub - Garden, Walk-In Closet, Foyer, Pantry, Counters - Granite/Quartz, Laundry
Heating
- Natural Gas, Heat Pump
Cooling
- Heat Pump
Appliances
- Included: Dishwasher, Disposal, Microwave, Range/Oven, Refrigerator, Water Softener, Central Vacuum, Instant Hot Water
Features
- Raised Ceiling(s), Vaulted Ceiling(s), Storage, Ceiling Fan(s)
- Flooring: Carpet, Wood
- Windows: Vinyl Windows
- Basement: Finished,Full,Inside Entrance
- Fireplace features: Two, Double Sided, Gas, Master Bedroom, Living Room
Interior area
- Total structure area: 5,400
- Total interior livable area: 4,900 sqft
Property
Parking
- Parking features: Attached, Garage Door Opener, Finished, 3 car
- Has garage: Yes
Features
- Levels: 1 Story w/Basement
- Stories: 1
- Patio & porch: Deck
- Exterior features: Lighting, Irrigation System, Balcony
Lot
- Size: 0.25 Acres
- Features: Located in City Limits, Plat Map - Recorded, Seller Will Not Divide, Cul de Sac
Details
- Parcel number: 135981120001013
- Zoning: Residential
Construction
Type & style
- Home type: SingleFamily
- Property subtype: Single Family Residence
Materials
- Stucco
- Foundation: Crawl Space, None
- Roof: Composition
Condition
- New construction: No
- Year built: 2005
Utilities & green energy
- Sewer: Sewer Connected
- Water: Public
- Utilities for property: Appliances-Electric, Appliances-Gas, Electricity Connected
Community & HOA
Community
- Subdivision: Richland South
Location
- Region: Richland
Financial & listing details
- Price per square foot: $196/sqft
- Tax assessed value: $940,400
- Annual tax amount: $8,479
- Date on market: 11/5/2026
- Listing terms: Cash,Conventional,FHA,VA
- Inclusions: Oven/Stove, Dishwasher, Fridge, Wtr Sft,
Estimated market value
$935,500
$889,000 - $982,000
$4,404/mo
Price history
| Date | Event | Price |
|---|---|---|
| 11/5/2026 | Listed for sale | $959,000+87.1%$196/sqft |
Source:  PACMLS as distributed by MLS GRID #297664 Report a problem | ||
| 9/12/2014 | Sold | $512,500-5.1%$105/sqft |
Source: PACMLS as distributed by MLS GRID #198064 Report a problem | ||
| 7/12/2014 | Listed for sale | $539,900-6.1%$110/sqft |
Source: CENTURY 21 Tri-Cities #198064 Report a problem | ||
| 10/2/2010 | Listing removed | $575,000$117/sqft |
Source: NCI #165525 Report a problem | ||
| 6/3/2010 | Price change | $575,000+9.5%$117/sqft |
Source: NCI #165525 Report a problem | ||
| 5/8/2010 | Price change | $525,000-4.5%$107/sqft |
Source: RE/MAX First Advantage #165525 Report a problem | ||
| 4/28/2010 | Price change | $549,900-4.4%$112/sqft |
Source: RE/MAX First Advantage #165525 Report a problem | ||
| 12/19/2009 | Listed for sale | $575,000-3.4%$117/sqft |
Source: RE/MAX First Advantage #165525 Report a problem | ||
| 10/23/2009 | Listing removed | $595,000$121/sqft |
Source: Windermere Real Estate/Richland #155950 Report a problem | ||
| 10/22/2009 | Listed for sale | $595,000+8.4%$121/sqft |
Source: Windermere Real Estate/Richland #155950 Report a problem | ||
| 9/12/2009 | Listing removed | $549,000$112/sqft |
Source: Windermere Tri-Cities #160790 Report a problem | ||
| 5/15/2009 | Price change | $549,000-7.7%$112/sqft |
Source: Windermere Tri-Cities #160790 Report a problem | ||
| 4/17/2009 | Price change | $595,000-8.3%$121/sqft |
Source: Windermere Tri-Cities #160790 Report a problem | ||
| 3/21/2009 | Listed for sale | $649,000+1522.5%$132/sqft |
Source: Windermere Tri-Cities #160790 Report a problem | ||
| 3/3/2005 | Sold | $40,000$8/sqft |
Source: Public Record Report a problem | ||
Public tax history
| Year | Property taxes | Tax assessment |
|---|---|---|
| 2025 | $8,479 -2.4% | $940,400 |
| 2024 | $8,691 +10.7% | $940,400 +11.3% |
| 2023 | $7,852 +0.8% | $844,590 +7.5% |
| 2022 | $7,793 -1.3% | $785,770 +9.6% |
| 2021 | $7,896 +9.9% | $716,980 +14.7% |
| 2020 | $7,186 -10.7% | $625,270 |
| 2019 | $8,046 +1741.2% | $625,270 +7.9% |
| 2018 | $437 -94.5% | $579,420 +3.7% |
| 2017 | $7,970 +30.8% | $558,560 +15.7% |
| 2016 | $6,091 | $482,940 |
| 2015 | $6,091 -1.6% | $482,940 |
| 2014 | $6,191 | $482,940 |
| 2013 | $6,191 | $482,940 |
| 2012 | -- | $482,940 |
| 2011 | -- | $482,940 -8.8% |
| 2010 | -- | $529,400 |
| 2009 | -- | $529,400 |
| 2008 | -- | -- |
| 2007 | -- | -- |
| 2006 | -- | -- |
Find assessor info on the county website
Monthly payment
Est. payment
Payment breakdown
Explore the cost of this home by adjusting the details. Changes won't be saved.Climate risks
Neighborhood: 99352

Similar homes
- $849,9005 bd4 ba3.7k sqft1628 Heidi Pl, Richland, WA 99352For Sale
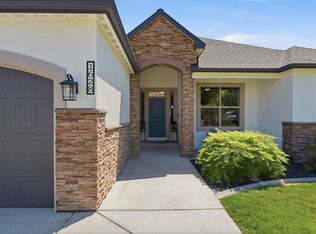
 MLS ID #294155, Tonya Callies, Windermere Group One/Tri-Cities. PACMLS as distributed by MLS GRID
- $1,149,0004 bd5 ba5k sqft1430 White Bluffs St, Richland, WA 99352For Sale
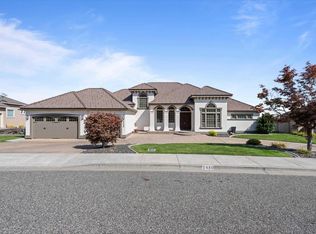 MLS ID #297737, Faith Smeenk, EXP Realty, LLC Tri Cities. PACMLS as distributed by MLS GRID
- $829,0004 bd3 ba3.3k sqft210 Windwood Ln, Richland, WA 99352For Sale
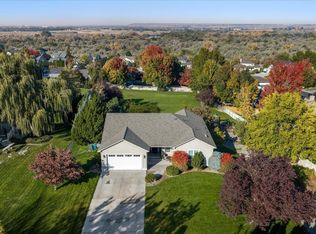 MLS ID #297263, Terra Nyce, Retter and Company Sotheby's. PACMLS as distributed by MLS GRID
- $899,0005 bd3 ba3.6k sqft70516 E 680th Pr NE, Richland, WA 99352For Sale
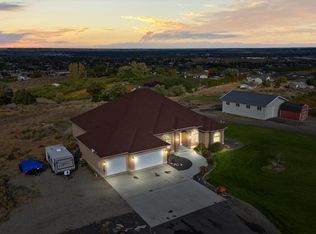 MLS ID #293046, Josh Blankenship, PNW Collective / Real Broker. PACMLS as distributed by MLS GRID
- $1,034,0006 bd5 ba5.1k sqft1430 Purple Sage St, Richland, WA 99352For SaleMLS ID #290584, Shana Brown, RE/MAX, The Collective. PACMLS as distributed by MLS GRID
- $1,150,0005 bd4 ba4.2k sqft490 Riverwood St, Richland, WA 99352For SaleMLS ID #295255, Corina Manzano, Realty One Group Ignite. PACMLS as distributed by MLS GRID
- $685,0005 bd4 ba3.5k sqft1610 Sunterra Ct, Richland, WA 99352For SaleMLS ID #295490, April R Connors, Windermere Group One/Tri-Cities. PACMLS as distributed by MLS GRID
- $639,9004 bd3 ba3.1k sqft1754 Sagewood St, Richland, WA 99352For SaleMLS ID #297518, Christina Herman, RE/MAX Northwest REALTORS. PACMLS as distributed by MLS GRID
- $675,0005 bd4 ba3.3k sqft432 Liberty Ln, Richland, WA 99352For SaleMLS ID #297271, April R Connors, Windermere Group One/Tri-Cities. PACMLS as distributed by MLS GRID
- $1,075,0004 bd3 ba4.8k sqft1626 Meadow Hills Dr, Richland, WA 99352For SaleMLS ID #294510, April R Connors, Windermere Group One/Tri-Cities. PACMLS as distributed by MLS GRID
- $739,0006 bd4 ba3.7k sqft1450 Adair Dr, Richland, WA 99352For SaleMLS ID #293270, Kimberly Fair, HomeSmart Elite Brokers. PACMLS as distributed by MLS GRID
- $749,9004 bd3 ba3.9k sqft352 Piper St, Richland, WA 99352For SaleMLS ID #296136, Nick Kunde, Zion Properties, LLC. PACMLS as distributed by MLS GRID
- $1,175,0004 bd3 ba4.5k sqft665 Isola Vista Ct, Richland, WA 99352For SaleMLS ID #295241, Monica Brown, Retter and Company Sotheby's. PACMLS as distributed by MLS GRID
- $525,0004 bd3 ba2.6k sqft2116 Newhaven Loop, Richland, WA 99352For SaleMLS ID #295171, Edward Branham, Distinctive Properties Inc. PACMLS as distributed by MLS GRID
- $524,9004 bd3 ba2.5k sqft1928 Penny Royal Ave, Richland, WA 99352For SaleMLS ID #295444, Carol Fuller, Retter and Company Sotheby's. PACMLS as distributed by MLS GRID
- $869,9996 bd3 ba3.3k sqft2474 Maggio Loop, Richland, WA 99352For SaleMLS ID #295196, Chalene Thai, Celski & Associates, Inc.. PACMLS as distributed by MLS GRID
- $875,0005 bd5 ba4k sqft101 Rachel Rd, Kennewick, WA 99338For SaleMLS ID #295527, Alessandra Jorge-Dearing, RE/MAX Northwest REALTORS. PACMLS as distributed by MLS GRID
- $619,0004 bd3 ba3.6k sqft213 Hillview Dr, Richland, WA 99352For SaleMLS ID #296011, Cari McGee, Cari McGee Real Estate Team/Re/Max Northwest. PACMLS as distributed by MLS GRID
- $985,0004 bd4 ba4.1k sqft5601 Glenbrook Loop, West Richland, WA 99353For SaleMLS ID #296848, April R Connors, Windermere Group One/Tri-Cities. PACMLS as distributed by MLS GRID
