Skip main navigation
Off market
  • $633,300

    2011 Penny Royal Ave, Richland, WA 99352

    4beds
    3,791sqft
    SingleFamily
    Built in 2000
    8,712 Square Feet Lot
    $633,300 Zestimate®
    $167/sqft
    $3,229 Estimated rent

    Home value

    $633,300

    $602,000 - $665,000

    $3,229/mo

    Zestimate® history
    Loading
    Loading...

    Owner options

    List your home for rent

    $3,229/mo

    Rent Zestimate®

    Find your next renter with Zillow Rental Manager. Plus, with online applications, you can quickly screen prospective tenants – for free.

    Learn more

    $3,229/mo

    Rent Zestimate®

    Refinance and save

    $3,834/mo

    Est. payment

    Refinancing to a lower rate could help reduce your monthly payments and save thousands over the life of the loan.

    See today's rates

    $3,834/mo

    Est. payment

    Explore your selling options

    Work with a Zillow partner agent

    Leverage their expertise and Zillow's premium Showcase listings to get your home seen by more buyers.

    Get started

    List with your own agent

    Get your home in front of millions of buyers by listing it on Zillow.

    Learn how to do it

    Sell it yourself

    Take full control of how buyers see your home on Zillow by listing For Sale by Owner (FSBO).

    List your home

    What's special

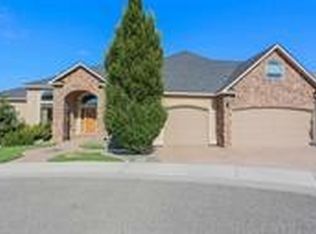
    Located a 5-minute walk from shopping, restaurants, banking, and so much more, this Don Pratt Custom Built Rambler with Daylight Walkout basement is in one of the Tri-Cities best locations in South Richland! 4 Bedrooms, 3 baths, Master on Main Level. This home has so much to offer! From the moment you walk in the Grand Entry you will find touches like soaring ceilings, ambient lighting, heated tile floors, hardwood floors, solar tubes and skylights, and a bright, open and airy floor plan. On the main level there is a formal dining room, spacious living room and fireplace, Kitchen with Island that has roll out drawers, all new appliances including an induction cooktop, and plenty of cabinet and counter space. A large breakfast nook is off the Kitchen and opens up to the Tree-top Rear Open deck that has beautiful views of the Tri-Cities and the secluded backyard. You will also find a Kitchen pantry, and off the Kitchen is the laundry room with cabinets and deep bay sink. Off the Entry Foyer is an Office /Den or Bedroom (it does have a closet) and also on the main level is the Master Bath with jetted tub, shower, water closet and dual vanities. The Master retreat is one that you may never want to leave! A half bath is also on the main level. There are so many storage closets and storage areas throughout the home which is a tribute to its well thought out design. On the Lower Level is an expansive Family/Recreation Room with big picture windows... this room is GIGANTIC! You will also find 2 large bedrooms, a full bath, a huge storage room with built in shelving, and yet one other large room that could be a craft or hobby room or exercise room, or even another bedroom with minimal conversion. A covered patio is found right outside of the Family Room and it allows for access to the exquisite backyard. The home is in excellent condition and ready to move into! One owner, non-smoking home, be sure to check out all the additional information available on this home from your agent in Associated Documents, and take a look at the 3D Virtual Tour and short film.

    This property is off market, which means it's not currently listed for sale or rent on Zillow. This may be different from what's available on other websites or public sources.

    Facts & features

    Interior

    Bedrooms & bathrooms
    • Bedrooms: 4
    • Bathrooms: 3
    • Full bathrooms: 2
    • 1/2 bathrooms: 1
    Heating
    • Other, Gas
    Cooling
    • Central
    Appliances
    • Included: Dishwasher, Garbage disposal, Microwave, Refrigerator
    Features
    • Flooring: Tile, Carpet, Hardwood, Laminate
    • Basement: Partially finished
    • Has fireplace: Yes
    Interior area
    • Total interior livable area: 3,791 sqft

    Property

    Parking
    • Total spaces: 2
    • Parking features: Garage - Attached
    Features
    • Exterior features: Wood
    Lot
    • Size: 8,712 Square Feet
    Details
    • Parcel number: 135981100002001

    Construction

    Type & style
    • Home type: SingleFamily
    Materials
    • Wood
    • Foundation: Crawl/Raised
    • Roof: Composition
    Condition
    • Year built: 2000

    Utilities & green energy

    • Utilities for property: Appliances-Electric, Electric, Gas, Cable, Appliances-Gas

    Community & HOA

    Location
    • Region: Richland

    Financial & listing details

    • Price per square foot: $167/sqft
    • Tax assessed value: $618,450
    • Annual tax amount: $5,732

    Price history

    DateEventPrice
    10/27/2021Sold$550,000+4.8%$145/sqft
    Source: PACMLS #256727 Report a problem
    9/27/2021Pending sale$525,000$138/sqft
    Source: PACMLS #256727 Report a problem
    9/23/2021Listed for sale$525,000+26.5%$138/sqft
    Source: PACMLS #256727 Report a problem
    10/13/2020Sold$415,000-2.8%$109/sqft
    Source: PACMLS #246943 Report a problem
    9/9/2020Pending sale$427,000$113/sqft
    Source: Brian Shymatta & Associates LLC #246943 Report a problem
    8/22/2020Price change$427,000-2.9%$113/sqft
    Source: Brian Shymatta & Associates LLC #246943 Report a problem
    7/24/2020Price change$439,900-2.2%$116/sqft
    Source: Brian Shymatta & Associates LLC #246943 Report a problem
    7/10/2020Listed for sale$449,900$119/sqft
    Source: Brian Shymatta & Associates LLC #246943 Report a problem

    Public tax history

    YearProperty taxesTax assessment
    2024$5,732 +10.1%$618,450 +10.8%
    2023$5,204 +14.6%$558,050 +22.3%
    2022$4,541 -4%$456,190 +6.6%
    2021$4,730 +9%$428,130 +13.8%
    2020$4,337 -16.4%$376,260 -3.3%
    2019$5,189 +17.7%$389,230 +11.1%
    2018$4,407 -8.5%$350,320 +8%
    2017$4,818 +6.5%$324,380 -7.3%
    2016$4,524 $349,900
    2015$4,524 -1.5%$349,900
    2014$4,594 $349,900
    2013$4,594 $349,900
    2012-- $349,900
    2011-- $349,900 +11.5%
    2010-- $313,870
    2009-- $313,870
    2008-- --
    2007-- --
    2006-- --
    Find assessor info on the county website

    Neighborhood: 99352

    Nearby schools

    GreatSchools rating
    Schools provided by the listing agent
    • District: Richland

    Source: The MLS. This data may not be complete. We recommend contacting the local school district to confirm school assignments for this home.

    Get pre-qualified for a loan
    At Zillow Home Loans, we can pre-qualify you in as little as 5 minutes with no impact to your credit score.

    An equal housing lender. NMLS #10287.

    Sell for more on Zillow
    Get a Zillow Showcase℠ listing at no additional cost and you could sell for .
    $633,300
    2% more
    +$12,666
    With Zillow Showcase(estimated)
    $645,966
