MLS# 282777 $20K price reduction on an already amazing price for this one owner Westcliffe home n South Richland. This beautifully designed one-level home with a bonus room over the garage offers 4 bedrooms, 2.5 baths and a spacious 3-car attached garage. With stucco exterior and a prime location in sought-after Westcliffe, this home is a rare find! Step into the beautiful foyer with gorgeous tile flooring that sets the tone for elegance and warmth throughout the home. The front living room (featuring wainscoting) and the dining room create a refined space for entertaining. Plus, either of these spaces could be used as a den or flex room. Enjoy soaring 12-foot vaulted ceilings and skylights that bring in abundant natural light throughout the year. The inviting great room has a cozy gas fireplace for relaxing evenings - plus a built in too. The timeless kitchen is a chef’s dream - featuring granite counters, new stainless steel appliances, a large pantry and an adjacent dining area with a sliding door leading to the expansive covered back patio. Designed for privacy, the split-bedroom floorplan offers 2 additional bedrooms (each with dual closets) and a full bath. The primary suite offers a private slider to the covered patio, a spa-like bath with a garden tub, dual sinks, a shower, a private water closet, 9x8 walk-in closet and a linen closet. The half bath has onyx counters and is perfect for guests. The utility room has overhead cabinets, a utility sink with cabinet and the washer & dryer are included. A spacious, partially fenced backyard awaits with gorgeous manicured landscaping, concrete mow curbing and full property timed underground sprinkler system. The home is less than a half mile to the popular Badger Mountain Trailhead & park - perfect for hiking, biking and more! It's also conveniently located to: quick freeway access, Queensgate shopping area, Yoke’s Fresh Market, and the upcoming Costco (under construction). Don’t miss out on this incredible home! Schedule your private showing today!
Sold for $590,000
$590,000
1621 Meadow Hills Dr, Richland, WA 99352
4beds
2,942sqft
Single Family Residence
Built in 2007
0.27 Acres Lot
$591,400 Zestimate®
$201/sqft
$3,011 Estimated rent
Home value
$591,400
$550,000 - $633,000
$3,011/mo
Zestimate® history
Owner options
List your home for rent
$3,011/mo
Rent Zestimate®
Find your next renter with Zillow Rental Manager. Plus, with online applications, you can quickly screen prospective tenants – for free.
$3,011/mo
Rent Zestimate®
Refinance and save
$3,765/mo
Est. payment
Refinancing to a lower rate could help reduce your monthly payments and save thousands over the life of the loan.
$3,765/mo
Est. payment
Explore your selling options
Work with a Zillow partner agent
Leverage their expertise and Zillow's premium Showcase listings to get your home seen by more buyers.
Get startedList with your own agent
Get your home in front of millions of buyers by listing it on Zillow.
Learn how to do itSell it yourself
Take full control of how buyers see your home on Zillow by listing For Sale by Owner (FSBO).
List your homeWhat's special
Cozy gas fireplaceExpansive covered back patioTimeless kitchenStucco exteriorDual sinksGorgeous tile flooringSpa-like bath
Zillow last checked:
Listing updated:
Listed by:
Lynn Affleck 509-521-2593,
Windermere Group One/Tri-Cities
Bought with:
HomeSmart Elite Brokers
Source: PACMLS,MLS#: 282777
Facts & features
Interior
Bedrooms & bathrooms
- Bedrooms: 4
- Bathrooms: 3
- Full bathrooms: 2
- 1/2 bathrooms: 1
Bedroom
- Level: M
- Area: 224
- Dimensions: 16 x 14
Bedroom 1
- Level: M
- Area: 144
- Dimensions: 12 x 12
Bedroom 2
- Level: N
- Area: 156
- Dimensions: 13 x 12
Bedroom 3
- Level: U
- Area: 288
- Dimensions: 24 x 12
Dining room
- Level: M
- Area: 126
- Dimensions: 14 x 9
Family room
- Level: M
- Area: 240
- Dimensions: 16 x 15
Kitchen
- Level: M
- Area: 144
- Dimensions: 12 x 12
Living room
- Level: M
- Area: 196
- Dimensions: 14 x 14
Heating
- Forced Air, Gas, Furnace, Natural Gas
Cooling
- Central Air
Appliances
- Included: Cooktop, Dishwasher, Dryer, Disposal, Microwave, Oven, Refrigerator, Washer, Water Heater
- Laundry: Sink
Features
- Raised Ceiling(s), Vaulted Ceiling(s), Wired for Sound, See Remarks, Ceiling Fan(s)
- Flooring: Carpet, Tile
- Windows: Double Pane Windows, Windows - Vinyl, Drapes/Curtains/Blinds, Skylight(s)
- Basement: None
- Number of fireplaces: 1
- Fireplace features: 1, Gas, Family Room
Interior area
- Total structure area: 2,942
- Total interior livable area: 2,942 sqft
Property
Parking
- Total spaces: 3
- Parking features: Attached, Garage Door Opener, Finished, 3 car
- Attached garage spaces: 3
Features
- Levels: 1 Story w/ bonus room
- Stories: 1
- Patio & porch: Patio/Covered, Porch
- Fencing: Partial
Lot
- Size: 0.27 Acres
- Dimensions: 123 x 95
- Features: Located in City Limits, No Manuf Homes, Plat Map - Recorded
Details
- Parcel number: 127982040003013
- Zoning description: Single Family R
Construction
Type & style
- Home type: SingleFamily
- Property subtype: Single Family Residence
Materials
- Stucco
- Foundation: Concrete, Slab
- Roof: Comp Shingle
Condition
- Existing Construction (Not New)
- New construction: No
- Year built: 2007
Utilities & green energy
- Water: Public
- Utilities for property: Sewer Connected
Community & HOA
Community
- Subdivision: Westcliffe 01,Richland South
HOA
- Has HOA: Yes
- HOA fee: $160 annually
Location
- Region: Richland
Financial & listing details
- Price per square foot: $201/sqft
- Tax assessed value: $711,190
- Annual tax amount: $6,585
- Date on market: 3/28/2025
- Listing terms: Cash,Conventional,FHA,VA Loan
- Inclusions: Micro, fridge, gasrng, ov, garbdisp, w&d, h20htr
- Electric utility on property: Yes
- Road surface type: Paved
Price history
| Date | Event | Price |
|---|---|---|
| 5/30/2025 | Sold | $590,000-3.3%$201/sqft |
Source:  PACMLS #282777 Report a problem PACMLS #282777 Report a problem | ||
| 5/9/2025 | Pending sale | $610,000$207/sqft |
Source: PACMLS #282777 Report a problem | ||
| 5/1/2025 | Price change | $610,000-3.2%$207/sqft |
Source: PACMLS #282777 Report a problem | ||
| 3/28/2025 | Listed for sale | $630,000-7.2%$214/sqft |
Source: PACMLS #282777 Report a problem | ||
| 12/31/2024 | Listing removed | $679,000$231/sqft |
Source: PACMLS #277023 Report a problem | ||
| 11/10/2024 | Price change | $679,000-2.9%$231/sqft |
Source: PACMLS #277023 Report a problem | ||
| 8/7/2024 | Price change | $699,000-6.8%$238/sqft |
Source: PACMLS #277023 Report a problem | ||
| 6/26/2024 | Listed for sale | $750,000+97.4%$255/sqft |
Source: PACMLS #277023 Report a problem | ||
| 8/31/2012 | Listing removed | -- |
Source: Coldwell Banker Tomlinson Associated Brokers #TBD Report a problem | ||
| 7/8/2012 | Listed for sale | -- |
Source: Coldwell Banker Tomlinson Associated Brokers #TBD Report a problem | ||
| 3/12/2012 | Listing removed | -- |
Source: Coldwell Banker Tomlinson Associated Brokers #TBD Report a problem | ||
| 5/21/2010 | Listed for sale | -- |
Source: Coldwell Banker Tomlinson Associated Brokers #TBD Report a problem | ||
| 9/7/2007 | Sold | $380,000+783.7%$129/sqft |
Source: PACMLS #143021 Report a problem | ||
| 10/11/2006 | Sold | $43,000$15/sqft |
Source: Public Record Report a problem | ||
Public tax history
| Year | Property taxes | Tax assessment |
|---|---|---|
| 2024 | $6,585 +4.5% | $711,190 +5.1% |
| 2023 | $6,302 +14% | $676,710 +21.7% |
| 2022 | $5,527 -0.7% | $556,030 +10.3% |
| 2021 | $5,566 +2.9% | $504,300 +7.3% |
| 2020 | $5,409 +0.3% | $469,820 +6.1% |
| 2019 | $5,394 +11.5% | $442,990 +3.7% |
| 2018 | $4,837 -1.9% | $427,220 +17.3% |
| 2017 | $4,930 +14.7% | $364,140 |
| 2016 | $4,298 | $364,140 |
| 2015 | $4,298 -1.9% | $364,140 |
| 2014 | $4,380 | $364,140 |
| 2013 | $4,380 | $364,140 -9% |
| 2012 | -- | $400,160 |
| 2011 | -- | $400,160 |
| 2010 | -- | $400,160 +8.5% |
| 2009 | -- | $368,680 |
| 2008 | -- | -- |
| 2007 | -- | -- |
| 2006 | -- | -- |
Find assessor info on the county website
Neighborhood: 99352
Nearby homes
- $558,5003 bd2 ba2.1k sqft1625 Meadow Hills Dr, Richland, WA 99352Off Market
- $589,6004 bd3 ba2.4k sqft1617 Meadow Hills Dr, Richland, WA 99352Off Market

- $860,2005 bd5 ba4.9k sqft1402 White Bluffs St, Richland, WA 99352Off Market
- $895,0005 bd3 ba4.4k sqft1416 White Bluffs St, Richland, WA 99352Off Market
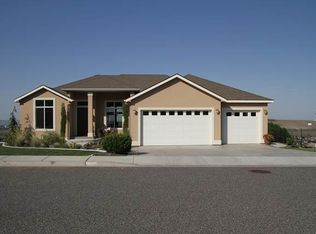
- $852,5005 bd3 ba4.3k sqft1622 Meadow Hills Dr, Richland, WA 99352Off Market
- $600,7003 bd2 ba2.4k sqft1629 Meadow Hills Dr, Richland, WA 99352Off Market
- $658,8004 bd3 ba3k sqft1613 Meadow Hills Dr, Richland, WA 99352Off Market
- $1,075,0004 bd3 ba4.8k sqft1626 Meadow Hills Dr, Richland, WA 99352For Sale
Nearby schools
GreatSchools rating
- 8/10Orchard ElementaryGrades: PK-5Distance: 0.6 mi
- 7/10Leona Libby Middle SchoolGrades: 6-8Distance: 4.4 mi
- 8/10Richland High SchoolGrades: 9-12Distance: 2.9 mi
Schools provided by the listing agent
- District: Richland
Source: PACMLS. This data may not be complete. We recommend contacting the local school district to confirm school assignments for this home.


Get pre-qualified for a loan
At Zillow Home Loans, we can pre-qualify you in as little as 5 minutes with no impact to your credit score.An equal housing lender. NMLS #10287.
Sell for more on Zillow
Get a Zillow Showcase℠ listing at no additional cost and you could sell for .
$591,400
2% more
+$11,828
With Zillow Showcase(estimated)
$603,228
- Washington
- Benton County
- Richland
- 99352
- 1621 Meadow Hills Dr
Nearby cities
Nearby zip codes
Other Richland Topics
