Skip main navigation
Off market
  • $631,900

    1207 Brentwood Ave, Richland, WA 99352

    4beds
    3,689sqft
    Single Family Residence
    Built in 1994
    0.36 Acres Lot
    $631,900 Zestimate®
    $171/sqft
    $3,218 Estimated rent

    Home value

    $631,900

    $600,000 - $663,000

    $3,218/mo

    Zestimate® history
    Loading
    Loading...

    Owner options

    List your home for rent

    $3,218/mo

    Rent Zestimate®

    Find your next renter with Zillow Rental Manager. Plus, with online applications, you can quickly screen prospective tenants – for free.

    Learn more

    $3,218/mo

    Rent Zestimate®

    Refinance and save

    $3,847/mo

    Est. payment

    Refinancing to a lower rate could help reduce your monthly payments and save thousands over the life of the loan.

    See today's rates

    $3,847/mo

    Est. payment

    Explore your selling options

    Work with a Zillow partner agent

    Leverage their expertise and Zillow's premium Showcase listings to get your home seen by more buyers.

    Get started

    List with your own agent

    Get your home in front of millions of buyers by listing it on Zillow.

    Learn how to do it

    Sell it yourself

    Take full control of how buyers see your home on Zillow by listing For Sale by Owner (FSBO).

    List your home

    What's special

    Pool tableCovered pergolaBackyard oasisAl fresco diningOpen floor planModern appliancesEnsuite bathroom

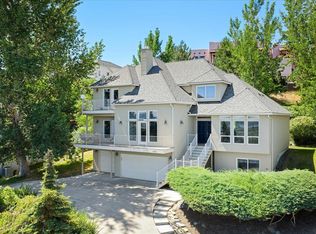
    MLS# 269005 Welcome to 1207 Brentwood Ave, This charming home offers a perfect blend of comfort and style. Situated in beautiful Hills West, this property has a stunning view of the Tri cities, it's conveniently located near amenities, schools, and parks, making it an ideal choice for anyone.Upon entering, you'll be greeted by a spacious front sitting room with lots of natural light, creating a warm and inviting atmosphere. There's a wet bar located in the downstairs sitting room perfect for entertainment. Next to the sitting room is a full bathroom, laundry room and 4th bedroom on the main floor. Walk up the stairs to the second level and enjoy the bonus room with room for a pool table, and has a spacious deck off the living room. The living room is spacious with a view of the river and all of Tri cities. The open floor plan seamlessly connects the living room to the dining area, allowing for easy entertaining and family gatherings.The kitchen is a chef's delight, featuring modern appliances, ample cabinet space, and a breakfast bar. Whether you're preparing a quick meal or hosting a dinner party, this kitchen is equipped to handle all your culinary needs.The primary bedroom is a tranquil retreat, boasting a generous size, large windows, and an ensuite bathroom for added privacy. Two more rooms and bathroom on the third floor. Bedrooms provide plenty of space for an office or craft room.Step outside into the backyard oasis, where you'll find a spacious patio area, perfect for summer barbecues and al fresco dining. Walk up the steps to a covered pergola and beautifully landscaped backyard. Offers a three-car garage, a laundry room for added convenience, and central heating and cooling to keep you comfortable year-round.Beautiful neighborhood, is just moments away from shopping centers, restaurants, and recreational activities. Easy access to major highways, allowing for a seamless commute to neighboring cities.

    This property is not currently displayed as for sale or rent on Zillow. This may be different from what's on other websites or public sources.

    Zillow last checked:

    Listing updated:

    Listed by:

    Serena Kendall 509-578-6236,

    Realty One Group Ignite

    Bought with:

    Dalila Campbell, 99073

    Keller Williams Realty Tri-Cities

    Source: PACMLS,MLS#: 269005MLS Logo

    Facts & features

    Interior

    Bedrooms & bathrooms
    • Bedrooms: 4
    • Bathrooms: 4
    • Full bathrooms: 3
    • 1/2 bathrooms: 1
    Bedroom
    • Area: 442
    • Dimensions: 17 x 26
    Bedroom 1
    • Area: 204
    • Dimensions: 12 x 17
    Bedroom 2
    • Area: 225
    • Dimensions: 15 x 15
    Bedroom 3
    • Area: 120
    • Dimensions: 10 x 12
    Dining room
    • Area: 144
    • Dimensions: 12 x 12
    Family room
    • Area: 416
    • Dimensions: 16 x 26
    Kitchen
    • Area: 256
    • Dimensions: 16 x 16
    Living room
    • Area: 368
    • Dimensions: 16 x 23
    Heating
    • Gas, Heat Pump
    Cooling
    • Central Air
    Appliances
    • Included: Cooktop, Dishwasher, Disposal, Microwave, Refrigerator, Range
    Features
    • Utility Closet, Wet Bar, Ceiling Fan(s)
    • Flooring: Carpet, Tile
    • Windows: Double Pane Windows, Drapes/Curtains/Blinds
    • Basement: None
    • Has fireplace: Yes
    • Fireplace features: Gas
    Interior area
    • Total structure area: 3,689
    • Total interior livable area: 3,689 sqft

    Property

    Parking
    • Total spaces: 3
    • Parking features: Attached, 3 car
    • Attached garage spaces: 3
    Features
    • Levels: 3 Story
    • Stories: 3
    • Patio & porch: Patio/Covered, Patio/Open, Porch
    • Exterior features: Water Feature, Balcony
    • Pool features: Community
    • Has view: Yes
    Lot
    • Size: 0.36 Acres
    • Features: Located in City Limits, Terraced Yard, Plat Map - Approved
    Details
    • Parcel number: 126981060005015
    • Zoning description: Residential

    Construction

    Type & style
    • Home type: SingleFamily
    • Property subtype: Single Family Residence
    Materials
    • Stucco
    • Foundation: Concrete, Crawl Space
    • Roof: Comp Shingle
    Condition
    • Existing Construction (Not New)
    • New construction: No
    • Year built: 1994

    Utilities & green energy

    • Water: Public
    • Utilities for property: Sewer Connected

    Community & HOA

    Community
    • Subdivision: Hills West 06
    Location
    • Region: Richland

    Financial & listing details

    • Price per square foot: $171/sqft
    • Tax assessed value: $590,200
    • Annual tax amount: $5,327
    • Date on market: 8/17/2023
    • Listing terms: Cash,Conventional,FHA,VA Loan
    • Electric utility on property: Yes
    • Road surface type: Paved

    Price history

    DateEventPrice
    8/16/2023Sold$595,000-10.5%$161/sqft
    Source: PACMLS #269005 Report a problem
    7/1/2023Pending sale$665,000$180/sqft
    Source: PACMLS #269005 Report a problem
    6/1/2023Listed for sale$665,000+2.3%$180/sqft
    Source: PACMLS #269005 Report a problem
    1/1/2023Listing removed--
    Source: PACMLS #261897 Report a problem
    10/3/2022Price change$649,999-7.1%$176/sqft
    Source: PACMLS #261897 Report a problem
    6/2/2022Listed for sale$699,999+81.8%$190/sqft
    Source: PACMLS #261897 Report a problem
    7/2/2018Sold$385,000-1%$104/sqft
    Source: PACMLS #224323 Report a problem
    5/17/2018Pending sale$389,000$105/sqft
    Source: Everstar Realty #224323 Report a problem
    3/7/2018Price change$389,000-5.1%$105/sqft
    Source: Everstar Realty #224323 Report a problem
    11/6/2017Listed for sale$410,000$111/sqft
    Source: Everstar Realty #224323 Report a problem

    Public tax history

    YearProperty taxesTax assessment
    2024$5,474 -6.3%$590,200 -5.9%
    2023$5,842 +9.7%$626,910 +17%
    2022$5,327 -1.5%$535,730 +9.3%
    2021$5,411 +9.4%$490,140 +14.2%
    2020$4,946 -7.1%$429,350 +8.3%
    2019$5,326 +13%$396,370 +6.3%
    2018$4,712 -17.7%$372,960 -4%
    2017$5,728 +14.1%$388,390
    2016$5,021 $388,390
    2015$5,021 -1.5%$388,390
    2014$5,099 $388,390
    2013$5,099 $388,390 +12.4%
    2012-- $345,690 -5.4%
    2011-- $365,530
    2010-- $365,530
    2009-- $365,530
    2008-- --
    2007-- --
    2006-- --
    Find assessor info on the county website

    Neighborhood: 99352

    Nearby schools

    GreatSchools rating
    Get pre-qualified for a loan
    At Zillow Home Loans, we can pre-qualify you in as little as 5 minutes with no impact to your credit score.

    An equal housing lender. NMLS #10287.

    Sell for more on Zillow
    Get a Zillow Showcase℠ listing at no additional cost and you could sell for .
    $631,900
    2% more
    +$12,638
    With Zillow Showcase(estimated)
    $644,538