
MLS# 294500 New John Deere mower included! Seller will consider a lease prior to closing with an executed Purchase and Sale Agreement. Flexible closing timelines are available, with closing delayed up to one year for qualified buyers. Terms to be negotiated. Set on just over 2 acres, the space invites you to slow down, spread out, and make it your own. Whether that means bringing in goats, chickens, or horses, creating a dirt bike or BMX track, or simply enjoying the peace and quiet, there's room here to do it. Evenings can be spent under the pergola by the fire, relaxing on the private patio, or taking in the views from the terraced landscape. With open space, a 20x30 shop/shed, and RV parking, this property supports the kind of lifestyle that's hard to find. Located in West Kennewick on a quiet, paved road, this peaceful setting offers beautiful views from the back of the lot while still being just minutes from shopping, dining, and everyday conveniences. The main level features an extra-large primary suite with a walk-in closet, en-suite bathroom, and private balcony where you can take in the views. The kitchen, dining, and living areas flow comfortably together, creating a welcoming space for everyday living and entertaining. The lower level offers two additional bedrooms, a full bathroom with a tiled walk-in shower, and a spacious family room—perfect for a rec room, hobbies, or a separate hangout space. Recent updates include a new roof, DaBella triple-pane windows, Andersen slider doors, HVAC system, flooring, exterior paint, garage door openers, water heater, and a water softener with filter system. Located in the Urban Growth Area, this property also offers the potential to be subdivided with approval of county and subdivision lot owners (buyer to verify), providing flexibility for future use.
Pending
$575,000
3026 Escolar Rd, Kennewick, WA 99338
3beds
2,400sqft
Single Family Residence
Built in 1981
2.05 Acres Lot
$564,100 Zestimate®
$240/sqft
$-- HOA
What's special
Rv parkingPeaceful settingQuiet paved roadExtra-large primary suiteWalk-in closetEn-suite bathroomSpacious family room
- 68 days
- 373
- 25
Zillow last checked:
Listing updated:
Listed by:
Melinda Robinson Main:509-946-1188,
Windermere Group One/Tri-Cities
Source: PACMLS as distributed by MLS GRID,MLS#: 294500
Facts & features
Interior
Bedrooms & bathrooms
- Bedrooms: 3
- Bathrooms: 3
- Full bathrooms: 2
- 3/4 bathrooms: 1
Rooms
- Room types: Bath - Master, Room - Family, Walk-In Closet, Master Bedroom, Pantry, Laundry
Bedroom 1
- Level: main
Bedroom 2
- Level: lower
Bedroom 3
- Level: lower
Dining room
- Level: main
Family room
- Level: lower
Kitchen
- Level: main
Living room
- Level: main
Utility room
- Level: main
Heating
- Forced Air, Heat Pump, Central
Cooling
- Forced Air, Central Air, Heat Pump
Appliances
- Included: Dishwasher, Dryer, Disposal, Microwave, Range/Oven, Refrigerator, Washer, Water Softener, Water Filter
Features
- Ceiling Fan(s)
- Flooring: Carpet, Laminate, Tile
- Windows: Triple Pane Windows
- Has basement: Yes
- Fireplace features: One, Propane
Interior area
- Total structure area: 2,400
- Total interior livable area: 2,400 sqft
Video & virtual tour
Property
Parking
- Parking features: Attached, 2 car, Garage Door Opener, RV Access/Parking
- Has garage: Yes
Features
- Levels: Mid Entry
- Patio & porch: Deck, Patio
- Exterior features: Shed(s), Fenced, Cabana, Barbecue, Irrigation System
Lot
- Size: 2.05 Acres
- Features: Animals Allowed, Located in County, Terraced
Details
- Parcel number: 102883030003007
- Zoning: SINGLE FAMILY R
Construction
Type & style
- Home type: SingleFamily
- Property subtype: Single Family Residence
Materials
- Wood Siding
- Foundation: Slab
- Roof: Composition
Condition
- New construction: No
- Year built: 1981
Utilities & green energy
- Sewer: Community Sewer, Septic
- Utilities for property: Appliances-Electric, Electricity Connected
Community & HOA
Community
- Subdivision: Kennewick West
Location
- Region: Kennewick
Financial & listing details
- Price per square foot: $240/sqft
- Tax assessed value: $499,000
- Annual tax amount: $4,517
- Date on market: 7/8/2026
- Cumulative days on market: 174 days
- Listing terms: Cash,Conventional,VA
- Inclusions: Kitchen appliances, W/D, water softener
Estimated market value
$564,100
$536,000 - $592,000
$2,962/mo
Price history
| Date | Event | Price |
|---|---|---|
| 8/27/2026 | Pending sale | $575,000$240/sqft |
Source:  PACMLS as distributed by MLS GRID #294500 Report a problem PACMLS as distributed by MLS GRID #294500 Report a problem | ||
| 8/20/2026 | Listing removed | $575,000$240/sqft |
Source: PACMLS as distributed by MLS GRID #294500 Report a problem | ||
| 8/12/2026 | Price change | $575,000-1.7%$240/sqft |
Source: PACMLS as distributed by MLS GRID #294500 Report a problem | ||
| 5/18/2026 | Price change | $585,000-2.3%$244/sqft |
Source: PACMLS as distributed by MLS GRID #291355 Report a problem | ||
| 3/17/2026 | Listed for sale | $599,000-3.2%$250/sqft |
Source: PACMLS as distributed by MLS GRID #291355 Report a problem | ||
| 11/7/2025 | Listing removed | $619,000$258/sqft |
Source: PACMLS as distributed by MLS GRID #286466 Report a problem | ||
| 9/2/2025 | Listed for sale | $619,000$258/sqft |
Source: PACMLS as distributed by MLS GRID #286466 Report a problem | ||
| 8/20/2025 | Pending sale | $619,000$258/sqft |
Source: PACMLS as distributed by MLS GRID #286466 Report a problem | ||
| 8/7/2025 | Listed for sale | $619,000$258/sqft |
Source: PACMLS as distributed by MLS GRID #286466 Report a problem | ||
Public tax history
| Year | Property taxes | Tax assessment |
|---|---|---|
| 2024 | $4,518 -10.1% | $499,000 -10.6% |
| 2023 | $5,024 +98% | $558,400 +82.6% |
| 2022 | $2,537 -19.1% | $305,870 +6.7% |
| 2021 | $3,137 -24% | $286,570 -22.6% |
| 2020 | $4,127 -3.8% | $370,200 |
| 2019 | $4,289 +24.8% | $370,200 +21% |
| 2018 | $3,438 +8.1% | $305,870 +30.1% |
| 2017 | $3,181 +18.7% | $235,100 +11.1% |
| 2016 | $2,679 | $211,680 |
| 2015 | $2,679 +2.6% | $211,680 +3.6% |
| 2014 | $2,611 | $204,350 |
| 2013 | $2,611 | $204,350 |
| 2012 | -- | $204,350 |
| 2011 | -- | $204,350 +11.4% |
| 2010 | -- | $183,510 +6.7% |
| 2009 | -- | $172,060 |
| 2008 | -- | -- |
| 2007 | -- | -- |
| 2006 | -- | -- |
Find assessor info on the county website
Monthly payment
Est. payment
Payment breakdown
Explore the cost of this home by adjusting the details. Changes won't be saved.Climate risks
Neighborhood: 99338
Similar homes
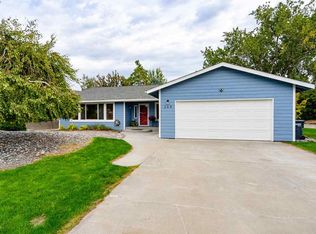
- $609,9004 bd3 ba2.5k sqft210 Rachel Rd, Kennewick, WA 99338For Sale

 MLS ID #295262, Ryan Vogt, EXP Realty, LLC Tri Cities. PACMLS as distributed by MLS GRID
 - $584,9003 bd3 ba2.1k sqft504 S Jurupa St, Kennewick, WA 99338For Sale
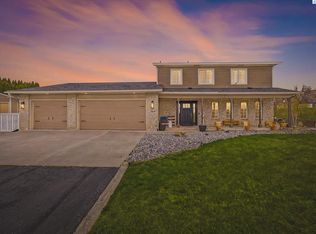 MLS ID #291302, Eric S Culverhouse, Retter and Company Sotheby's. PACMLS as distributed by MLS GRID
 - $575,0003 bd3 ba2.6k sqft614 S Kellogg St, Kennewick, WA 99338For Sale
 MLS ID #293407, Amanda Pomeroy, Retter and Company Sotheby's. PACMLS as distributed by MLS GRID
 - $579,9994 bd3 ba2.5k sqft4204 S Bermuda Rd, Kennewick, WA 99338For Sale
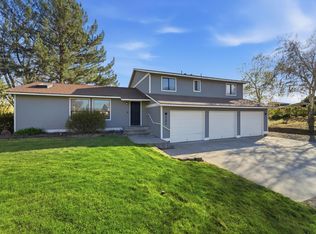 MLS ID #292604, Joshua Shinabarger, HomeSmart Elite Brokers. PACMLS as distributed by MLS GRID
 - $649,5003 bd3 ba2.4k sqft97904 E Clover Rd, Kennewick, WA 99338For SaleMLS ID #295529, Jon Gunter, Century 21-Tri-Cities. PACMLS as distributed by MLS GRID
- $465,0003 bd2 ba1.5k sqft3013 Escolar Rd, Kennewick, WA 99338For SaleMLS ID #294400, Ann Kuykendall, Encore Realty, LLC. PACMLS as distributed by MLS GRID
- $739,0004 bd3 ba2.5k sqft97603 E Alhambra Rd, Kennewick, WA 99338For SaleMLS ID #295537, Craig Riche, Windermere Group One/Tri-Cities. PACMLS as distributed by MLS GRID
- $559,9905 bd3 ba2.9k sqft7807 W 12th Ave, Kennewick, WA 99338For SaleMLS ID #295493, Pamela J Caldwell, Results Realty Group Tri-Citie. PACMLS as distributed by MLS GRID
- $589,0005 bd3 ba2.8k sqft6518 W Yellowstone Ave, Kennewick, WA 99336For SaleMLS ID #294679, Rebekah Guizar, Simplihom. PACMLS as distributed by MLS GRID
- $499,9004 bd3 ba2.2k sqft5723 W 12th Ave, Kennewick, WA 99338For SaleMLS ID #293840, Michael Thomas, Retter and Company Sotheby's. PACMLS as distributed by MLS GRID
- $629,9004 bd3 ba3.1k sqft4514 W 20th Ave, Kennewick, WA 99338For SaleMLS ID #295284, Mark Trout, Retter and Company Sotheby's. PACMLS as distributed by MLS GRID
- $515,0004 bd3 ba2.3k sqft4401 W 19th Ave, Kennewick, WA 99338For SaleMLS ID #292729, Shelley Tisdale, Windermere Group One/Tri-Cities. PACMLS as distributed by MLS GRID
- $639,9004 bd3 ba2.5k sqft5520 W 28th Ave, Kennewick, WA 99338For SaleMLS ID #295895, Carmen Questad, Retter and Company Sotheby's. PACMLS as distributed by MLS GRID
- $579,9004 bd3 ba2.4k sqft4109 S Ledbetter St, Kennewick, WA 99337For SaleMLS ID #295326, Carol Fuller, Retter and Company Sotheby's. PACMLS as distributed by MLS GRID
- $568,0005 bd3 ba2.9k sqft5808 Pimlico Dr, Pasco, WA 99301For SaleMLS ID #296396, Eric S Culverhouse, Retter and Company Sotheby's. PACMLS as distributed by MLS GRID
- $530,0004 bd3 ba2.4k sqft1520 W 40th Pl, Kennewick, WA 99337For SaleMLS ID #296327, Veena Halvorson, Berkshire Hathaway Hm Serv Central WA Real Estate. PACMLS as distributed by MLS GRID
- $634,9004 bd3 ba3k sqft4922 W Argent Rd, Pasco, WA 99301For SaleMLS ID #296303, Dawn Seagren, Kenmore Team. PACMLS as distributed by MLS GRID
- $450,0003 bd3 ba2k sqft1309 S Irving Pl, Kennewick, WA 99338For SaleMLS ID #294505, MICHAEL GIBSON, EXP Realty, LLC Tri Cities. PACMLS as distributed by MLS GRID
