Did someone say sweat EQUITY??!! Look no further! Welcome to this well-maintained rambler full of charm and character in the highly sought-after Willowbrook neighborhood! Originally built by Don Pratt, this home offers 3 bedrooms, 3 bathrooms, 2 car garage, and an abundance of living space, this home provides the perfect blend of comfort, functionality, and opportunity. Enjoy peaceful mornings on the covered front deck with a cup of coffee and unwind in the evenings on the covered back deck surrounded by mature landscaping that creates a quiet, park-like setting. Inside, you'll find spacious living areas designed for gathering with family and friends, hosting holiday celebrations, or simply relaxing at the end of the day. The home's timeless character shines throughout, while offering the perfect canvas for your personal updates and design touches. Whether you're looking to create your dream home or simply enjoy a quiet neighborhood lifestyle with room to spread out, this property is ready for you to make it your own. Conveniently located near parks, schools, shopping, and everyday amenities, Willowbrook is a neighborhood you'll be proud to call home. Bring your vision and put your stamp on this special property—call your favorite REALTOR® today for a private showing!
Active
$510,000
268 Piper St, Richland, WA 99352
3beds
2,837sqft
Single Family Residence
Built in 1989
0.25 Acres Lot
$504,200 Zestimate®
$180/sqft
$175/mo HOA
What's special
Mature landscapingAbundance of living spaceWell-maintained ramblerQuiet park-like settingCovered front deckTimeless character shines throughoutCovered back deck
- 11 days
- 528
- 25
Likely to sell faster than
Zillow last checked:
Listing updated:
Listed by:
Chelsea Garza Main:509-946-1188,
Windermere Group One/Tri-Cities
Source: PACMLS as distributed by MLS GRID,MLS#: 296782
Facts & features
Interior
Bedrooms & bathrooms
- Bedrooms: 3
- Bathrooms: 3
- Full bathrooms: 1
- 3/4 bathrooms: 2
Rooms
- Room types: Bath - Continental, Bath - Master, Breakfast Bar, Dining - Formal, Dining - Kitchen/Combo, Room - Family, Master - Main Level, Walk-In Closet, Bath - Utility, Foyer, Kitchen Island, Pantry, Counters - Laminate, Laundry
Heating
- Heat Pump, Central
Cooling
- Central Air, Heat Pump
Appliances
- Included: Cooktop, Dishwasher, Dryer, Disposal, Microwave, Oven, Refrigerator, Washer, Freezer
Features
- Drapes/Blinds, Storage, Utility Sink
- Flooring: Carpet, Laminate, Tile
- Windows: Double Pane Windows, Metal Windows
- Fireplace features: One, Gas, Propane Tank Leased, Living Room
Interior area
- Total structure area: 2,837
- Total interior livable area: 2,837 sqft
Property
Parking
- Parking features: Attached, 2 car, Garage Door Opener, Off Street
- Has garage: Yes
Features
- Levels: One
- Stories: 1
- Patio & porch: Covered, Porch, Deck
- Exterior features: Fence/Partial
Lot
- Size: 0.25 Acres
- Features: Located in City Limits, Plat Map - Approved
Details
- Parcel number: 136983050003029
- Zoning: Residential
Construction
Type & style
- Home type: SingleFamily
- Property subtype: Single Family Residence
Materials
- Composition
- Foundation: Crawl Space
- Roof: Composition
Condition
- New construction: No
- Year built: 1989
Details
- Builder name: Pratt
Utilities & green energy
- Sewer: Sewer Connected
- Water: Public
- Utilities for property: Appliances-Electric, Appliances-Gas, Cable Connected, Electricity Connected
Community & HOA
Community
- Subdivision: WILLOWBROOK 1
HOA
- Has HOA: Yes
- HOA fee: $175 monthly
Location
- Region: Richland
Financial & listing details
- Price per square foot: $180/sqft
- Tax assessed value: $573,480
- Annual tax amount: $5,489
- Date on market: 9/25/2026
- Cumulative days on market: 101 days
- Listing terms: Cash,Conventional,FHA,VA
- Inclusions: fridge & appliances in garage if buyer wants them
Estimated market value
$504,200
$479,000 - $529,000
$2,792/mo
Price history
| Date | Event | Price |
|---|---|---|
| 9/25/2026 | Listed for sale | $510,000-5.4%$180/sqft |
Source:  PACMLS as distributed by MLS GRID #296782 Report a problem PACMLS as distributed by MLS GRID #296782 Report a problem | ||
| 9/24/2026 | Listing removed | $539,000$190/sqft |
Source: PACMLS as distributed by MLS GRID #294152 Report a problem | ||
| 6/24/2026 | Listed for sale | $539,000$190/sqft |
Source: PACMLS as distributed by MLS GRID #294152 Report a problem | ||
Public tax history
| Year | Property taxes | Tax assessment |
|---|---|---|
| 2025 | $5,191 -5.4% | $573,480 -3.1% |
| 2024 | $5,489 +6% | $591,880 +6.6% |
| 2023 | $5,178 +40.3% | $555,080 +50.1% |
| 2022 | $3,691 -5.1% | $369,830 +5.2% |
| 2021 | $3,891 +4.1% | $351,410 +8.5% |
| 2020 | $3,739 -15% | $323,770 |
| 2019 | $4,398 +12.7% | $323,770 +6% |
| 2018 | $3,904 -9.6% | $305,340 +6.4% |
| 2017 | $4,316 +28.1% | $286,910 +13.9% |
| 2016 | $3,368 | $251,800 |
| 2015 | $3,368 -1.4% | $251,800 |
| 2014 | $3,416 | $251,800 |
| 2013 | $3,416 | $251,800 |
| 2012 | -- | $251,800 |
| 2011 | -- | $251,800 +0.3% |
| 2010 | -- | $250,950 |
| 2009 | -- | $250,950 |
| 2008 | -- | -- |
| 2007 | -- | -- |
| 2006 | -- | -- |
Find assessor info on the county website
Monthly payment
Est. payment
Payment breakdown
Explore the cost of this home by adjusting the details. Changes won't be saved.Climate risks
Neighborhood: 99352

Similar homes
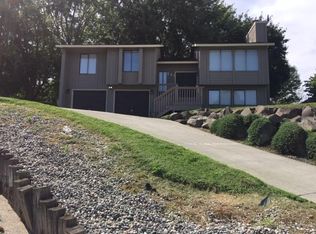
- $480,0004 bd2 ba2.2k sqft102 View Meadows Court, Richland, WA 99352Active
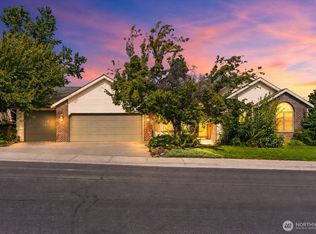 MLS ID #2581410, Austin Hellickson. NWMLS as distributed by MLS GRID
 - $700,0004 bd3 ba3.1k sqft317 Pinetree Ct, Richland, WA 99352For Sale
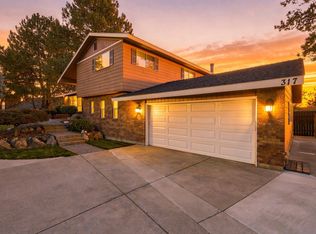
 MLS ID #296888, Carol Fuller, Retter and Company Sotheby's. PACMLS as distributed by MLS GRID
 - $529,9003 bd3 ba2.6k sqft522 Charbonneau Dr, Richland, WA 99352For Sale
 MLS ID #296314, Kelsie Knight, Century 21-Tri-Cities. PACMLS as distributed by MLS GRID
 - $485,0004 bd2 ba2.1k sqft2127 Sheridan Pl, Richland, WA 99352For Sale
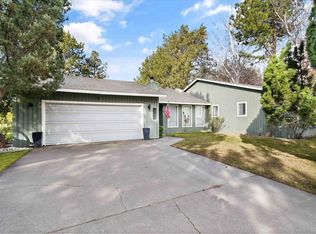 MLS ID #290870, Michael Thomas, Retter and Company Sotheby's. PACMLS as distributed by MLS GRID
 - $549,0004 bd3 ba2.3k sqft2068 Newhaven Loop, Richland, WA 99352For SaleMLS ID #293367, Missy Eckman, EXP Realty, LLC Tri Cities. PACMLS as distributed by MLS GRID
- $634,0004 bd3 ba2.6k sqft2576 Tiger Ln, Richland, WA 99352For SaleMLS ID #296541, Arielle Hays, ERA Skyview Realty. PACMLS as distributed by MLS GRID
- $439,9004 bd3 ba1.8k sqft120 Ogden St, Richland, WA 99352For SaleMLS ID #296126, Kendra Sadler, Retter and Company Sotheby's. PACMLS as distributed by MLS GRID
- $399,9003 bd2 ba1.5k sqft8607 W Entiat Ave, Kennewick, WA 99336For SaleMLS ID #296891, Grace Suarez, Desert Hills Realty Inc. PACMLS as distributed by MLS GRID
- $639,9004 bd3 ba3.1k sqft1754 Sagewood St, Richland, WA 99352For SaleMLS ID #295549, Christina Herman, RE/MAX Northwest REALTORS. PACMLS as distributed by MLS GRID
- $510,0004 bd3 ba2.1k sqft8514 W 3rd Ave, Kennewick, WA 99336For SaleMLS ID #295431, Jacob Galindo, Coldwell Banker Tomlinson. PACMLS as distributed by MLS GRID
- $619,9995 bd3 ba3.2k sqft190 Edgewood Dr, Richland, WA 99352For SaleMLS ID #292334, Alia Khoyi, HomeSmart Elite Brokers. PACMLS as distributed by MLS GRID
- $599,9004 bd3 ba2.5k sqft210 Rachel Rd, Kennewick, WA 99338For SaleMLS ID #295262, Ryan Vogt, EXP Realty, LLC Tri Cities. PACMLS as distributed by MLS GRID
- $515,0004 bd3 ba2.3k sqft4401 W 19th Ave, Kennewick, WA 99338For SaleMLS ID #292729, Shelley Tisdale, Windermere Group One/Tri-Cities. PACMLS as distributed by MLS GRID
- $495,9004 bd3 ba3k sqft1821 Thayer Dr, Richland, WA 99354For SaleMLS ID #295992, Layla Bowman, Century 21-Tri-Cities. PACMLS as distributed by MLS GRID
- $415,0003 bd2 ba2.1k sqft6345 W Willamette Ave, Kennewick, WA 99336For SaleMLS ID #296934, Jared Berglund, HomeSmart Elite Brokers. PACMLS as distributed by MLS GRID
- $499,9905 bd3 ba2.4k sqft2537 Allegheny Ct, Richland, WA 99354For SaleMLS ID #295342, Jesus Soto, Redfin. PACMLS as distributed by MLS GRID
- $505,0005 bd3 ba2.4k sqft141 Spengler St, Richland, WA 99354For SaleMLS ID #294171, Brian Conklin, Coldwell Banker Tomlinson. PACMLS as distributed by MLS GRID
- $700,0005 bd4 ba3.5k sqft1610 Sunterra Ct, Richland, WA 99352For SaleMLS ID #295490, April R Connors, Windermere Group One/Tri-Cities. PACMLS as distributed by MLS GRID
- $560,0003 bd4 ba2.9k sqft1402 Westwood Ct, Richland, WA 99354For SaleMLS ID #294189, Heidi Mortensen, Realty One Group Ignite. PACMLS as distributed by MLS GRID
- $484,9004 bd4 ba2.3k sqft1964 Birch Ave, Richland, WA 99354For SaleMLS ID #295990, Haley Larson, RE/MAX, The Collective. PACMLS as distributed by MLS GRID
