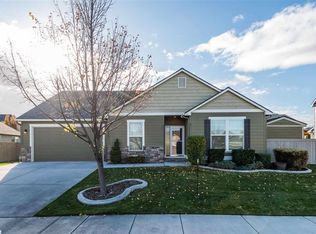
Private backyard oasisGenerous primary bedroomSpacious four-bedroom homeSaltwater hot tub
MLS# 292790 Picture this: a spacious four-bedroom home that checks all the boxes and then tosses in a few bonus points for good measure. With two and a half bathrooms and over 2,500 square feet of thoughtfully designed living space, this residence offers room to breathe, room to grow, and room to simply enjoy life at home. The heart of this home flows beautifully through well-proportioned living areas that invite both everyday comfort and effortless entertaining. A versatile bonus room on the main level steals the spotlight, ready to transform into whatever your lifestyle demands — a quiet home office, an immersive media room, or a lively playroom that keeps every age group entertained for hours. The half bath on the main level adds everyday convenience that busy households genuinely appreciate. Upstairs, the generous primary bedroom offers a peaceful retreat after long days, complemented by additional bedrooms that provide plenty of space for family, guests, or creative pursuits. Step outside and discover your private backyard oasis. A covered patio with extra shade creates the perfect spot for lazy afternoons, while the saltwater hot tub invites you to unwind under the stars. This outdoor space feels like a secret escape tucked right behind your own home. This is the kind of home that feels just right from the moment you walk through the door — comfortable, capable, and quietly impressive. Homes like this tend to move quickly, so schedule your private showing before someone else falls in love first.
67 days
|
320
|
12
|
Zillow last checked:
Listing updated:
Listed by:
Sandy Tallman509-607-5738,
The Lane Real Estate Team
Source: PACMLS,MLS#: 292790
Loading...
Facts & features
Interior
Bedrooms & bathrooms
Bedrooms: 4
Bathrooms: 3
Full bathrooms: 2
1/2 bathrooms: 1
Bedroom
Level: U
Area: 238
Dimensions: 14 x 17
Bedroom 1
Level: U
Area: 168
Dimensions: 12 x 14
Bedroom 2
Level: U
Area: 120
Dimensions: 12 x 10
Bedroom 3
Level: U
Area: 140
Dimensions: 14 x 10
Dining room
Level: M
Area: 187
Dimensions: 11 x 17
Family room
Level: M
Area: 238
Dimensions: 14 x 17
Kitchen
Level: M
Area: 204
Dimensions: 12 x 17
Living room
Level: M
Area: 182
Dimensions: 14 x 13
Office
Level: M
Area: 130
Dimensions: 13 x 10
Heating
Forced Air, Gas
Cooling
Central Air
Features
Windows: Double Pane Windows, Windows - Vinyl, Wood Frames
Basement: None
Number of fireplaces: 1
Fireplace features: 1, Gas, Family Room
Interior area
Total structure area: 2,528
Total interior livable area: 2,528 sqft
Property
Parking
Total spaces: 3
Parking features: Garage Door Opener, 3 car
Garage spaces: 3
Features
Levels: 2 Story
Stories: 2
Patio & porch: Patio/Covered
Fencing: Fenced
Lot
Size: 8,276 Square Feet
Features: Building Restrictions, Located in City Limits, Plat Map - Recorded
Explore the cost of this home by adjusting the details. Changes won't be saved.
Principal & interest
$1,547
Mortgage insurance
$0
Property taxes
$170
Home insurance
$105
HOA fees
$0
Utilities
Not included
All calculations are estimates and provided by Zillow, Inc. for informational purposes only. Actual amounts may vary.
HOA fees may include property taxes on listings classified as Co-Ops. Contact the listing agent and/or owner for fee details.
Mortgage interest rates are dependent on a number of factors, including credit score, down payment, and repayment length. Interest rate data provided by Zillow Group Marketplace, Inc. as of 1/1/1970 from various mortgage lenders with which we have lead or other similar arrangements; the Estimated Payment is an average of those rates.
See how much you could borrow to make a competitive offer.