Skip main navigation
Sold for $429,900
  • $429,900

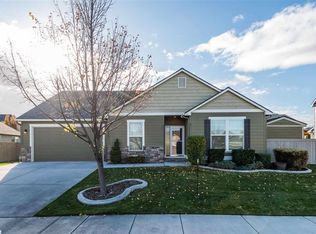
    5511 W 17th Ave, Kennewick, WA 99338

    3beds
    1,613sqft
    Single Family Residence
    Built in 2007
    7,405 Square Feet Lot
    $433,000 Zestimate®
    $267/sqft
    $2,608 Estimated rent

    Home value

    $433,000

    $403,000 - $463,000

    $2,608/mo

    Zestimate® history
    Loading
    Loading...

    Owner options

    List your home for rent

    $2,608/mo

    Rent Zestimate®

    Find your next renter with Zillow Rental Manager. Plus, with online applications, you can quickly screen prospective tenants – for free.

    Learn more

    $2,608/mo

    Rent Zestimate®

    Refinance and save

    $2,592/mo

    Est. payment

    Refinancing to a lower rate could help reduce your monthly payments and save thousands over the life of the loan.

    See today's rates

    $2,592/mo

    Est. payment

    Explore your selling options

    Work with a Zillow partner agent

    Leverage their expertise and Zillow's premium Showcase listings to get your home seen by more buyers.

    Get started

    List with your own agent

    Get your home in front of millions of buyers by listing it on Zillow.

    Learn how to do it

    Sell it yourself

    Take full control of how buyers see your home on Zillow by listing For Sale by Owner (FSBO).

    List your home

    What's special

    Low maintenance backyardCozy blanketIncluded hot tubSpacious master suiteLarge walk-in closetSplit design layoutBlackout shades
    MLS# 285710 You will absolutely love this beautiful home nestled in the heart of the Creekstone neighborhood— Designed with connection and ease in mind, the open-concept layout seamlessly blends the kitchen, dining, and living area, making it perfect for entertaining. Vaulted ceilings also gives a spacious feeling thru-out the home. Whether you’re hosting game day watch parties or enjoying quiet evenings, this home offers the flexibility to live, relax, and entertain effortlessly. The Great room is filled with natural light from one of the best windows in the house—perfect for curling up on the sofa with a cozy blanket during rainy or snowy days, or basking in the warm summer sun. Blackout shades also add to privacy. The Kitchen offers stainless steel appliances, gas cook top, oven, microwave, dishwasher and newer fridge. Pantry for all your essentials and breakfast bar with chairs to boot. The spacious master suite features a large walk-in closet with enough space for all your clothing, plus room for a vanity, ironing station, or even a safe. The additional two bedrooms are on the other side of the home in a split design layout. Additionally, the washer and dryer are included! The laundry room has a additional storage space too! From the laundry room it will lead you to a garage with another fridge that will stay with new owner. Garage door opener included. Last but not least, Step into the low maintenance backyard, where you’ll find the ideal space to watch kids and pets play, enjoy summer evenings, or soak in the included hot tub. It’s perfectly sized—not too large to maintain, yet big enough to enjoy and fully fenced. With a superb location, quality finishes, and room for outdoor enjoyment, it’s an ideal fit for first-time buyers, downsizers, or growing families. Don’t miss your chance—schedule a showing today with your favorite realtor! 1 year home warranty included!

    Zillow last checked:

    Listing updated:

    Listed by:

    Tavia Morse 509-438-5861,

    Coldwell Banker Tomlinson

    Bought with:

    Marijo Bowe, 3327

    Coldwell Banker Tomlinson

    Source: PACMLS,MLS#: 285710MLS Logo

    Facts & features

    Interior

    Bedrooms & bathrooms
    • Bedrooms: 3
    • Bathrooms: 2
    • Full bathrooms: 2
    Cooling
    • Central Air, Heat Pump, Electric
    Appliances
    • Included: Dishwasher, Dryer, Microwave, Range/Oven, Refrigerator, Washer
    Features
    • Vaulted Ceiling(s), Ceiling Fan(s)
    • Flooring: Carpet, Laminate, Tile
    • Windows: Double Pane Windows, Drapes/Curtains/Blinds
    • Basement: None
    • Has fireplace: Yes
    • Fireplace features: Gas
    Interior area
    • Total structure area: 1,613
    • Total interior livable area: 1,613 sqft

    Property

    Parking
    • Total spaces: 2
    • Parking features: Attached, 2 car, Garage Door Opener
    • Attached garage spaces: 2
    Features
    • Levels: 1 Story
    • Stories: 1
    • Has spa: Yes
    • Spa features: Private
    Lot
    • Size: 7,405 Square Feet
    Details
    • Parcel number: 109892120023004
    • Zoning description: Residential

    Construction

    Type & style
    • Home type: SingleFamily
    • Property subtype: Single Family Residence
    Materials
    • Concrete Board
    • Foundation: Crawl Space
    • Roof: Comp Shingle
    Condition
    • Existing Construction (Not New)
    • New construction: No
    • Year built: 2007

    Utilities & green energy

    • Water: Public
    • Utilities for property: Sewer Connected

    Community & HOA

    Community
    • Subdivision: Creekstone,Kennewick Cntrl
    Location
    • Region: Kennewick

    Financial & listing details

    • Price per square foot: $267/sqft
    • Tax assessed value: $402,970
    • Annual tax amount: $3,650
    • Date on market: 7/11/2025
    • Listing terms: Cash,Conventional,FHA,VA Loan
    • Inclusions: Washer, Dryer, Fridge, Hot Tub, Fridge In Garage
    • Electric utility on property: Yes

    Price history

    DateEventPrice
    8/22/2025Sold$429,900$267/sqft
    Source: PACMLS #285710 Report a problem
    7/28/2025Pending sale$429,900$267/sqft
    Source: PACMLS #285710 Report a problem
    7/11/2025Listed for sale$429,900+16.2%$267/sqft
    Source: PACMLS #285710 Report a problem
    11/19/2021Sold$370,000$229/sqft
    Source: PACMLS #257172 Report a problem
    10/13/2021Listed for sale$370,000+87.3%$229/sqft
    Source: PACMLS #257172 Report a problem
    12/18/2009Sold$197,500+3.9%$122/sqft
    Source: NWMLS as distributed by MLS GRID #29139676 Report a problem
    8/31/2007Sold$190,000$118/sqft
    Source: Public Record Report a problem

    Public tax history

    YearProperty taxesTax assessment
    2024$3,236 +10.8%$402,970 +10.4%
    2023$2,920 +41.9%$364,920 +26.4%
    2022$2,057 -19.3%$288,810 +11%
    2021$2,548 +8.1%$260,270 +11.6%
    2020$2,356 -14.9%$233,260 +6.1%
    2019$2,768 +7.7%$219,890 +6.5%
    2018$2,570 -4.6%$206,510 +14.9%
    2017$2,693 +7.4%$179,760
    2016$2,508 $179,760
    2015$2,508 -2.4%$179,760 -2.5%
    2014$2,569 $184,340
    2013$2,569 $184,340 +2.4%
    2012-- $180,090
    2011-- $180,090
    2010-- $180,090
    2009-- $180,090
    2008-- --
    2007-- --
    2006-- --
    Find assessor info on the county website

    Neighborhood: 99338

    Nearby schools

    GreatSchools rating
    Schools provided by the listing agent
    • District: Kennewick

    Source: PACMLS. This data may not be complete. We recommend contacting the local school district to confirm school assignments for this home.

    Get pre-qualified for a loan
    At Zillow Home Loans, we can pre-qualify you in as little as 5 minutes with no impact to your credit score.

    An equal housing lender. NMLS #10287.

    Sell for more on Zillow
    Get a Zillow Showcase℠ listing at no additional cost and you could sell for .
    $433,000
    2% more
    +$8,660
    With Zillow Showcase(estimated)
    $441,660