Skip main navigation
Sold for $650,000
  • $650,000

    84218 E Summit View Dr, Kennewick, WA 99338

    3beds
    2,117sqft
    Single Family Residence
    Built in 2013
    0.58 Acres Lot
    $675,800 Zestimate®
    $307/sqft
    $3,244 Estimated rent

    Home value

    $675,800

    $642,000 - $710,000

    $3,244/mo

    Zestimate® history
    Loading
    Loading...

    Owner options

    List your home for rent

    $3,244/mo

    Rent Zestimate®

    Find your next renter with Zillow Rental Manager. Plus, with online applications, you can quickly screen prospective tenants – for free.

    Learn more

    $3,244/mo

    Rent Zestimate®

    Refinance and save

    $3,877/mo

    Est. payment

    Refinancing to a lower rate could help reduce your monthly payments and save thousands over the life of the loan.

    See today's rates

    $3,877/mo

    Est. payment

    Explore your selling options

    Work with a Zillow partner agent

    Leverage their expertise and Zillow's premium Showcase listings to get your home seen by more buyers.

    Get started

    List with your own agent

    Get your home in front of millions of buyers by listing it on Zillow.

    Learn how to do it

    Sell it yourself

    Take full control of how buyers see your home on Zillow by listing For Sale by Owner (FSBO).

    List your home

    What's special

    Friendly summit view neighborhoodSpacious master bedroomWalk in showerNatural lightOpen floor planMobile access viewingBeautiful kitchen
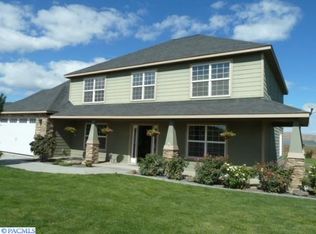
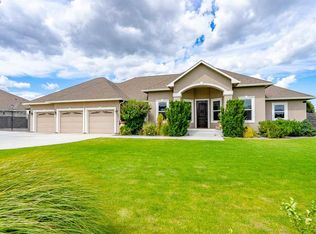
    MLS# 272759 Welcome to the friendly Summit View neighborhood! This turn-key home is ready for you to move in. With a modern, open floor plan, and 12 foot ceilings in the great room, you have ample space and functionality. Super energy efficient home with all ducting in conditioned space. Host events in the beautiful kitchen, featuring modern white soft close cabinets, granite countertops, a farmhouse stainless steel sink centered on a large island with pull up seating. The split bedroom design features three bedrooms, two baths, and an oversized three car garage. Take advantage of the sunny Tri-City days, soaking in the natural light coming through large windows throughout the home. A spacious master bedroom compliments the luxurious master bath, featuring a walk in shower with floor to ceiling tile, double vanity, free standing tub, and large walk in closet. Throughout the house you'll be impressed with the attention to design and amenities such as soft close modern white cabinetry and granite countertops in bathrooms, legrand adorne series outlets and switches, cordless shades, full camera security system with mobile access viewing, and in-ceiling surround sound. Outside, the expansive yard and room for RV parking compliment this home. You will love this home at first sight!

    Zillow last checked:

    Listing updated:

    Listed by:

    Ashlei Giese,

    Professional Realty Services

    Bought with:

    Lanna Dollar, 128780

    Windermere Group One/Tri-Cities

    Source: PACMLS,MLS#: 272759MLS Logo

    Facts & features

    Interior

    Bedrooms & bathrooms
    • Bedrooms: 3
    • Bathrooms: 2
    • Full bathrooms: 2
    Cooling
    • Central Air
    Appliances
    • Included: Cooktop, Dishwasher, Disposal, Microwave, Oven, Refrigerator, Water Softener Owned
    Features
    • Coffered Ceiling(s), Surround Snd - Equip Incl
    • Flooring: Carpet, Laminate, Tile
    • Windows: Double Pane Windows, Windows - Vinyl, Drapes/Curtains/Blinds
    • Basement: None
    • Has fireplace: Yes
    • Fireplace features: Electric, Living Room
    Interior area
    • Total structure area: 2,117
    • Total interior livable area: 2,117 sqft

    Property

    Parking
    • Total spaces: 3
    • Parking features: 3 car
    • Garage spaces: 3
    Features
    • Levels: 1 Story
    • Stories: 1
    • Patio & porch: Patio/Covered
    • Exterior features: Irrigation
    • Fencing: Fenced
    Lot
    • Size: 0.58 Acres
    • Features: Located in County
    Details
    • Zoning description: Residential
    • Other equipment: Sat. Dish/No Equip Incl

    Construction

    Type & style
    • Home type: SingleFamily
    • Property subtype: Single Family Residence
    Materials
    • Stucco
    • Foundation: Slab
    • Roof: Comp Shingle
    Condition
    • Existing Construction (Not New)
    • New construction: No
    • Year built: 2013

    Utilities & green energy

    • Sewer: Septic - Installed

    Community & neighborhood

    Security
    • Security features: Security System
    Location
    • Region: Kennewick
    • Subdivision: Summit View 3 & 4,Kennewick West

    Other

    Other facts
    • Listing terms: Cash,Conventional,FHA,VA Loan
    • Road surface type: Paved

    Price history

    DateEventPrice
    7/8/2024Sold$650,000-2.3%$307/sqft
    Source: PACMLS #272759 Report a problem
    5/27/2024Pending sale$665,000$314/sqft
    Source: PACMLS #272759 Report a problem
    5/1/2024Price change$665,000-2.2%$314/sqft
    Source: PACMLS #272759 Report a problem
    4/12/2024Price change$680,000-1.3%$321/sqft
    Source: PACMLS #272759 Report a problem
    12/7/2023Listed for sale$689,000$325/sqft
    Source: PACMLS #272759 Report a problem

    Public tax history

    Tax history is unavailable.

    Neighborhood: 99338

    Nearby schools

    GreatSchools rating
    Get pre-qualified for a loan
    At Zillow Home Loans, we can pre-qualify you in as little as 5 minutes with no impact to your credit score.

    An equal housing lender. NMLS #10287.

    Sell for more on Zillow
    Get a Zillow Showcase℠ listing at no additional cost and you could sell for .
    $675,800
    2% more
    +$13,516
    With Zillow Showcase(estimated)
    $689,316