MLS# 294355 IT'S THE COOL HOUSE ON THE CORNER!!!! Don't miss a great opportunity to own this absolutely iconic looking 1950's beauty!! She needs a little TLC, but what a deal! Great rambler with unfinished basement, huge wrap-around deck, two detached garages', completely fenced, and a super circular driveway make this a one of a kind home!!! It is a must see!!! Schedule your private tour today!!
Active
Price cut: $10K (9/2)
$369,900
706 S Morain St, Kennewick, WA 99336
3beds
2,930sqft
Single Family Residence
Built in 1953
5,149 Square Feet Lot
$369,700 Zestimate®
$126/sqft
$-- HOA
What's special
Unfinished basementTwo detached garagesHuge wrap-around deckSuper circular drivewayCompletely fenced
- 96 days
- 1,268
- 122
Zillow last checked:
Listing updated:
Listed by:
Tracy L Phillips 509-430-8506,
Coldwell Banker Tomlinson
Source: PACMLS as distributed by MLS GRID,MLS#: 294355
Facts & features
Interior
Bedrooms & bathrooms
- Bedrooms: 3
- Bathrooms: 2
- 3/4 bathrooms: 1
- 1/2 bathrooms: 1
Rooms
- Room types: Breakfast Bar, Dining - Living/Combo, Room - Family, Room - Great, Foyer, Kitchen Island, Counters - Laminate, Laundry
Heating
- Electric, Central
Cooling
- Central Air
Appliances
- Included: Range/Oven, Refrigerator
Features
- Vaulted Ceiling(s), Drapes/Blinds, Storage, Ceiling Fan(s), Solar Tube(s), Utility Sink
- Flooring: Carpet, Laminate, Tile
- Windows: Metal Windows
- Basement: Full,Unfinished,Windows - Non Egress
- Fireplace features: Two, FP - Wood
Interior area
- Total structure area: 2,930
- Total interior livable area: 2,930 sqft
Property
Parking
- Parking features: Detached, Finished, 3 car
Features
- Levels: 1 Story w/Basement
- Stories: 1
- Patio & porch: Deck, Covered
- Exterior features: Shed(s), Workshop, Storage, Fenced
Lot
- Size: 5,149 Square Feet
- Features: Located in City Limits, Garden, Corner Lot, Plat Map - Approved
Details
- Parcel number: 103893020048006
- Zoning: SINGLE FAMILY R
Construction
Type & style
- Home type: SingleFamily
- Property subtype: Single Family Residence
Materials
- Rock, Wood Siding, Frame
- Roof: Composition
Condition
- New construction: No
- Year built: 1953
Utilities & green energy
- Sewer: Sewer Connected
- Water: Public
- Utilities for property: Appliances-Electric, Electricity Connected
Community & HOA
Community
- Subdivision: Kennewick Cntrl
Location
- Region: Kennewick
Financial & listing details
- Price per square foot: $126/sqft
- Tax assessed value: $375,040
- Annual tax amount: $2,843
- Date on market: 7/2/2026
- Cumulative days on market: 72 days
- Listing terms: Cash,Conventional
- Inclusions: Iconic 50's Styling
Estimated market value
$369,700
$351,000 - $388,000
$2,366/mo
Price history
| Date | Event | Price |
|---|---|---|
| 9/2/2026 | Price change | $369,900-2.6%$126/sqft |
Source:  PACMLS as distributed by MLS GRID #294355 Report a problem PACMLS as distributed by MLS GRID #294355 Report a problem | ||
| 8/26/2026 | Listed for sale | $379,900$130/sqft |
Source: PACMLS as distributed by MLS GRID #294355 Report a problem | ||
| 8/11/2026 | Pending sale | $379,900$130/sqft |
Source: PACMLS as distributed by MLS GRID #294355 Report a problem | ||
| 8/3/2026 | Price change | $379,900-2.6%$130/sqft |
Source: PACMLS as distributed by MLS GRID #294355 Report a problem | ||
| 7/2/2026 | Listed for sale | $389,900+18.2%$133/sqft |
Source: PACMLS as distributed by MLS GRID #294355 Report a problem | ||
| 3/9/2022 | Sold | $330,000$113/sqft |
Source: PACMLS as distributed by MLS GRID #255497 Report a problem | ||
| 2/7/2022 | Pending sale | $330,000+0%$113/sqft |
Source: PACMLS as distributed by MLS GRID #255497 Report a problem | ||
| 2/3/2022 | Listed for sale | $329,900+22.2%$113/sqft |
Source: PACMLS as distributed by MLS GRID #255497 Report a problem | ||
| 11/4/2019 | Sold | $270,000-1.5%$92/sqft |
Source: PACMLS as distributed by MLS GRID #240538 Report a problem | ||
| 9/27/2019 | Price change | $274,000-5.2%$94/sqft |
Source: Coldwell Banker Tomlinson Associated Brokers #240538 Report a problem | ||
| 9/12/2019 | Listed for sale | $289,000$99/sqft |
Source: Coldwell Banker Tomlinson Associated Brokers #240538 Report a problem | ||
Public tax history
| Year | Property taxes | Tax assessment |
|---|---|---|
| 2025 | $2,843 -19.7% | $375,040 -15.1% |
| 2024 | $3,541 +15.2% | $441,770 +14.9% |
| 2023 | $3,073 +36.1% | $384,570 +21% |
| 2022 | $2,258 -17.4% | $317,850 +13.6% |
| 2021 | $2,733 +54.9% | $279,720 +60.7% |
| 2020 | $1,765 -11.3% | $174,050 +8.8% |
| 2019 | $1,990 +27.4% | $159,960 +30.7% |
| 2018 | $1,562 -14.6% | $122,400 |
| 2017 | $1,830 +7.7% | $122,400 |
| 2016 | $1,700 | $122,400 |
| 2015 | $1,700 +1.3% | $122,400 +1.8% |
| 2014 | $1,678 | $120,190 |
| 2013 | $1,678 | $120,190 -6.1% |
| 2012 | -- | $128,040 |
| 2011 | -- | $128,040 |
| 2010 | -- | $128,040 |
| 2009 | -- | $128,040 |
| 2008 | -- | -- |
| 2007 | -- | -- |
| 2006 | -- | -- |
Find assessor info on the county website
Monthly payment
Est. payment
Payment breakdown
Explore the cost of this home by adjusting the details. Changes won't be saved.Climate risks
Neighborhood: 99336


Similar homes
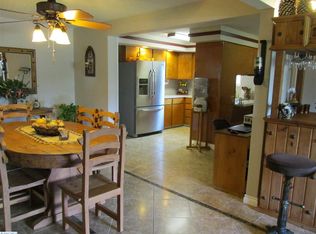
- $375,0003 bd3 ba1.5k sqft7530 W Victoria Ave, Kennewick, WA 99336For Sale
 MLS ID #296952, Kimberly Feliciano, ERA Skyview Realty. PACMLS as distributed by MLS GRID
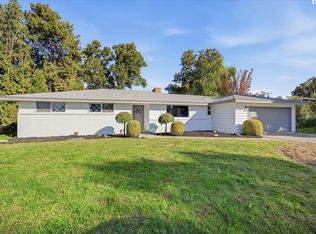
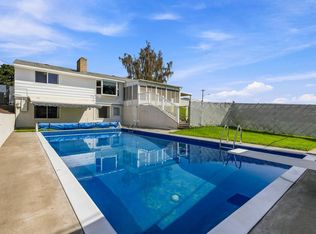
 - $414,9004 bd2 ba2.4k sqft3003 W 4th Ave, Kennewick, WA 99336For Sale
 MLS ID #295870, Barry E Long, EverStar Realty. PACMLS as distributed by MLS GRID
 - $325,0003 bd2 ba1.4k sqft2101 W Kennewick Avenue, Kennewick, WA 99336Active
 MLS ID #2591343, Clifford Lowell Martin III. NWMLS as distributed by MLS GRID
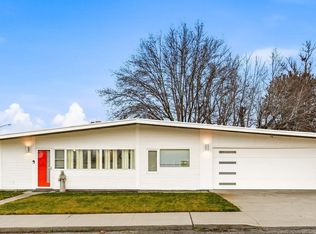
 - $380,0003 bd2 ba1.5k sqft115 N Yelm St, Kennewick, WA 99336For Sale
 MLS ID #290003, Katie Copeland, RE/MAX Northwest REALTORS. PACMLS as distributed by MLS GRID
 - $415,0003 bd2 ba2.1k sqft6345 W Willamette Ave, Kennewick, WA 99336For SaleMLS ID #296934, Jared Berglund, HomeSmart Elite Brokers. PACMLS as distributed by MLS GRID
- $399,9003 bd2 ba1.5k sqft910 S Arthur Pl, Kennewick, WA 99336For SaleMLS ID #294788, Kayla Pratt, Windermere Group One/Tri-Cities. PACMLS as distributed by MLS GRID
- $350,0004 bd2 ba2.3k sqft1814 W 11th Ave, Kennewick, WA 99337For SaleMLS ID #294659, Terral Russell, EXP Realty, LLC Tri Cities. PACMLS as distributed by MLS GRID
- $440,0004 bd3 ba2.6k sqft800 N Reed Pl, Kennewick, WA 99336For SaleMLS ID #294564, Yuliana Gutierrez, Richard Dignum Realty. PACMLS as distributed by MLS GRID
- $399,0003 bd2 ba1.7k sqft3801 W 17th Ave, Kennewick, WA 99338For SaleMLS ID #294829, Brian Griffin, Kenmore Team. PACMLS as distributed by MLS GRID
- $445,0003 bd2 ba1.6k sqft3305 W 23rd Ave, Kennewick, WA 99337For SaleMLS ID #296911, Kris Battles, Realty One Group Ignite. PACMLS as distributed by MLS GRID
- $419,8503 bd2 ba2.6k sqft1053 S Underwood Pl, Kennewick, WA 99337New ConstructionPACMLS as distributed by MLS GRID
- $365,0003 bd3 ba1.6k sqft1711 S Kent St, Kennewick, WA 99337For SaleMLS ID #295528, Shari Stringer, Windermere Group One/Tri-Cities. PACMLS as distributed by MLS GRID
- $415,0003 bd2 ba1.5k sqft3904 W 19th Ct, Kennewick, WA 99338For SaleMLS ID #296443, Damion Lalka, PNW Collective / Real Broker. PACMLS as distributed by MLS GRID
- $395,0003 bd2 ba1.8k sqft2011 W 18th Ave, Kennewick, WA 99337For SaleMLS ID #294547, Agustina Rankin, EXP Realty, LLC Tri Cities. PACMLS as distributed by MLS GRID
- $319,0003 bd2 ba1.7k sqft4214 W Klamath Ave Unit B1, Kennewick, WA 99336For SaleMLS ID #296356, Elizabeth Christensen, Coldwell Banker Tomlinson. PACMLS as distributed by MLS GRID
- $372,0003 bd2 ba1.4k sqft4819 Kalahari Dr, Pasco, WA 99301For SaleMLS ID #296902, Melissa Romero, John L Scott Tri-Cities Pasco. PACMLS as distributed by MLS GRID
- $368,0004 bd2 ba2.4k sqft1823 W Brown St, Pasco, WA 99301For SaleMLS ID #296346, Karla Palmer, Retter and Company Sotheby's. PACMLS as distributed by MLS GRID
- $399,0003 bd2 ba1.4k sqft2343 S Garfield St, Kennewick, WA 99337For SaleMLS ID #296179, Luis Valdez, Kenmore Team. PACMLS as distributed by MLS GRID
- $435,0005 bd3 ba2.6k sqft5901 W 12th Ave, Kennewick, WA 99338For SaleMLS ID #295498, Alex Burden, Kenmore Team. PACMLS as distributed by MLS GRID
