MLS# 294287 Back on the market due to no fault of the home! This is a wonderful opportunity for the next buyer to call this beautifully maintained Park Hills residence home. The seller is offering a $5,000 credit toward buyer closing costs to help make your move even easier. Welcome home to this inviting property conveniently located near schools, shopping, parks, and everyday amenities. This home offers the perfect blend of comfort, functionality, and outdoor living. Step inside to discover a spacious floor plan featuring 3 bedrooms, 2 bathrooms, and two separate living areas, providing plenty of room to relax, entertain, or work from home. The kitchen is designed for both style and function with granite tile countertops, a breakfast bar, and a pantry for ample storage. The private primary suite offers a generous walk-in closet, beautifully accented by a modern sliding barn door. French doors from the family room open to an inviting backyard retreat complete with a covered deck, pergola/gazebo, and dedicated BBQ area, perfect for summer gatherings and year-round entertaining. Outside, you'll also enjoy raised garden beds, a storage shed, and a fully fenced backyard offering privacy and space. The oversized parking area provides room for your boat or RV. Best of all, this home is move-in ready. Don't miss this opportunity to own an exceptional home in a fantastic location. Schedule your private showing today!
For sale
Price cut: $5K (7/22)
$364,900
910 W Park Hills Dr, Kennewick, WA 99337
3beds
1,520sqft
:
Get pre-qualified$2,271/mo
Single Family Residence
Built in 1978
10,018 Square Feet Lot
$361,400 Zestimate®
$240/sqft
$-- HOA
What's special
Modern sliding barn doorInviting backyard retreatCovered deckPrivate primary suiteGenerous walk-in closetRaised garden bedsSpacious floor plan
- 24 days |
- 1,270 |
- 79 |
Zillow last checked:
Listing updated:
Listed by:
Ashley Adkins 509-554-9999,
ERA Skyview Realty
Source: PACMLS,MLS#: 294287
Facts & features
Interior
Bedrooms & bathrooms
- Bedrooms: 3
- Bathrooms: 2
- 3/4 bathrooms: 2
Cooling
- Central Air
Appliances
- Included: Dishwasher, Range/Oven, Refrigerator
Features
- Flooring: Carpet, Laminate, Tile
- Windows: Windows - Vinyl
- Basement: None
- Number of fireplaces: 1
- Fireplace features: 1, See Remarks, Wood Burning, Living Room
Interior area
- Total structure area: 1,520
- Total interior livable area: 1,520 sqft
Property
Parking
- Total spaces: 2
- Parking features: Detached, 2 car
- Garage spaces: 2
Features
- Levels: 1 Story
- Stories: 1
- Patio & porch: Patio/Covered
- Exterior features: Irrigation
- Fencing: Fenced
Lot
- Size: 10,018 Square Feet
- Features: Located in City Limits
Details
- Additional structures: Shed, Cabana/Gazebo
- Parcel number: 112892030016012
- Zoning description: Residential
Construction
Type & style
- Home type: SingleFamily
- Property subtype: Single Family Residence
Materials
- Foundation: Block, Crawl Space
- Roof: Comp Shingle
Condition
- Existing Construction (Not New)
- New construction: No
- Year built: 1978
Utilities & green energy
- Water: Public
- Utilities for property: Sewer Connected
Community & HOA
Community
- Subdivision: Park Hills
Location
- Region: Kennewick
Financial & listing details
- Price per square foot: $240/sqft
- Tax assessed value: $312,520
- Annual tax amount: $2,471
- Date on market: 6/30/2026
- Listing terms: Cash,Conventional,FHA
- Inclusions: House And Land
- Electric utility on property: Yes
- Road surface type: Paved
Estimated market value
$361,400
$343,000 - $379,000
$2,153/mo
Price history
| Date | Event | Price |
|---|---|---|
| 7/22/2026 | Price change | $364,900-1.4%$240/sqft |
Source:  PACMLS #294287 Report a problem PACMLS #294287 Report a problem | ||
| 7/16/2026 | Pending sale | $369,900$243/sqft |
Source: PACMLS #294287 Report a problem | ||
| 6/30/2026 | Listed for sale | $369,900+13.8%$243/sqft |
Source: PACMLS #294287 Report a problem | ||
| 1/20/2023 | Sold | $325,000-3.8%$214/sqft |
Source: PACMLS #265360 Report a problem | ||
| 12/27/2022 | Pending sale | $338,000$222/sqft |
Source: PACMLS #265360 Report a problem | ||
| 12/5/2022 | Price change | $338,000-3.4%$222/sqft |
Source: PACMLS #265360 Report a problem | ||
| 11/8/2022 | Listed for sale | $350,000+112.2%$230/sqft |
Source: PACMLS #265360 Report a problem | ||
| 7/10/2010 | Listing removed | $164,900$108/sqft |
Source: Windermere Real Estate/Tri-Cities #166743 Report a problem | ||
| 4/4/2010 | Price change | $164,900-2.9%$108/sqft |
Source: Windermere Real Estate/Richland #166743 Report a problem | ||
| 3/20/2010 | Price change | $169,900-0.1%$112/sqft |
Source: Windermere Real Estate/Richland #166743 Report a problem | ||
| 2/22/2010 | Price change | $170,000+0.1%$112/sqft |
Source: Active Website #166743 Report a problem | ||
| 2/6/2010 | Listed for sale | $169,900$112/sqft |
Source: Windermere Real Estate/Tri Cities #New Report a problem | ||
Public tax history
| Year | Property taxes | Tax assessment |
|---|---|---|
| 2024 | $2,523 +1.2% | $312,520 +0.7% |
| 2023 | $2,493 +34.7% | $310,350 +19.9% |
| 2022 | $1,850 -23.1% | $258,850 +5.5% |
| 2021 | $2,407 +10.3% | $245,470 +13.9% |
| 2020 | $2,182 -15.7% | $215,580 +6.5% |
| 2019 | $2,588 +11.2% | $202,330 +10.9% |
| 2018 | $2,327 -6.2% | $182,440 +12.2% |
| 2017 | $2,481 +22% | $162,560 |
| 2016 | $2,033 | $162,560 +16.7% |
| 2015 | $2,033 -0.1% | $139,250 |
| 2014 | $2,036 | $139,250 |
| 2013 | $2,036 | $139,250 |
| 2012 | -- | $139,250 |
| 2011 | -- | $139,250 |
| 2010 | -- | $139,250 +9.5% |
| 2009 | -- | $127,210 |
| 2008 | -- | -- |
| 2007 | -- | -- |
| 2006 | -- | -- |
Find assessor info on the county website
Monthly payment
Est. payment
Payment breakdown
Explore the cost of this home by adjusting the details. Changes won't be saved.Climate risks
Neighborhood: 99337
Nearby schools
GreatSchools rating
- 6/10Canyon View Elementary SchoolGrades: K-5Distance: 0.6 mi
- 5/10Park Middle SchoolGrades: 6-8Distance: 0.2 mi
- 3/10Kennewick High SchoolGrades: 9-12Distance: 0.8 mi
- $404,7003 bd2 ba1.7k sqft918 W Park Hills Dr, Kennewick, WA 99337Off Market
- $390,5003 bd1 ba2k sqft927 W 15th Pl, Kennewick, WA 99337Off Market
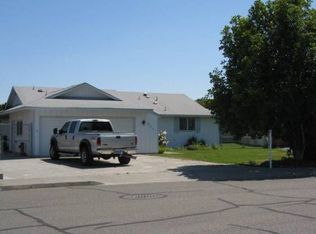
- $362,6003 bd2 ba1.4k sqft902 W Park Hills Dr, Kennewick, WA 99337Off Market
- $328,9003 bd2 ba1.2k sqft1518 S Hartford Pl, Kennewick, WA 99337Off Market
- $396,9004 bd2 ba1.7k sqft921 W 15th Pl, Kennewick, WA 99337Off Market
- $371,7003 bd2 ba1.5k sqft933 W 15th Pl, Kennewick, WA 99337Off Market
- $386,6003 bd2 ba1.6k sqft1521 S Ione Pl, Kennewick, WA 99337Off Market
- $337,7003 bd2 ba1.1k sqft903 W Park Hills Dr, Kennewick, WA 99337Off Market
A local agent can set up tours, give advice and negotiate with sellers.
A local lender can help you make sure your offer is ready when you are.
Similar homes
- $370,0003 bd2 ba1.3k sqft1516 S Olympia Place, Kennewick, WA 99337Active
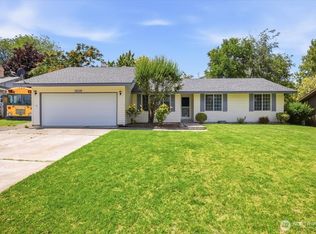 MLS ID #2539723, Calvin Todd Watkins. NWMLS as distributed by MLS GRID
 - $333,0003 bd1 ba1.3k sqft903 E 27th Ave, Kennewick, WA 99337For Sale

 MLS ID #294882, Cari McGee, Cari McGee Real Estate Team/Re/Max Northwest. PACMLS
 - $369,9004 bd2 ba1.5k sqft1607 W 46th Avenue, Kennewick, WA 99337Active
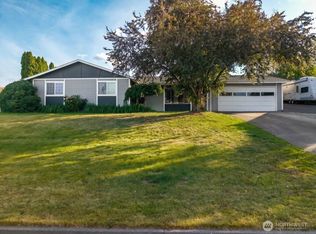 MLS ID #2530083, Brayton Leach. NWMLS as distributed by MLS GRID
 - $414,0003 bd3 ba1.8k sqft827 W 25th Ave, Kennewick, WA 99337For Sale
 MLS ID #294474, Nancy Wagner, Windermere Group One/Tri-Cities. PACMLS
 - $396,0003 bd2 ba1.3k sqft3313 S Ione St, Kennewick, WA 99337For SaleMLS ID #292968, April Connors, Windermere Group One/Tri-Cities. PACMLS
- $444,0003 bd2 ba1.8k sqft1909 S Newport St, Kennewick, WA 99337For SaleMLS ID #292642, Darla Cravens, Windermere Group One/Tri-Cities. PACMLS
- $430,0004 bd3 ba2.1k sqftCole Terrace Addition, Kennewick, WA 99337ActiveMLS ID #2486509, Gavin E Vargas. NWMLS as distributed by MLS GRID
- $430,0003 bd2 ba1.4k sqft2017 S Washington Street, Kennewick, WA 99337ActiveMLS ID #2496366, Clifford Lowell Martin III. NWMLS as distributed by MLS GRID
- $359,0004 bd2 ba1.3k sqft4421 W 9th Ave, Kennewick, WA 99336For SaleMLS ID #294517, Skyler Cantrell, Berkshire Hathaway Hm Serv Central WA Real Estate. PACMLS
- $446,5003 bd2 ba1.5k sqft803 W 29th Pl, Kennewick, WA 99337For SaleMLS ID #293446, Kampbell Blair, Webb's Realty & Associates, LLC. PACMLS
- $415,0003 bd2 ba1.7k sqft7312 W 9th Pl, Kennewick, WA 99336For SaleMLS ID #293150, Brooke Lawrence Martin, Celski & Associates, Inc.. PACMLS
- $399,9993 bd2 ba1.6k sqft821 S Tweedt St, Kennewick, WA 99336For SaleMLS ID #294162, Angela Matheson, Windermere Group One/Tri-Cities. PACMLS
- $364,5002 bd2 ba1.4k sqft3527 S Huntington Loop, Kennewick, WA 99337For SaleMLS ID #291005, Scott Anderson, HomeSmart Elite Brokers. PACMLS
- $526,0004 bd3 ba1.9k sqft3326 W 23rd Ave, Kennewick, WA 99337For SaleMLS ID #294472, Bridget Mertens, Encore Realty, LLC. PACMLS
- $405,0003 bd2 ba1.5k sqft2225 W 23rd Ave, Kennewick, WA 99336For SaleMLS ID #292200, Malorey Caldwell, Results Realty Group Tri-Citie. PACMLS
- $320,0003 bd1 ba938 sqft518 S Zillah St, Kennewick, WA 99336For SaleMLS ID #294193, MICHAEL GIBSON, EXP Realty, LLC Tri Cities. PACMLS
- $360,0003 bd2 ba1.2k sqft873 S Wyoming St, Kennewick, WA 99336For Sale By Owner
- $530,0003 bd2 ba1.1k sqft198506 E 7th Ave, Kennewick, WA 99337For SaleMLS ID #293128, Pierce McDonald, Century 21-Tri-Cities. PACMLS
- $439,0004 bd3 ba2k sqft4517 W 14th Ave, Kennewick, WA 99338For SaleMLS ID #294228, Kira Sutherland, Coldwell Banker Tomlinson. PACMLS
- $429,9003 bd3 ba2.1k sqft2421 W Grand Ronde Pl, Kennewick, WA 99336For SaleMLS ID #291939, Darla Cravens, Windermere Group One/Tri-Cities. PACMLS
