MLS# 294727 Great location and big lot in West Richland! 4 bedrooms, 2.5 baths, spacious living room with fireplace, huge family room with wood stove...upper level features 3 bedrooms, lower levels has 1 bedroom and a half bathroom. Newer painting through out, vinyl windows, extensive tile flooring throughout, ceiling fans, large covered patio, large back yard, and all fenced in with underground sprinklers, and an oversized Tuff Shed for all of the lawn equipment.
For sale
$440,000
2105 Pheasant Ln, West Richland, WA 99353
4beds
1,848sqft
:
Get pre-qualified$2,679/mo
Single Family Residence
Built in 1979
0.26 Acres Lot
$-- Zestimate®
$238/sqft
$-- HOA
What's special
Large covered patioCeiling fansBig lotExtensive tile flooring throughoutVinyl windowsNewer painting throughout
- 21 days |
- 750 |
- 39 |
Zillow last checked:
Listing updated:
Listed by:
Josh Blankenship 509-531-7062,
PNW Collective / Real Broker
Source: PACMLS,MLS#: 294727
Facts & features
Interior
Bedrooms & bathrooms
- Bedrooms: 4
- Bathrooms: 3
- Full bathrooms: 1
- 3/4 bathrooms: 1
- 1/2 bathrooms: 1
Bedroom
- Area: 156
- Dimensions: 12 x 13
Bedroom 1
- Area: 90
- Dimensions: 10 x 9
Bedroom 2
- Area: 90
- Dimensions: 10 x 9
Bedroom 3
- Area: 110
- Dimensions: 11 x 10
Dining room
- Area: 81
- Dimensions: 9 x 9
Family room
- Area: 240
- Dimensions: 20 x 12
Kitchen
- Area: 126
- Dimensions: 14 x 9
Living room
- Area: 322
- Dimensions: 23 x 14
Heating
- Forced Air, Heat Pump, Furnace
Cooling
- Heat Pump
Appliances
- Included: Dishwasher, Range/Oven, Refrigerator
Features
- Ceiling Fan(s)
- Flooring: Laminate, Tile
- Windows: Windows - Vinyl, Drapes/Curtains/Blinds
- Basement: None
- Number of fireplaces: 2
- Fireplace features: 2, Masonry, Family Room, Wood Burning, Living Room
Interior area
- Total structure area: 1,848
- Total interior livable area: 1,848 sqft
Video & virtual tour
Property
Parking
- Total spaces: 2
- Parking features: Attached, 2 car, Garage Door Opener
- Attached garage spaces: 2
Features
- Levels: Tri-Level
- Patio & porch: Patio/Covered
- Fencing: Fenced
Lot
- Size: 0.26 Acres
- Features: Located in City Limits
Details
- Additional structures: Shed, Storage
- Parcel number: 107981050000018
- Zoning description: Single Family R
Construction
Type & style
- Home type: SingleFamily
- Property subtype: Single Family Residence
Materials
- Wood Siding
- Foundation: Concrete, Slab, Crawl Space
- Roof: Comp Shingle
Condition
- Existing Construction (Not New)
- New construction: No
- Year built: 1979
Utilities & green energy
- Water: Public
- Utilities for property: Sewer Connected
Community & HOA
Community
- Subdivision: South Hlnd,West Richland
Location
- Region: West Richland
Financial & listing details
- Price per square foot: $238/sqft
- Tax assessed value: $364,990
- Annual tax amount: $3,845
- Date on market: 7/16/2026
- Listing terms: Cash,Conventional,FHA,VA Loan
- Inclusions: Refrigerator, Oven, Dishwasher
- Electric utility on property: Yes
- Road surface type: Paved
Estimated market value
Not available
Estimated sales range
Not available
$2,936/mo
Price history
| Date | Event | Price |
|---|---|---|
| 7/16/2026 | Listed for sale | $440,000+102.3%$238/sqft |
Source:  PACMLS #294727 Report a problem PACMLS #294727 Report a problem | ||
| 11/22/2016 | Sold | $217,500$118/sqft |
Source: PACMLS #217182 Report a problem | ||
| 10/4/2016 | Listed for sale | $217,500+81.4%$118/sqft |
Source: RE/MAX PROFESSIONALS #217182 Report a problem | ||
| 6/21/2013 | Sold | $119,900-26.2%$65/sqft |
Source: PACMLS #187487 Report a problem | ||
| 5/19/2006 | Sold | $162,500+17.1%$88/sqft |
Source: Public Record Report a problem | ||
| 2/28/2005 | Sold | $138,800$75/sqft |
Source: Public Record Report a problem | ||
Public tax history
| Year | Property taxes | Tax assessment |
|---|---|---|
| 2024 | $3,890 +117.9% | $364,990 +9.1% |
| 2023 | $1,785 -41.1% | $334,580 +24.4% |
| 2022 | $3,033 -1% | $268,910 +8.9% |
| 2021 | $3,062 +5% | $247,020 +9.7% |
| 2020 | $2,915 -0.7% | $225,130 +3.4% |
| 2019 | $2,937 +53.9% | $217,830 +44.2% |
| 2018 | $1,909 -1.3% | $151,080 +14% |
| 2017 | $1,934 +19.2% | $132,570 |
| 2016 | $1,623 | $132,570 |
| 2015 | $1,623 -1.8% | $132,570 |
| 2014 | $1,653 | $132,570 |
| 2013 | $1,653 | $132,570 |
| 2012 | -- | $132,570 -10.5% |
| 2011 | -- | $148,140 |
| 2010 | -- | $148,140 |
| 2009 | -- | $148,140 |
| 2008 | -- | -- |
| 2007 | -- | -- |
| 2006 | -- | -- |
Find assessor info on the county website
Monthly payment
Est. payment
Payment breakdown
Explore the cost of this home by adjusting the details. Changes won't be saved.Climate risks
Neighborhood: 99353
Nearby schools
GreatSchools rating
- 8/10Wiley Elementary SchoolGrades: K-5Distance: 0.5 mi
- 5/10Enterprise Middle SchoolGrades: 6-8Distance: 0.4 mi
- 8/10Hanford High SchoolGrades: 9-12Distance: 5 mi
Schools provided by the listing agent
- District: Richland
Source: PACMLS. This data may not be complete. We recommend contacting the local school district to confirm school assignments for this home.
- $408,2003 bd1 ba1.8k sqft2035 Pheasant Ln, West Richland, WA 99353Off Market
- $427,4003 bd2 ba2.4k sqft2115 Pheasant Ln, West Richland, WA 99353Off Market
- $479,0003 bd3 ba2k sqft2034 Sparrow Ct, West Richland, WA 99353Off Market
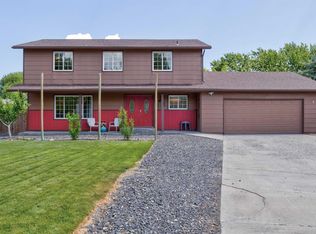
- $412,3003 bd2 ba2k sqft4724 Blue Heron Blvd, West Richland, WA 99353Off Market
- $401,9003 bd2 ba1.8k sqft2024 Sparrow Ct, West Richland, WA 99353Off Market
- $417,5003 bd2 ba1.5k sqft2104 Sparrow Ct, West Richland, WA 99353Sold
- $381,4003 bd1 ba1.8k sqft4734 Blue Heron Blvd, West Richland, WA 99353Off Market
- $399,9003 bd2 ba1.6k sqft2025 Pheasant Ln, West Richland, WA 99353Sold
A local agent can set up tours, give advice and negotiate with sellers.
A local lender can help you make sure your offer is ready when you are.
Similar homes
- $415,0003 bd2 ba1.6k sqft1701 Goldfinch Ct, West Richland, WA 99353For Sale
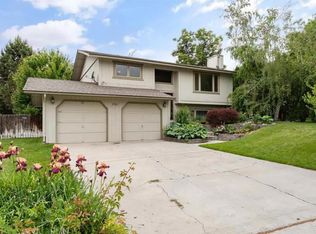
 MLS ID #295152, Damion Lalka, PNW Collective / Real Broker. PACMLS
 - $429,9005 bd2 ba1.6k sqft4611 Mallard Ct, West Richland, WA 99353For Sale
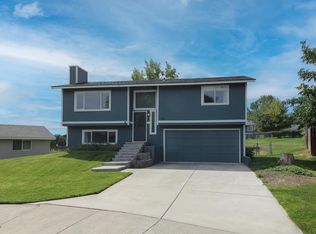 MLS ID #290231, Tyson Jones, Kenmore Team. PACMLS
 - $389,9993 bd2 ba1.2k sqft4620 Grouse Dr, West Richland, WA 99353For Sale
 MLS ID #295218, Jennifer Craig, Musser Bros, Inc. PACMLS
 - $479,9003 bd3 ba2k sqft1601 S Highlands Blvd, West Richland, WA 99353For Sale
 MLS ID #295246, Dalila Campbell, Realty One Group Ignite. PACMLS
 - $439,9004 bd3 ba1.8k sqft5401 Seahawk Dr, West Richland, WA 99353For SaleMLS ID #292782, Jeremy Asmus, Kenmore Team. PACMLS
- $445,0003 bd2 ba1.5k sqft5210 Canter St, West Richland, WA 99353For SaleMLS ID #295108, Shana Brown, RE/MAX, The Collective. PACMLS
- $475,0004 bd2 ba1.9k sqft5703 Monica Ct, West Richland, WA 99353For SaleMLS ID #295091, Corrie Hayes, John L. Scott - Snohomish. PACMLS
- $--3 bd2 ba1.2k sqft5149 Pinehurst St, West Richland, WA 99353AuctionAuction.com 2
- $409,5004 bd2 ba1.4k sqft2924 Iris St, West Richland, WA 99353For SaleMLS ID #292438, Ryan Sullivan, EXP Realty, LLC Tri Cities. PACMLS
- $369,9003 bd2 ba1.1k sqft4721 Daisy St, West Richland, WA 99353For SaleMLS ID #295310, Jennifer Rabe, EXIT Realty Tri-Cities Life. PACMLS
- $455,0003 bd2 ba1.7k sqft3544 Kristin Dr, West Richland, WA 99353For SaleMLS ID #295068, Yvonne Caffrey, Realty One Group Eclipse. PACMLS
- $465,0004 bd3 ba2.3k sqft3994 Ironton Dr, West Richland, WA 99353For SaleMLS ID #293207, Jennifer Schreiber, Coldwell Banker Tomlinson. PACMLS
- $505,0004 bd2 ba1.6k sqft7025 Collins Rd, West Richland, WA 99353For SaleMLS ID #295287, Brandt Houston, HomeSmart Elite Brokers. PACMLS
- $525,0004 bd3 ba2k sqft4489 Northlake Dr, West Richland, WA 99353For SaleMLS ID #294941, Angela Matheson, Windermere Group One/Tri-Cities. PACMLS
- $455,9003 bd2 ba1.7k sqft5703 Mulberry Dr, West Richland, WA 99353For SaleMLS ID #294004, Frank Prior, Windermere Group One/Tri-Cities. PACMLS
- $525,0003 bd2 ba1.8k sqft1703 Ironwood Ave, West Richland, WA 99353For SaleMLS ID #295244, Colleen Lane, The Lane Real Estate Team. PACMLS
- $495,0003 bd2 ba1.8k sqftView Ridge Div D, West Richland, WA 99353ActiveMLS ID #2554118, Lana Franklin. NWMLS as distributed by MLS GRID
- $509,9004 bd3 ba2.1k sqft4209 Norma Loop, West Richland, WA 99353For SaleMLS ID #291542, Kris Battles, Realty One Group Ignite. PACMLS
- $412,0003 bd2 ba1.3k sqft5179 Pinehurst St, West Richland, WA 99353For SaleMLS ID #293329, Tracy Phillips, Coldwell Banker Tomlinson. PACMLS
- $349,0003 bd2 ba1.7k sqft393 S 41st Ave, West Richland, WA 99353For SaleMLS ID #291964, Geoff Guidry, HomeSmart Elite Brokers. PACMLS
