MLS# 295152 Beautifully updated, this West Richland home offers the perfect blend of modern finishes, exceptional outdoor living, and a backyard designed for entertaining. Inside, you'll find an updated kitchen and bathrooms, quality Pella windows, and charming tongue-and-groove wood accents that add warmth and character. The kitchen features slab quartz countertops, LED lighting, tile flooring, a composite sink overlooking the backyard, a smooth-top range, and a wine chiller. The adjoining dining area opens through a Pella sliding door to a spacious deck that has been recently painted and refinished, creating a seamless indoor-outdoor living experience. The private backyard is a true retreat with mature landscaping, terraced grounds, and a 40' x 14' in-ground vinyl-lined pool featuring an automatic safety cover, heat pump, and cool deck finish for added comfort and an extended swimming season. Three storage sheds provide ample space for pool equipment, tools, hobbies, and extra storage. The main bathroom has been tastefully updated with slab granite countertops, a vessel sink, and tile flooring, while the inviting living room features a cozy wood-burning fireplace for cooler Tri-Cities evenings. Located on a quiet cul-de-sac in West Richland, this home offers convenient access to Bombing Range Road, schools, shopping, parks, restaurants, and everyday amenities.**Please note:** Many of the picture use AI to remove the clutter as the the sellers are in the process of moving and anticipate being fully moved out by mid-August. The home will then be professionally cleaned, and professional photography will be completed. Current listing photos include both the home's present condition and AI-enhanced images to help illustrate its full potential while also providing original photos for complete transparency. This is an incredible opportunity to own a beautifully updated home with a resort-style backyard that's ready to be enjoyed for many pool seasons to come.
For sale
$415,000
1701 Goldfinch Ct, West Richland, WA 99353
3beds
1,630sqft
Single Family Residence
Built in 1978
10,018 Square Feet Lot
$408,800 Zestimate®
$255/sqft
$-- HOA
What's special
Cozy wood-burning fireplaceModern finishesUpdated kitchenMature landscapingHeat pumpBackyard designed for entertainingLed lighting
- 22 days |
- 1,147 |
- 83 |
Likely to sell faster than
Zillow last checked:
Listing updated:
Listed by:
Damion Lalka 509-430-3384,
PNW Collective / Real Broker,
Ericka Lalka 509-539-5535,
PNW Collective / Real Broker
Source: PACMLS,MLS#: 295152
Facts & features
Interior
Bedrooms & bathrooms
- Bedrooms: 3
- Bathrooms: 2
- Full bathrooms: 2
Bedroom
- Level: M
Bedroom 1
- Level: M
Bedroom 2
- Level: L
Dining room
- Level: M
Family room
- Level: L
Kitchen
- Level: M
Living room
- Level: M
Office
- Level: L
Heating
- Heat Pump, Fireplace(s), Furnace
Cooling
- Central Air, Heat Pump
Appliances
- Included: Cooktop, Microwave, Range/Oven, Water Softener Owned
Features
- Ceiling Fan(s)
- Flooring: Laminate, Tile, Vinyl
- Windows: Windows - Metal, Wood Frames
- Basement: Yes
- Number of fireplaces: 1
- Fireplace features: 1, Family Room, Wood Burning
Interior area
- Total structure area: 1,630
- Total interior livable area: 1,630 sqft
Property
Parking
- Total spaces: 2
- Parking features: Attached, 2 car, Garage Door Opener
- Attached garage spaces: 2
Features
- Levels: Mid Entry
- Patio & porch: Deck/Open, Patio/Open
- Has private pool: Yes
- Pool features: Heated Other, In Ground, Vinyl Liner
- Fencing: Fenced
Lot
- Size: 10,018 Square Feet
- Features: Located in City Limits, Cul-De-Sac
Details
- Additional structures: Shed, Storage
- Parcel number: 107981020000100
- Zoning description: Single Family R
Construction
Type & style
- Home type: SingleFamily
- Property subtype: Single Family Residence
Materials
- T 1-11, Wood Siding
- Foundation: Concrete
- Roof: Comp Shingle
Condition
- Existing Construction (Not New)
- New construction: No
- Year built: 1978
Utilities & green energy
- Water: Public
- Utilities for property: Sewer Connected
Community & HOA
Community
- Subdivision: Other
Location
- Region: West Richland
Financial & listing details
- Price per square foot: $255/sqft
- Tax assessed value: $408,240
- Annual tax amount: $3,686
- Date on market: 7/31/2026
- Listing terms: Cash,Conventional,FHA,VA Loan
- Electric utility on property: Yes
- Road surface type: Paved
Estimated market value
$408,800
$388,000 - $429,000
$2,662/mo
Price history
| Date | Event | Price |
|---|---|---|
| 7/31/2026 | Listed for sale | $415,000+40.7%$255/sqft |
Source:  PACMLS #295152 Report a problem PACMLS #295152 Report a problem | ||
| 8/30/2019 | Sold | $295,000-3.3%$181/sqft |
Source: PACMLS #237518 Report a problem | ||
| 6/14/2019 | Pending sale | $305,000$187/sqft |
Source: Retter & Company Sotheby's International Realty #237518 Report a problem | ||
| 6/6/2019 | Price change | $305,000-4.7%$187/sqft |
Source: Retter & Company Sotheby's International Realty #237518 Report a problem | ||
| 5/23/2019 | Listed for sale | $319,900$196/sqft |
Source: Retter & Company Sotheby's International Realty #237518 Report a problem | ||
Public tax history
| Year | Property taxes | Tax assessment |
|---|---|---|
| 2024 | $4,344 +114.5% | $408,240 +7.4% |
| 2023 | $2,025 -40.8% | $380,170 +25.1% |
| 2022 | $3,422 -0.7% | $303,980 +9.1% |
| 2021 | $3,448 +5.3% | $278,580 +10% |
| 2020 | $3,273 | $253,180 +27.4% |
| 2019 | -- | $198,720 -3.7% |
| 2018 | $2,594 0% | $206,360 +15.5% |
| 2017 | $2,594 +18.8% | $178,630 |
| 2016 | $2,185 | $178,630 |
| 2015 | $2,185 -1.8% | $178,630 |
| 2014 | $2,224 | $178,630 |
| 2013 | $2,224 | $178,630 +6.9% |
| 2012 | -- | $167,100 +2.5% |
| 2011 | -- | $163,030 +29.1% |
| 2010 | -- | $126,260 |
| 2009 | -- | $126,260 |
| 2008 | -- | -- |
| 2007 | -- | -- |
| 2006 | -- | -- |
Find assessor info on the county website
Monthly payment
Est. payment
Payment breakdown
Explore the cost of this home by adjusting the details. Changes won't be saved.Climate risks
Neighborhood: 99353
Nearby schools
GreatSchools rating
- 8/10Wiley Elementary SchoolGrades: K-5Distance: 0.8 mi
- 5/10Enterprise Middle SchoolGrades: 6-8Distance: 0.3 mi
- 8/10Hanford High SchoolGrades: 9-12Distance: 4.8 mi
Schools provided by the listing agent
- District: Richland
Source: PACMLS. This data may not be complete. We recommend contacting the local school district to confirm school assignments for this home.
- $385,2003 bd2 ba1.7k sqft1711 Goldfinch Ct, West Richland, WA 99353Off Market
- $401,3003 bd2 ba1.8k sqft4731 Chukar Dr, West Richland, WA 99353Off Market
- $408,1003 bd3 ba1.7k sqft1699 Goldfinch Ct, West Richland, WA 99353Off Market
- $420,000-- bd2 ba2.3k sqft1730 Widgeon Ct, West Richland, WA 99353Off Market
- $387,5004 bd2 ba1.7k sqft4801 Chukar Dr, West Richland, WA 99353Off Market
- $494,5005 bd2 ba2.3k sqft1721 Goldfinch Ct, West Richland, WA 99353Sold
- $429,1004 bd2 ba1.9k sqft1700 Goldfinch Ct, West Richland, WA 99353Off Market
- $454,2003 bd3 ba1.7k sqft1699 Goldfinch Court West, West Richalnd, WA 99353Off Market
A local agent can set up tours, give advice and negotiate with sellers.
A local lender can help you make sure your offer is ready when you are.
Similar homes
- $389,9993 bd2 ba1.2k sqft4620 Grouse Dr, West Richland, WA 99353For Sale

 MLS ID #295218, Jennifer Craig, Musser Bros, Inc. PACMLS
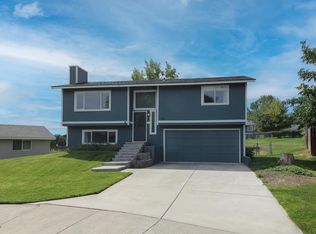
 - $429,9005 bd2 ba1.6k sqft4611 Mallard Ct, West Richland, WA 99353For Sale
 MLS ID #290231, Tyson Jones, Kenmore Team. PACMLS
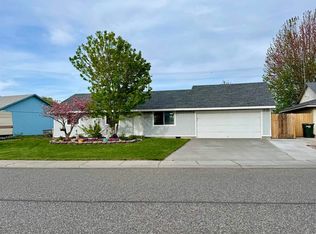
 - $399,0004 bd2 ba1.4k sqft2924 Iris St, West Richland, WA 99353For Sale
 MLS ID #292438, Ryan Sullivan, EXP Realty, LLC Tri Cities. PACMLS
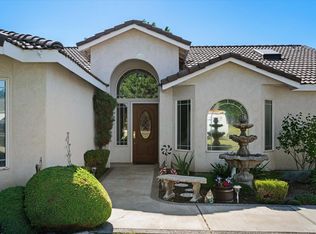
 - $455,9003 bd2 ba1.7k sqft5703 Mulberry Dr, West Richland, WA 99353For Sale
 MLS ID #294004, Frank Prior, Windermere Group One/Tri-Cities. PACMLS
 - $349,5003 bd2 ba1.7k sqft6106 Desert View Dr, West Richland, WA 99353For SaleMLS ID #294626, Nikhil Malhan, HomeSmart Elite Brokers. PACMLS
- $349,0003 bd2 ba1.7k sqft393 S 41st Ave, West Richland, WA 99353For SaleMLS ID #291964, Geoff Guidry, HomeSmart Elite Brokers. PACMLS
- $375,0003 bd2 ba1.7k sqft520 Grosscup Blvd, West Richland, WA 99353For SaleMLS ID #295075, Veronica Campos-Ramos, Realty One Group Ignite. PACMLS
- $359,9003 bd2 ba1.1k sqft4721 Daisy St, West Richland, WA 99353For SaleMLS ID #295310, Jennifer Rabe, EXIT Realty Tri-Cities Life. PACMLS
- $399,9003 bd2 ba1.7k sqft614 Basswood Ave, Richland, WA 99352For SaleMLS ID #295044, Kimberly Rose, Kenmore Team. PACMLS
- $410,0003 bd3 ba1.9k sqft1807 Stevens Dr, Richland, WA 99354For SaleMLS ID #293899, Karina Sawyer, Realty One Group Ignite. PACMLS
- $380,0003 bd1 ba1.4k sqftPlat Of Richland, Richland, WA 99354ActiveMLS ID #2568474, Ana Rahimlou. NWMLS as distributed by MLS GRID
- $425,0004 bd2 ba1.9k sqft646 Cedar Ave, Richland, WA 99352For SaleMLS ID #295317, Colleen Lane, The Lane Real Estate Team. PACMLS
- $415,0004 bd2 ba1.7k sqft610 Birch Ave, Richland, WA 99352For SaleMLS ID #294326, Chad Markel, Markel Properties. PACMLS
- $384,9003 bd2 ba1.2k sqft1032 Wright Avenue, Richland, WA 99354ActiveMLS ID #2568518, Scott Cowan. NWMLS as distributed by MLS GRID
- $430,0003 bd2 ba1.6k sqft912 Cottonwood Dr, Richland, WA 99352For SaleMLS ID #293676, Ronnie Bodden Gentle, Windermere Group One/Tri-Cities. PACMLS
- $424,9003 bd1 ba1.8k sqft76 Sibert St, Richland, WA 99354For Sale By Owner
- $410,0004 bd3 ba1.8k sqft1575 Cimarron Ave, Richland, WA 99352For SaleMLS ID #294685, Pilar DoValle, HomeSmart Elite Brokers. PACMLS
- $480,0005 bd3 ba2k sqft2404 Mark Ave, Richland, WA 99352For SaleMLS ID #295704, Shina Spurlock, Realty One Group Ignite. PACMLS
- $369,0003 bd2 ba1.2k sqft1918 Pike Avenue, Richland, WA 99354ActiveMLS ID #2567518, Lana Franklin. NWMLS as distributed by MLS GRID
- $415,0003 bd2 ba1.6k sqft505 Paver Ct, Benton City, WA 99320For SaleMLS ID #295429, Greg Johnston, Retter and Company Sotheby's. PACMLS
