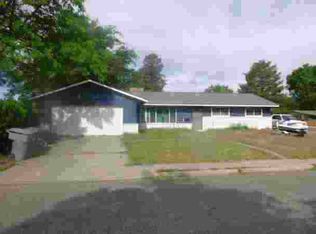
This bungalow offers 3 bedrooms and 2 bathrooms with updated systems throughout. Luxury vinyl plank flooring runs through the main living room and hallway corridor, while the kitchen features new appliances, cabinets, and countertops. Carpeted bedrooms on the main level and lower level provide comfortable retreats. A new HVAC system ensures year-round comfort. Outside, the fenced yard offers private outdoor space, with off-street parking and a detached garage for storage and vehicles. Contact us to schedule your showing today. This is a Fannie Mae HomePath property. First Time Buyers, complete the HomePath Ready Buyer homeownership course on Homepath.com. Attach certificate to offer up to 3% closing cost assistance. Check HomePath.com for more details. Restrictions apply.
Active
Listed by: Evergreen State Homes • Scott Cowan
$384,900
1032 Wright Avenue, Richland, WA 99354
3beds
1,296sqft
:
Get pre-qualified$2,371/mo
Single Family Residence
Built in 1944
4,229 Square Feet Lot
$380,500 Zestimate®
$297/sqft
$-- HOA
What's special
Off-street parkingPrivate outdoor spaceNew hvac systemNew appliancesUpdated systems throughoutFenced yardCarpeted bedrooms
- 1 day |
- 128 |
- 6 |
Zillow last checked:
Listing updated:
Listed by:
Scott Cowan,
Evergreen State Homes
Source: NWMLS as distributed by MLS GRID,MLS#: 2568518
Facts & features
Interior
Bedrooms & bathrooms
- Bedrooms: 3
- Bathrooms: 2
- Full bathrooms: 1
- 3/4 bathrooms: 1
- Main level bathrooms: 1
- Main level bedrooms: 1
Bedroom
- Level: Main
Bedroom
- Level: Lower
Bedroom
- Level: Lower
Bathroom three quarter
- Level: Main
Bathroom full
- Level: Lower
Kitchen without eating space
- Level: Main
Living room
- Level: Main
Utility room
- Level: Lower
Heating
- Fireplace, 90%+ High Efficiency, Heat Pump, Electric
Cooling
- Heat Pump
Appliances
- Included: Dishwasher, Stove(s)/Range(s), Dishwasher(s), Water Heater: Electric, Water Heater Location: Basement
Features
- Ceiling Fan(s)
- Flooring: Vinyl Plank, Carpet
- Basement: Finished
- Number of fireplaces: 1
- Fireplace features: Wood Burning, Main Level: 1, Fireplace
Interior area
- Total structure area: 1,296
- Total interior livable area: 1,296 sqft
Property
Parking
- Total spaces: 2
- Parking features: Driveway, Detached Garage
- Has garage: Yes
- Covered spaces: 2
Features
- Levels: One
- Stories: 1
- Patio & porch: Ceiling Fan(s), Fireplace, Water Heater
Lot
- Size: 4,229 Square Feet
- Features: Paved, Sidewalk, Fenced-Partially
- Topography: Level
Details
- Parcel number: 110982020247003
- Zoning description: Jurisdiction: City
- Special conditions: Standard
Construction
Type & style
- Home type: SingleFamily
- Architectural style: Traditional,1 Story w/Bsmnt.
- Property subtype: Single Family Residence
Materials
- Wood Siding, Wood Products
- Foundation: Poured Concrete
- Roof: Composition
Condition
- Average
- Year built: 1944
- Major remodel year: 1944
Utilities & green energy
- Sewer: Sewer Connected, Company: City of Richland
- Water: Public, Company: City of Richland
Community & HOA
Community
- Subdivision: Richland
Location
- Region: Richland
Financial & listing details
- Price per square foot: $297/sqft
- Tax assessed value: $310,040
- Annual tax amount: $2,901
- Date on market: 8/11/2026
- Cumulative days on market: 3 days
- Listing terms: Conventional,FHA,VA Loan
- Inclusions: Dishwasher(s), Stove(s)/Range(s)
Estimated market value
$380,500
$361,000 - $400,000
$2,006/mo
Price history
| Date | Event | Price |
|---|---|---|
| 8/12/2026 | Listed for sale | $384,900+36.3%$297/sqft |
Source:  NWMLS as distributed by MLS GRID #2568518 Report a problem NWMLS as distributed by MLS GRID #2568518 Report a problem | ||
| 11/22/2024 | Sold | $282,322-14.4%$218/sqft |
Source: Public Record Report a problem | ||
| 3/16/2024 | Listing removed | -- |
Source:  PACMLS #273575 Report a problem PACMLS #273575 Report a problem | ||
| 2/3/2024 | Listed for sale | $329,900+67%$255/sqft |
Source: PACMLS #273575 Report a problem | ||
| 7/15/2018 | Sold | $197,500+3.9%$152/sqft |
Source: PACMLS #230287 Report a problem | ||
| 6/18/2018 | Pending sale | $190,000$147/sqft |
Source: The Baker Team #230287 Report a problem | ||
| 6/14/2018 | Listed for sale | $190,000+52%$147/sqft |
Source: The Baker Team #230287 Report a problem | ||
| 12/28/2017 | Sold | $125,000+4.3%$96/sqft |
Source: PACMLS #219499 Report a problem | ||
| 5/31/2017 | Sold | $119,797-5.4%$92/sqft |
Source: Agent Provided Report a problem | ||
| 1/19/2017 | Listing removed | $126,597$98/sqft |
Source: Auction.com Report a problem | ||
| 12/30/2016 | Listed for sale | $126,597+261.7%$98/sqft |
Source: Auction.com Report a problem | ||
| 10/19/2016 | Listing removed | -- |
Source: Auction.com Report a problem | ||
| 8/17/2016 | Listed for sale | $35,000-68.8%$27/sqft |
Source: Auction.com Report a problem | ||
| 8/10/2016 | Sold | $112,206$87/sqft |
Source: Public Record Report a problem | ||
| 8/5/2016 | Price change | $112,206+54.8%$87/sqft |
Source: Auction.com Report a problem | ||
| 7/14/2016 | Price change | $72,500-48.2%$56/sqft |
Source: Auction.com Report a problem | ||
| 5/12/2016 | Listed for sale | -- |
Source: Auction.com Report a problem | ||
| 2/3/2016 | Listing removed | $139,900$108/sqft |
Source: Windermere Real Estate/Tri-Cities #208742 Report a problem | ||
| 11/3/2015 | Price change | $139,900$108/sqft |
Source: Windermere Tri-Cities #208742 Report a problem | ||
| 10/9/2015 | Price change | -- |
Source: Auction.com Report a problem | ||
| 9/13/2015 | Listed for sale | $139,900+26%$108/sqft |
Source: Windermere Real Estate/Tri-Cities #208742 Report a problem | ||
| 5/12/2006 | Sold | $111,000$86/sqft |
Source: Public Record Report a problem | ||
Public tax history
| Year | Property taxes | Tax assessment |
|---|---|---|
| 2024 | $2,901 +9.1% | $310,040 +9.8% |
| 2023 | $2,658 +2.7% | $282,460 +9.1% |
| 2022 | $2,589 +10.2% | $258,820 +22.4% |
| 2021 | $2,348 +5.8% | $211,540 +10.1% |
| 2020 | $2,220 +18.3% | $192,080 +25.4% |
| 2019 | $1,877 +21.3% | $153,200 +12.8% |
| 2018 | $1,547 +3.5% | $135,810 +23.8% |
| 2017 | $1,495 +15.7% | $109,730 |
| 2016 | $1,293 | $109,730 |
| 2015 | $1,293 -1.9% | $109,730 |
| 2014 | $1,317 | $109,730 |
| 2013 | $1,317 | $109,730 -1.8% |
| 2012 | -- | $111,760 |
| 2011 | -- | $111,760 |
| 2010 | -- | $111,760 +9.6% |
| 2009 | -- | $101,950 |
| 2008 | -- | -- |
| 2007 | -- | -- |
| 2006 | -- | -- |
Find assessor info on the county website
Monthly payment
Est. payment
Payment breakdown
Explore the cost of this home by adjusting the details. Changes won't be saved.Climate risks
Neighborhood: 99354
Nearby schools
GreatSchools rating
- 4/10Marcus Whitman Elementary SchoolGrades: K-5Distance: 0.6 mi
- 4/10Carmichael Middle SchoolGrades: 6-8Distance: 0.8 mi
- 8/10Richland High SchoolGrades: 9-12Distance: 0.5 mi
- $290,5002 bd1 ba609 sqft2004 Pullen St, Richland, WA 99354Sold

- $352,0003 bd1 ba1.1k sqft1033 Willard Ave, Richland, WA 99354Sold

- $233,0002 bd1 ba648 sqft1020 Wright Ave, Richland, WA 99354Sold
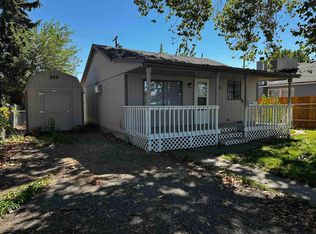
- $499,0004 bd3 ba3.4k sqft1026 Birch Ave, Richland, WA 99354Sold
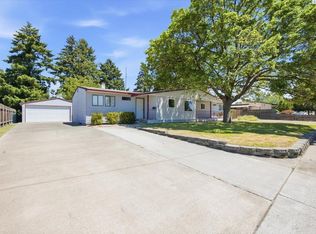
- $242,2992 bd1 ba609 sqft1109 Winslow Ave, Richland, WA 99354Sold
- $260,0002 bd1 ba609 sqft1105 Willard Ave, Richland, WA 99354Sold
- $350,0004 bd2 ba1.8k sqft1110 Wright Ave, Richland, WA 99354Sold
- $295,8002 bd1 ba897 sqft1019 Willard Ave, Richland, WA 99354Off Market
A local agent can set up tours, give advice and negotiate with sellers.
Similar homes
- $369,0003 bd2 ba1.2k sqft1918 Pike Avenue, Richland, WA 99354Active
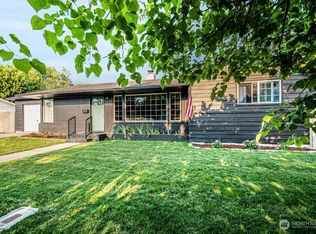 MLS ID #2567518, Lana Franklin. NWMLS as distributed by MLS GRID
 - $397,8503 bd2 ba1.6k sqft409 Hartford St, Richland, WA 99352For Sale
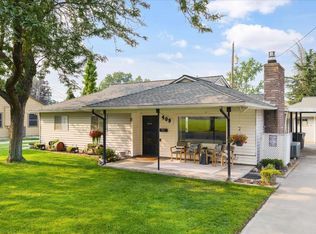
 MLS ID #295441, Carol Fuller, Retter and Company Sotheby's. PACMLS
 - $389,0004 bd2 ba1.5k sqft1207 Acacia Ave, Richland, WA 99354For Sale
 MLS ID #293142, Marisol Tijerina, RE/MAX Northwest REALTORS. PACMLS
 - $--3 bd2 ba1.3k sqft2111 Cascade Ave, Richland, WA 99354Auction
 ServiceLink Auction
 - $386,2004 bd2 ba1.6k sqft1628 Butternut Ave, Richland, WA 99354Off Market
- $344,0003 bd1 ba1.2k sqft1515 Cottonwood Dr, Richland, WA 99354For SaleMLS ID #295136, Barbara Raab, HomeSmart Elite Brokers. PACMLS
- $--3 bd2 ba1.9k sqft1418 Sanford Ave, Richland, WA 99354AuctionAuction.com 2
- $399,9003 bd2 ba1.7k sqft614 Basswood Ave, Richland, WA 99352For SaleMLS ID #295044, Kimberly Rose, Kenmore Team. PACMLS
- $314,9003 bd1 ba887 sqft1303 Potter Ave, Richland, WA 99354For SaleMLS ID #295316, Dave Larson, Retter and Company Sotheby's. PACMLS
- $389,0004 bd2 ba1.7k sqft5310 Blue Heron Blvd, West Richland, WA 99353For SaleMLS ID #295449, Maria Luna, RE/MAX, The Collective. PACMLS
- $430,0003 bd2 ba1.6k sqft912 Cottonwood Dr, Richland, WA 99352For SaleMLS ID #293676, Ronnie Bodden Gentle, Windermere Group One/Tri-Cities. PACMLS
- $325,0003 bd2 ba1.6k sqft605 Smith Ave, Richland, WA 99352For SaleMLS ID #295254, Paula Elledge, HomeSmart Elite Brokers. PACMLS
- $355,0003 bd2 ba1.1k sqft2200 Dover St, Richland, WA 99352For SaleMLS ID #293835, Ashlie Martin, RE/MAX Northwest REALTORS. PACMLS
- $--4 bd2 ba1.6k sqft2304 Snohomish Ave, Richland, WA 99354AuctionAuction.com 2
- $440,0003 bd1 ba1.8k sqft76 Sibert St, Richland, WA 99354For Sale By Owner
- $305,0003 bd1 ba1k sqft1305 Van Giesen St, Richland, WA 99354For SaleMLS ID #294554, Shelley Tisdale, Windermere Group One/Tri-Cities. PACMLS
- $384,9003 bd2 ba1.4k sqft2407 Michael Ave, Richland, WA 99352For SaleMLS ID #295344, Jennifer Schreiber, Coldwell Banker Tomlinson. PACMLS
- $375,0003 bd1 ba1.8k sqft709 Comstock St, Richland, WA 99352For SaleMLS ID #294178, Tyson Jones, Kenmore Team. PACMLS
- $369,9003 bd2 ba1.1k sqft4721 Daisy St, West Richland, WA 99353For SaleMLS ID #295310, Jennifer Rabe, EXIT Realty Tri-Cities Life. PACMLS
- $--3 bd1 ba1.1k sqft1305 Goethals Dr APT E, Richland, WA 99354AuctionAuction.com 2
