MLS# 294342 Welcome to 1628 Butternut Ave in Richland! This charming 3 bedroom, 2 full bath, single-level home offers comfortable living in a convenient North Richland location. Inside, you will find a practical floor plan with a cozy living room fireplace and a sunken family room that adds character and extra gathering space. The home also features a two-car garage and plenty of potential to make it your own. While the interior has a bit of a vintage feel, it is cute, comfortable, and ready for its next chapter. Recent updates include a new HVAC system and electrical panel installed in March 2024, adding peace of mind for the next owner. Outside, the fully fenced backyard offers space to relax, play, garden, or entertain, while mature front-yard shade trees help filter the afternoon sun. Located in an established neighborhood near arterial routes, this home offers convenient access for commuting to Hanford, shopping, dining, schools, and other points throughout the Tri-Cities. A great opportunity for buyers looking for a well-located Richland home with charm, function, and room to personalize. Buyer to verify to their satisfaction all measurements and school boundaries.
Pending
$387,000
1628 Butternut Ave, Richland, WA 99354
3beds
1,632sqft
:
Get pre-qualified$2,409/mo
Single Family Residence
Built in 1962
0.28 Acres Lot
$386,200 Zestimate®
$237/sqft
$-- HOA
What's special
Two-car garageSingle-level homePractical floor plan
- 30 days |
- 1,627 |
- 96 |
Zillow last checked:
Listing updated:
Listed by:
Brian Conklin 509-980-1242,
Coldwell Banker Tomlinson,
Ron Almberg 509-420-3392,
Coldwell Banker Tomlinson
Source: PACMLS,MLS#: 294342
Facts & features
Interior
Bedrooms & bathrooms
- Bedrooms: 3
- Bathrooms: 2
- Full bathrooms: 2
Bedroom
- Area: 143
- Dimensions: 11 x 13
Bedroom 1
- Area: 132
- Dimensions: 11 x 12
Bedroom 2
- Area: 120
- Dimensions: 10 x 12
Dining room
- Area: 126
- Dimensions: 9 x 14
Family room
- Area: 204
- Dimensions: 12 x 17
Kitchen
- Area: 112
- Dimensions: 8 x 14
Living room
- Area: 285
- Dimensions: 19 x 15
Heating
- Electric, Heat Pump
Cooling
- Heat Pump
Appliances
- Included: Cooktop, Dishwasher, Oven, Water Heater
Features
- Utilities in Garage
- Flooring: Carpet, Tile, Vinyl
- Windows: Double Pane Windows, Windows - Vinyl, Drapes/Curtains/Blinds
- Basement: None
- Number of fireplaces: 1
- Fireplace features: 1, Wood Burning, Living Room
Interior area
- Total structure area: 1,632
- Total interior livable area: 1,632 sqft
Property
Parking
- Total spaces: 2
- Parking features: Attached, 2 car, Off Street
- Attached garage spaces: 2
Features
- Levels: 1 Story
- Stories: 1
- Patio & porch: Patio/Open, Porch
- Exterior features: Irrigation
- Fencing: Fenced
Lot
- Size: 0.28 Acres
- Features: Animals Allowed, Located in City Limits, Plat Map - Recorded, Garden
Details
- Parcel number: 103982040003005
- Zoning description: Residential
Construction
Type & style
- Home type: SingleFamily
- Property subtype: Single Family Residence
Materials
- Wood Siding, Wood Frame
- Foundation: Crawl Space
- Roof: Comp Shingle
Condition
- Existing Construction (Not New)
- New construction: No
- Year built: 1962
Utilities & green energy
- Water: Public
- Utilities for property: Sewer Connected
Community & HOA
Community
- Subdivision: Westview Acres 1,Richland North
Location
- Region: Richland
Financial & listing details
- Price per square foot: $237/sqft
- Tax assessed value: $311,480
- Annual tax amount: $2,921
- Date on market: 7/2/2026
- Listing terms: Cash,Conventional,FHA,VA Loan
- Electric utility on property: Yes
- Road surface type: Paved
Estimated market value
$386,200
$367,000 - $406,000
$2,243/mo
Price history
| Date | Event | Price |
|---|---|---|
| 7/30/2026 | Pending sale | $387,000$237/sqft |
Source:  PACMLS #294342 Report a problem PACMLS #294342 Report a problem | ||
| 7/10/2026 | Listed for sale | $387,000$237/sqft |
Source: PACMLS #294342 Report a problem | ||
| 7/6/2026 | Pending sale | $387,000$237/sqft |
Source: PACMLS #294342 Report a problem | ||
| 7/2/2026 | Listed for sale | $387,000$237/sqft |
Source: PACMLS #294342 Report a problem | ||
Public tax history
| Year | Property taxes | Tax assessment |
|---|---|---|
| 2024 | $2,921 +8.8% | $311,480 +9.4% |
| 2023 | $2,685 +6.6% | $284,660 +13.3% |
| 2022 | $2,519 +4.1% | $251,140 +15.4% |
| 2021 | $2,421 -0.8% | $217,610 +3.2% |
| 2020 | $2,441 -7.1% | $210,910 -1.9% |
| 2019 | $2,628 +25.5% | $214,950 +16.8% |
| 2018 | $2,094 -3.3% | $184,090 +15.5% |
| 2017 | $2,166 +15.6% | $159,410 |
| 2016 | $1,874 | $159,410 |
| 2015 | $1,874 -1.9% | $159,410 |
| 2014 | $1,910 | $159,410 |
| 2013 | $1,910 | $159,410 -9.7% |
| 2012 | -- | $176,440 +8.3% |
| 2011 | -- | $162,870 |
| 2010 | -- | $162,870 |
| 2009 | -- | $162,870 |
| 2008 | -- | -- |
| 2007 | -- | -- |
| 2006 | -- | -- |
Find assessor info on the county website
Monthly payment
Est. payment
Payment breakdown
Explore the cost of this home by adjusting the details. Changes won't be saved.Climate risks
Neighborhood: 99354
Nearby schools
GreatSchools rating
- 5/10Jason Lee Elementary SchoolGrades: PK-5Distance: 0.3 mi
- 4/10Chief Joseph Middle SchoolGrades: 6-8Distance: 0.9 mi
- 8/10Richland High SchoolGrades: 9-12Distance: 1.3 mi
Schools provided by the listing agent
- District: Richland
Source: PACMLS. This data may not be complete. We recommend contacting the local school district to confirm school assignments for this home.
- $394,0004 bd2 ba1.6k sqft1634 Butternut Ave, Richland, WA 99354Off Market
- $480,6003 bd3 ba3.2k sqft1622 Butternut Ave, Richland, WA 99354Off Market

- $447,9004 bd2 ba1.5k sqft1629 Alder Ave, Richland, WA 99354Off Market
- $380,0004 bd3 ba2.3k sqft1625 Butternut Ave, Richland, WA 99354Sold
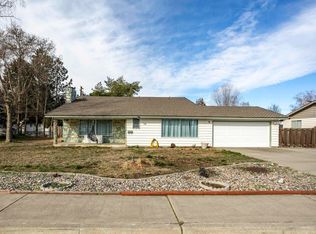
- $389,2003 bd2 ba1.4k sqft1623 Alder Ave, Richland, WA 99354Off Market
- $472,4004 bd3 ba2.7k sqft1635 Alder Ave, Richland, WA 99354Off Market
- $455,0004 bd3 ba2.8k sqft1631 Butternut Ave, Richland, WA 99354Off Market
- $480,8003 bd2 ba3k sqft1619 Butternut Ave, Richland, WA 99354Off Market
A local agent can set up tours, give advice and negotiate with sellers.
Similar homes
- $344,0003 bd1 ba1.2k sqft1515 Cottonwood Dr, Richland, WA 99354For Sale
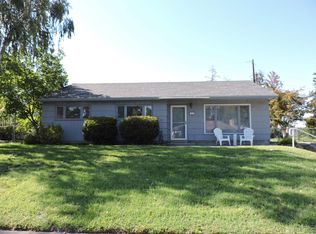
 MLS ID #295136, Barbara Raab, HomeSmart Elite Brokers. PACMLS
 - $389,0004 bd2 ba1.5k sqft1207 Acacia Ave, Richland, WA 99354For Sale
 MLS ID #293142, Marisol Tijerina, RE/MAX Northwest REALTORS. PACMLS
 - $365,0003 bd1 ba1.2k sqft1502 Cottonwood Dr, Richland, WA 99354For Sale
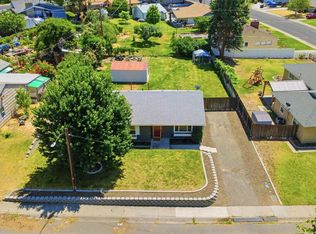 MLS ID #294170, Shannon Jones, Berkshire Hathaway Hm Serv Central WA Real Estate. PACMLS
 - $399,9003 bd2 ba1.7k sqft614 Basswood Ave, Richland, WA 99352For Sale
 MLS ID #295044, Kimberly Rose, Kenmore Team. PACMLS
 - $425,0003 bd3 ba1.9k sqft1807 Stevens Dr, Richland, WA 99354For SaleMLS ID #293899, Karina Sawyer, Realty One Group Ignite. PACMLS
- $430,0004 bd3 ba1.7k sqft2144 Hamilton Ave, Richland, WA 99354For SaleMLS ID #293334, Yuxia Wu, HomeSmart Elite Brokers. PACMLS
- $349,0003 bd2 ba1.7k sqft393 S 41st Ave, West Richland, WA 99353For SaleMLS ID #291964, Geoff Guidry, HomeSmart Elite Brokers. PACMLS
- $315,0003 bd1 ba1k sqft1305 Van Giesen St, Richland, WA 99354For SaleMLS ID #294554, Shelley Tisdale, Windermere Group One/Tri-Cities. PACMLS
- $360,0003 bd2 ba1.6k sqft7111 W Willamette Ave, Kennewick, WA 99336For SaleMLS ID #292827, Alex Burden, Kenmore Team. PACMLS
- $430,0003 bd2 ba1.6k sqft912 Cottonwood Dr, Richland, WA 99352For SaleMLS ID #293676, Ronnie Bodden Gentle, Windermere Group One/Tri-Cities. PACMLS
- $285,0003 bd2 ba1.6k sqft1948 Mahan Ave, Richland, WA 99354For SaleMLS ID #294917, Leah Mercer, Windermere Group One/Tri-Cities. PACMLS
- $349,0003 bd1 ba1.5k sqft494 S 38th Ave, West Richland, WA 99353For SaleMLS ID #293186, Nancy Wagner, Windermere Group One/Tri-Cities. PACMLS
- $439,0003 bd2 ba1.9k sqft901 Sirron Ave, Richland, WA 99352For SaleMLS ID #293472, Melinda Robinson, Windermere Group One/Tri-Cities. PACMLS
- $450,0004 bd3 ba1.7k sqft1610 Cimarron Ct, Richland, WA 99352For SaleMLS ID #294989, Jed Morris, Windermere Group One/Tri-Cities. PACMLS
- $398,9993 bd2 ba1.4k sqft5004 Arthur Ln, Pasco, WA 99301For SaleMLS ID #294983, Ayaka Neavor, Realty One Group Ignite. PACMLS
- $300,0003 bd1 ba1.3k sqft932 Sanford Ave, Richland, WA 99352For SaleMLS ID #292442, Peggy Beecher, RE/MAX, The Collective. PACMLS
- $275,0003 bd2 ba1.5k sqft1621 Mowry Sq #201, Richland, WA 99354For SaleMLS ID #293465, Amy Hubbard, Windermere Group One/Tri-Cities. PACMLS
- $369,9003 bd2 ba1.7k sqft6211 Oriole Dr, Pasco, WA 99301For SaleMLS ID #294209, Adam Watters, Simplihom. PACMLS
- $455,9003 bd2 ba1.7k sqft5703 Mulberry Dr, West Richland, WA 99353For SaleMLS ID #294004, Frank Prior, Windermere Group One/Tri-Cities. PACMLS
- $429,9005 bd2 ba1.6k sqft4611 Mallard Ct, West Richland, WA 99353For SaleMLS ID #290231, Tyson Jones, Kenmore Team. PACMLS
