MLS# 293465 Tucked away in the established Mowry Square community of North Richland, this updated two-story condo offers the ease of low-maintenance living while still feeling warm, private, and full of character. Surrounded by mature trees, grassy courtyards, and community gathering spaces, this condo community has a peaceful, tucked-away feel while still being close to everything North Richland has to offer.Inside, the home has been thoughtfully updated with fresh interior paint, new LVP flooring, and kitchen improvements that create a clean, bright, and inviting atmosphere. Large windows bring in an abundance of natural light, giving the living spaces an open and airy feel.Upstairs, the bedrooms are filled with personality thanks to striking vaulted wood-beam ceilings that add warmth, dimension, and architectural charm rarely found in today’s condos. A bonus room provides flexible space for a home office, hobby room, workout area, or additional living space.One of the standout features of this home is the outdoor setting. Step right outside your back door to enjoy the community pool and gazebo, perfect for relaxing summer days or gathering with friends and neighbors. The HOA provides extensive coverage including water, sewer, insurance for the interior and exterior of the unit, maintenance of the grounds, structures, roofs, sewer lines, fences, and shared community spaces. Residents also enjoy a beautifully maintained shared courtyard with mature landscaping and open green space.Each unit includes its own private courtyard, side deck, and fenced yard area, offering the freedom to personalize your outdoor living space however you choose.If you’ve been searching for an updated condo in Richland with character, natural light, community amenities, and low-maintenance living, this Mowry Square home is one you won’t want to miss.
For sale
Price cut: $10K (7/28)
$275,000
1621 Mowry Sq #201, Richland, WA 99354
3beds
1,504sqft
Condominium
Built in 1966
-- sqft lot
$273,700 Zestimate®
$183/sqft
$338/mo HOA
What's special
Mature landscapingGrassy courtyardsSide deckStriking vaulted wood-beam ceilingsLarge windowsNew lvp flooringUpdated two-story condo
- 75 days |
- 499 |
- 18 |
Zillow last checked:
Listing updated:
Listed by:
Amy Hubbard Main:509-946-1188,
Windermere Group One/Tri-Cities
Source: PACMLS,MLS#: 293465
Facts & features
Interior
Bedrooms & bathrooms
- Bedrooms: 3
- Bathrooms: 2
- Full bathrooms: 1
- 1/2 bathrooms: 1
Bedroom
- Level: Main
Bedroom 1
- Level: Upper
Bedroom 2
- Level: Upper
Dining room
- Level: Main
Kitchen
- Level: Main
Living room
- Level: Main
Heating
- Electric
Cooling
- Central Air, Electric
Appliances
- Included: Dishwasher, Disposal, Microwave, Range/Oven, Refrigerator, Water Heater
Features
- Storage, Ceiling Fan(s)
- Flooring: Carpet, Laminate, Vinyl
- Windows: Double Pane Windows, Single Pane Windows, Windows - Vinyl, Windows - Metal, Drapes/Curtains/Blinds
- Basement: None
- Number of fireplaces: 1
- Fireplace features: 1, Gas, Propane
Interior area
- Total structure area: 1,504
- Total interior livable area: 1,504 sqft
Property
Parking
- Parking features: Carport
- Has carport: Yes
Features
- Levels: 2 Story
- Stories: 2
- Patio & porch: Patio/Open, Porch
- Pool features: Community
Lot
- Size: 4,356 Square Feet
- Features: Located in City Limits, Plat Map - Recorded
Details
- Parcel number: 102982040000201
- Zoning description: Other
Construction
Type & style
- Home type: Condo
- Property subtype: Condominium
Materials
- Wood Siding
- Foundation: Crawl Space
- Roof: Comp Shingle
Condition
- Existing Construction (Not New)
- New construction: No
- Year built: 1966
Utilities & green energy
- Water: Public
- Utilities for property: Sewer Connected
Community & HOA
Community
- Subdivision: Mowry Square Co,Richland North
HOA
- Has HOA: Yes
- HOA fee: $338 monthly
Location
- Region: Richland
Financial & listing details
- Price per square foot: $183/sqft
- Tax assessed value: $225,910
- Annual tax amount: $2,055
- Date on market: 6/2/2026
- Listing terms: Cash,Conventional
- Electric utility on property: Yes
- Road surface type: Paved
Estimated market value
$273,700
$260,000 - $287,000
$1,995/mo
Price history
| Date | Event | Price |
|---|---|---|
| 7/28/2026 | Price change | $275,000-3.5%$183/sqft |
Source:  PACMLS #293465 Report a problem PACMLS #293465 Report a problem | ||
| 6/2/2026 | Listed for sale | $285,000+125.3%$189/sqft |
Source: PACMLS #293465 Report a problem | ||
| 12/28/2012 | Sold | $126,500+4.5%$84/sqft |
Source: Public Record Report a problem | ||
| 4/20/2010 | Sold | $121,000$80/sqft |
Source: Public Record Report a problem | ||
Public tax history
| Year | Property taxes | Tax assessment |
|---|---|---|
| 2024 | $2,120 +3% | $225,910 +3.6% |
| 2023 | $2,058 +31.2% | $218,120 +40% |
| 2022 | $1,568 -9.5% | $155,800 |
| 2021 | $1,734 -2.6% | $155,800 |
| 2020 | $1,780 -1.2% | $155,800 +5.7% |
| 2019 | $1,801 | $147,360 +25% |
| 2018 | -- | $117,890 |
| 2017 | $1,596 +15.1% | $117,890 |
| 2016 | $1,387 | $117,890 |
| 2015 | $1,387 -1.9% | $117,890 |
| 2014 | $1,413 | $117,890 |
| 2013 | $1,413 | $117,890 +2.8% |
| 2012 | -- | $114,650 |
| 2011 | -- | $114,650 +10.8% |
| 2010 | -- | $103,470 +13% |
| 2009 | -- | $91,540 |
| 2008 | -- | -- |
| 2007 | -- | -- |
| 2006 | -- | -- |
Find assessor info on the county website
Monthly payment
Est. payment
Payment breakdown
Explore the cost of this home by adjusting the details. Changes won't be saved.Climate risks
Neighborhood: 99354
Nearby schools
GreatSchools rating
- 6/10Jefferson Elementary SchoolGrades: PK-5Distance: 0.2 mi
- 4/10Chief Joseph Middle SchoolGrades: 6-8Distance: 0.2 mi
- 8/10Hanford High SchoolGrades: 9-12Distance: 2.1 mi
Schools provided by the listing agent
- District: Richland
Source: PACMLS. This data may not be complete. We recommend contacting the local school district to confirm school assignments for this home.
- $288,8003 bd2 ba1.5k sqft1621 Mowry Sq, Richland, WA 99354Off Market
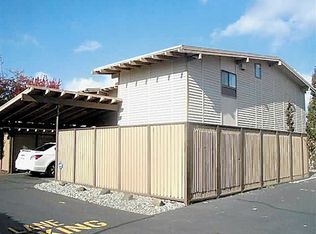
- $250,5003 bd1 ba1.5k sqft1623 Mowry Sq, Richland, WA 99354Off Market

- $257,6003 bd2 ba1.5k sqft1623 Mowry Sq #202, Richland, WA 99354Off Market

- $--3 bd2 ba1.5k sqft1623 Mowry Sq #1623, Richland, WA 99354Off Market
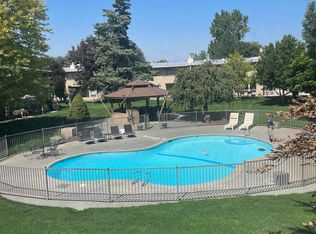
- $1,9953 bd2 ba1.6k sqft1623 Mowry Sq #1, Richland, WA 99354For Rent
- $204,4003 bd1 ba1.1k sqft1631 Mowry Sq #101, Richland, WA 99354Off Market
- $---- bd-- ba-- sqft1631 Mowry Sq, Richland, WA 99354Off Market
- $285,0002 bd2 ba1.7k sqft1625 Mowry Sq #203, Richland, WA 99354Sold
A local agent can set up tours, give advice and negotiate with sellers.
Similar homes
- $240,0003 bd2 ba1.5k sqft1645 Mowry Sq #303, Richland, WA 99354For Sale
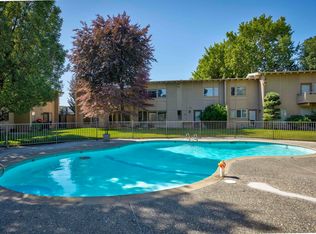
 MLS ID #293597, Kelsie Knight, Century 21-Tri-Cities. PACMLS
 - $305,0003 bd1 ba1k sqft1305 Van Giesen St, Richland, WA 99354For Sale
 MLS ID #294554, Shelley Tisdale, Windermere Group One/Tri-Cities. PACMLS
 - $304,9002 bd2 ba1k sqft1102 Willard Ave, Richland, WA 99354For Sale
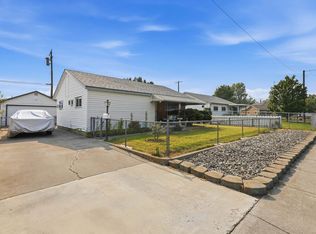 MLS ID #295306, Barry Long, EverStar Realty. PACMLS
 - $314,9003 bd1 ba887 sqft1303 Potter Ave, Richland, WA 99354For Sale
 MLS ID #295316, Dave Larson, Retter and Company Sotheby's. PACMLS
 - $410,0003 bd3 ba1.9k sqft1807 Stevens Dr, Richland, WA 99354For SaleMLS ID #293899, Karina Sawyer, Realty One Group Ignite. PACMLS
- $295,0003 bd1 ba1.3k sqft932 Sanford Ave, Richland, WA 99352For SaleMLS ID #292442, Peggy Beecher, RE/MAX, The Collective. PACMLS
- $365,0003 bd1 ba1.2k sqft1502 Cottonwood Dr, Richland, WA 99354For SaleMLS ID #294170, Shannon Jones, Berkshire Hathaway Hm Serv Central WA Real Estate. PACMLS
- $379,9003 bd1 ba1.2k sqft2006 Tinkle St, Richland, WA 99354For SaleMLS ID #295156, Toby Connolley, Coldwell Banker Tomlinson. PACMLS
- $288,5002 bd1 ba774 sqft803 Smith Ave, Richland, WA 99352For SaleMLS ID #293388, Kristin Griffin, The Management Group, LLC. PACMLS
- $285,0002 bd2 ba1.3k sqft512 N 61st Ave, West Richland, WA 99353For SaleMLS ID #293097, Erica Rodriguez, Windermere Group One/Tri-Cities. PACMLS
- $274,9003 bd2 ba1.5k sqft629 N Fisher St APT A203, Kennewick, WA 99336For SaleMLS ID #291862, Jemima Crosby, Coldwell Banker Tomlinson. PACMLS
- $397,8503 bd2 ba1.6k sqft409 Hartford St, Richland, WA 99352For SaleMLS ID #295441, Carol Fuller, Retter and Company Sotheby's. PACMLS
- $262,0002 bd2 ba1.2k sqft2912 W Hood Ave Unit C103, Kennewick, WA 99336For SaleMLS ID #295377, Jemima Crosby, Coldwell Banker Tomlinson. PACMLS
- $404,9003 bd3 ba1.6k sqft405 Sailfish Ct, Richland, WA 99354For SaleMLS ID #293044, Chris Powell, Powell Real Estate Group. PACMLS
- $334,9003 bd2 ba1.7k sqft1533 Lantana Ave, Richland, WA 99352For SaleMLS ID #295466, Amy Schneider, The Schneider Realty Group. PACMLS
- $393,0003 bd2 ba1.3k sqft704 Birch Ave, Richland, WA 99352For SaleMLS ID #295279, April Connors, Windermere Group One/Tri-Cities. PACMLS
- $399,0003 bd3 ba2.1k sqft765 Hanford St, Richland, WA 99354For SaleMLS ID #293009, Kevin Birch, ERA Skyview Realty. PACMLS
- $245,0002 bd2 ba1k sqft303 Gage Blvd APT 220, Richland, WA 99352For SaleMLS ID #293568, Paula Duranceau, Windermere Group One/Tri-Cities. PACMLS
- $389,0004 bd2 ba1.5k sqft1207 Acacia Ave, Richland, WA 99354For SaleMLS ID #293142, Marisol Tijerina, RE/MAX Northwest REALTORS. PACMLS
- $325,0003 bd2 ba1.3k sqft3701 Grant Loop, West Richland, WA 99353For SaleMLS ID #294068, Jaime Bocek, RE/MAX, The Collective. PACMLS
