MLS# 293044 Beautifully updated home available in prime North Richland location! This home has so many updates including: new windows, new exterior paint, 2 recently updated HVAC systems (one for each level), new garage door, tile floors and surrounds in bathrooms, and updated flooring throughout. Nearby is the neighborhood clubhouse which includes a gym, sauna, indoor/outdoor pool and outdoor sport courts! The neighborhood also offers RV and boat storage. The insulated garage has a mini-split HVAC system and could easily be used as additional living space or a workshop. Call your favorite realtor and come check out all the features of this move-in-ready home!
For sale
Price cut: $10K (6/15)
$414,900
405 Sailfish Ct, Richland, WA 99354
3beds
1,696sqft
:
Get pre-qualified$2,707/mo
Single Family Residence
Built in 1974
4,756 Square Feet Lot
$412,100 Zestimate®
$245/sqft
$125/mo HOA
What's special
New garage doorUpdated flooring throughoutRecently updated hvac systemsNew windowsNew exterior paint
- 71 days |
- 427 |
- 26 |
Zillow last checked:
Listing updated:
Listed by:
Chris Powell 509-542-7888,
Powell Real Estate Group
Source: PACMLS,MLS#: 293044
Facts & features
Interior
Bedrooms & bathrooms
- Bedrooms: 3
- Bathrooms: 3
- Full bathrooms: 2
- 1/2 bathrooms: 1
Cooling
- Central Air, Central Air/2 or more Sys
Appliances
- Included: Dishwasher, Microwave, Range/Oven, Refrigerator
Features
- Ceiling Fan(s)
- Flooring: Carpet, Laminate, Tile
- Windows: Double Pane Windows, Windows - Vinyl
- Basement: None
- Number of fireplaces: 1
- Fireplace features: 1, Wood Burning
Interior area
- Total structure area: 1,696
- Total interior livable area: 1,696 sqft
Property
Parking
- Total spaces: 2
- Parking features: 2 car
- Garage spaces: 2
Features
- Levels: 2 Story
- Stories: 2
- Patio & porch: Deck/Open
- Exterior features: Irrigation
- Pool features: Community
- Fencing: Fenced
Lot
- Size: 4,756 Square Feet
- Features: Located in County, Cul-De-Sac
Details
- Parcel number: 126084050001021
- Zoning description: Residential
Construction
Type & style
- Home type: SingleFamily
- Property subtype: Single Family Residence
Materials
- Wood Siding
- Foundation: Concrete, Crawl Space
- Roof: Comp Shingle
Condition
- Existing Construction (Not New)
- New construction: No
- Year built: 1974
Utilities & green energy
- Water: Public
- Utilities for property: Sewer Connected
Community & HOA
Community
- Subdivision: Clipper R1,Richland North
HOA
- Has HOA: Yes
- HOA fee: $125 monthly
Location
- Region: Richland
Financial & listing details
- Price per square foot: $245/sqft
- Tax assessed value: $336,610
- Annual tax amount: $3,146
- Date on market: 5/17/2026
- Listing terms: Cash,Conventional,FHA,VA Loan
- Electric utility on property: Yes
- Road surface type: Paved
Estimated market value
$412,100
$391,000 - $433,000
$2,137/mo
Price history
| Date | Event | Price |
|---|---|---|
| 6/15/2026 | Price change | $414,900-2.4%$245/sqft |
Source:  PACMLS #293044 Report a problem PACMLS #293044 Report a problem | ||
| 5/17/2026 | Listed for sale | $424,900+13.3%$251/sqft |
Source: PACMLS #293044 Report a problem | ||
| 10/25/2022 | Listing removed | -- |
Source: PACMLS #264712 Report a problem | ||
| 10/6/2022 | Listed for sale | $374,900+2.7%$221/sqft |
Source: PACMLS #264712 Report a problem | ||
| 10/13/2021 | Sold | $365,000$215/sqft |
Source: PACMLS #255798 Report a problem | ||
| 9/2/2021 | Price change | $365,000-2.7%$215/sqft |
Source: PACMLS #255798 Report a problem | ||
| 8/14/2021 | Listed for sale | $375,000+83.8%$221/sqft |
Source: PACMLS #255798 Report a problem | ||
| 2/9/2017 | Sold | $204,000-4.6%$120/sqft |
Source: PACMLS #217650 Report a problem | ||
| 12/1/2016 | Listed for sale | $213,900+33.3%$126/sqft |
Source: Windermere Group One/Tri-Cities #217650 Report a problem | ||
| 11/17/2011 | Listing removed | $160,500+3.5%$95/sqft |
Source: Real Living Realty Pros #173029 Report a problem | ||
| 3/31/2011 | Sold | $155,000-3.4%$91/sqft |
Source: PACMLS #173029 Report a problem | ||
| 1/29/2011 | Listed for sale | $160,500+20.4%$95/sqft |
Source: Real Living Realty Pros #173029 Report a problem | ||
| 2/22/2008 | Sold | $133,350$79/sqft |
Source: PACMLS #149774 Report a problem | ||
Public tax history
| Year | Property taxes | Tax assessment |
|---|---|---|
| 2024 | $3,147 +1.8% | $336,610 +2.2% |
| 2023 | $3,092 +8.5% | $329,260 +15.5% |
| 2022 | $2,849 +0.6% | $285,170 +11.5% |
| 2021 | $2,833 +5.1% | $255,770 +9.4% |
| 2020 | $2,695 +24.4% | $233,730 +31.9% |
| 2019 | $2,167 +34.8% | $177,190 +25.6% |
| 2018 | $1,607 -16.1% | $141,100 |
| 2017 | $1,915 +15.4% | $141,100 |
| 2016 | $1,660 | $141,100 |
| 2015 | $1,660 -1.9% | $141,100 |
| 2014 | $1,691 | $141,100 |
| 2013 | $1,691 | $141,100 +1.6% |
| 2012 | -- | $138,940 |
| 2011 | -- | $138,940 |
| 2010 | -- | $138,940 |
| 2009 | -- | $138,940 |
| 2008 | -- | -- |
| 2007 | -- | -- |
| 2006 | -- | -- |
Find assessor info on the county website
Monthly payment
Est. payment
Payment breakdown
Explore the cost of this home by adjusting the details. Changes won't be saved.Climate risks
Neighborhood: 99354
Nearby schools
GreatSchools rating
- 5/10Sacajawea Elementary SchoolGrades: K-5Distance: 0.8 mi
- 4/10Chief Joseph Middle SchoolGrades: 6-8Distance: 1.7 mi
- 8/10Hanford High SchoolGrades: 9-12Distance: 0.4 mi
Schools provided by the listing agent
- District: Richland
Source: PACMLS. This data may not be complete. We recommend contacting the local school district to confirm school assignments for this home.
- $400,5003 bd3 ba2.1k sqft402 Sailfish Ct, Richland, WA 99354Off Market
- $418,8004 bd3 ba2.4k sqft411 Sailfish Ct, Richland, WA 99354Off Market

- $335,800-- bd-- ba1.6k sqft417 Sailfish Ct, Richland, WA 99354Off Market

- $360,5003 bd3 ba1.5k sqft408 Sailfish Ct, Richland, WA 99354Off Market
- $385,7003 bd2 ba1.6k sqft423 Sailfish Ct, Richland, WA 99354Off Market
- $408,1003 bd2 ba2k sqft379 Breakwater Ct, Richland, WA 99354Off Market
- $365,0004 bd3 ba2.1k sqft414 Sailfish Ct, Richland, WA 99354For Sale
- $392,7003 bd2 ba1.6k sqft409 Shoreline Ct, Richland, WA 99354Off Market
A local agent can set up tours, give advice and negotiate with sellers.
Similar homes
- $419,9003 bd2 ba1.5k sqft413 Spengler St, Richland, WA 99354For Sale
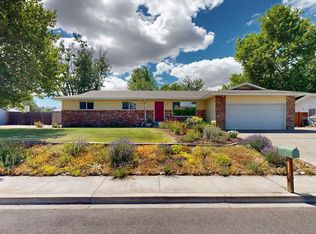
 MLS ID #293789, Dawn Seagren, Kenmore Team. PACMLS
 - $--3 bd2 ba1.3k sqft2111 Cascade Ave, Richland, WA 99354Auction
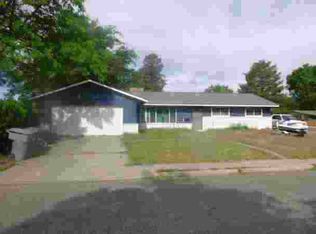 ServiceLink Auction
 - $--4 bd2 ba1.8k sqft1925 McPherson Ave, Richland, WA 99354Auction
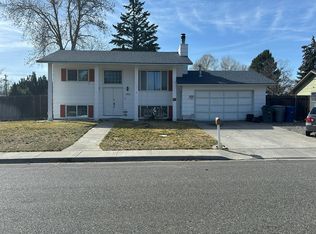 Auction.com 2
 - $--4 bd2 ba1.6k sqft2304 Snohomish Ave, Richland, WA 99354Auction
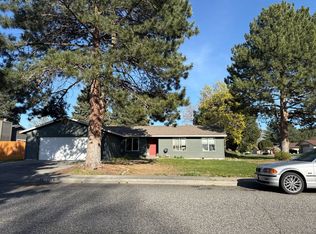 Auction.com 2
 - $430,0004 bd3 ba1.7k sqft2144 Hamilton Ave, Richland, WA 99354For SaleMLS ID #293334, Yuxia Wu, HomeSmart Elite Brokers. PACMLS
- $365,0004 bd3 ba2.1k sqft414 Sailfish Ct, Richland, WA 99354For SaleMLS ID #293499, Dalila Campbell, Realty One Group Ignite. PACMLS
- $425,0003 bd3 ba1.9k sqft1807 Stevens Dr, Richland, WA 99354For SaleMLS ID #293899, Karina Sawyer, Realty One Group Ignite. PACMLS
- $425,0004 bd3 ba2.4k sqft504 Blue St, Richland, WA 99354For SaleMLS ID #293401, Damion Lalka, PNW Collective / Real Broker. PACMLS
- $387,0003 bd2 ba1.6k sqft1628 Butternut Ave, Richland, WA 99354For SaleMLS ID #294342, Brian Conklin, Coldwell Banker Tomlinson. PACMLS
- $--3 bd2 ba1.9k sqft1418 Sanford Ave, Richland, WA 99354AuctionAuction.com 2
- $415,0003 bd3 ba2.1k sqft765 Hanford St, Richland, WA 99354For SaleMLS ID #293009, Kevin Birch, ERA Skyview Realty. PACMLS
- $459,0004 bd2 ba2.2k sqft1615 Goethals Dr, Richland, WA 99354For SaleMLS ID #294824, Elizabeth Christensen, Coldwell Banker Tomlinson. PACMLS
- $439,5004 bd2 ba2k sqft805 Catskill St, Richland, WA 99354For SaleMLS ID #293488, Scot Hanson, EXP Realty, LLC Tri Cities. PACMLS
- $449,9003 bd1 ba1.4k sqft80 Hodges Ct, Richland, WA 99354For SaleMLS ID #294103, Stacy Davis, Century 21-Tri-Cities. PACMLS
- $559,0003 bd3 ba2.4k sqft1936 Cypress Pl, Richland, WA 99354For SaleMLS ID #294937, Kayla Pratt, Windermere Group One/Tri-Cities. PACMLS
- $440,0003 bd1 ba1.8k sqft76 Sibert St, Richland, WA 99354For Sale By Owner
- $570,0005 bd3 ba2.4k sqft141 Spengler St, Richland, WA 99354For SaleMLS ID #294171, Brian Conklin, Coldwell Banker Tomlinson. PACMLS
- $394,0004 bd2 ba1.5k sqft1207 Acacia Ave, Richland, WA 99354For SaleMLS ID #293142, Marisol Tijerina, RE/MAX Northwest REALTORS. PACMLS
- $389,0004 bd2 ba1.6k sqft704 Cedar Ave, Richland, WA 99352For SaleMLS ID #294879, Kristine Connolly, Coldwell Banker Tomlinson. PACMLS
- $475,0003 bd2 ba1.8k sqft2376 Coppertree Ct, Richland, WA 99354For SaleMLS ID #293202, Yuxia Wu, HomeSmart Elite Brokers. PACMLS
