Welcome home to this spacious and beautifully maintained 3-bedroom, 2-bath manufactured home featuring a separate office/den with French doors, 1,770 sq. ft. of comfortable living space, and a 2-car garage. Located in a cute, welcoming neighborhood, this home was voted Best Yard in the Neighborhood—and it’s easy to see why! Step inside to a large, inviting living area with vaulted ceilings and an abundance of natural light. The spacious kitchen offers plenty of cabinet storage, a convenient peninsula with breakfast bar, and a walk-in pantry—perfect for everyday living and entertaining. Laminate flooring extends throughout the living areas and other high-traffic spaces. The generous primary suite features a dual-sink vanity, tons of cabinet storage, a walk-in closet, separate shower, and relaxing garden tub. Two additional spacious bedrooms each offer their own walk-in closets, providing plenty of room for family, guests, or hobbies. The separate office/den with French doors provides a quiet and flexible space for working from home, crafts, or a potential fourth sleeping area. Designed with accessibility in mind, the home offers handicap-accessible features for added convenience. Outside, enjoy the best of both worlds on the large wood deck, featuring both covered and open areas—ideal for relaxing, dining, and entertaining. The private, fully fenced yard includes a storage shed and plenty of space to enjoy the outdoors. With its thoughtful floor plan, abundant storage, natural light, spacious rooms, 2-car garage, and exceptional outdoor space, this home offers comfort, functionality, and pride of ownership in a charming neighborhood. Don't miss the opportunity to make this one yours!
For sale
$334,900
1533 Lantana Ave, Richland, WA 99352
3beds
1,770sqft
Manufactured Home
Built in 2005
5,662 Square Feet Lot
$332,500 Zestimate®
$189/sqft
$45/mo HOA
What's special
Private fully fenced yardSpacious roomsHandicap-accessible featuresWalk-in pantryTons of cabinet storageAbundant storageAbundance of natural light
- 2 days |
- 485 |
- 41 |
Likely to sell faster than
Zillow last checked:
Listing updated:
Listed by:
Amy Schneider 509-366-6221,
The Schneider Realty Group,
Melanie Wilson 509-392-3562,
The Schneider Realty Group
Source: PACMLS,MLS#: 295466
Facts & features
Interior
Bedrooms & bathrooms
- Bedrooms: 3
- Bathrooms: 2
- Full bathrooms: 2
Heating
- Electric, Forced Air
Cooling
- Central Air
Appliances
- Included: Dishwasher, Dryer, Disposal, Microwave, Range/Oven, Refrigerator, Washer
Features
- Vaulted Ceiling(s), Solar Tube(s)
- Flooring: Carpet, Laminate
- Doors: French Doors
- Windows: Double Pane Windows, Windows - Vinyl, Skylight(s)
- Basement: None
- Has fireplace: No
Interior area
- Total structure area: 1,770
- Total interior livable area: 1,770 sqft
Property
Parking
- Total spaces: 2
- Parking features: Detached, 2 car, Garage Door Opener, Off Street
- Garage spaces: 2
Accessibility
- Accessibility features: Handicap Accessible Exterior
Features
- Levels: 1 Story
- Stories: 1
- Patio & porch: Deck/Open, Deck/Covered, Patio/Open
- Fencing: Fenced
Lot
- Size: 5,662 Square Feet
- Features: Located in City Limits, Plat Map - Recorded, Plat Map - Approved
Details
- Additional structures: Shed
- Parcel number: 125984050000143
- Zoning description: Single Family R
Construction
Type & style
- Home type: MobileManufactured
- Property subtype: Manufactured Home
Materials
- Wood Siding
- Foundation: Concrete, Crawl Space, Tie Downs FHA/VA
- Roof: Comp Shingle
Condition
- Existing Construction (Not New)
- New construction: No
- Year built: 2005
Utilities & green energy
- Water: Public
- Utilities for property: Sewer Connected
Community & HOA
Community
- Subdivision: Bellerive Sprng,Richland South
HOA
- Has HOA: Yes
- HOA fee: $45 monthly
Location
- Region: Richland
Financial & listing details
- Price per square foot: $189/sqft
- Tax assessed value: $322,290
- Annual tax amount: $2,934
- Date on market: 8/11/2026
- Listing terms: Cash,Conventional,FHA,VA Loan
- Inclusions: Home And Land
- Electric utility on property: Yes
- Road surface type: Paved
- Body type: Double Wide
Estimated market value
$332,500
$316,000 - $349,000
$2,092/mo
Price history
| Date | Event | Price |
|---|---|---|
| 8/11/2026 | Listed for sale | $334,900+180.3%$189/sqft |
Source:  PACMLS #295466 Report a problem PACMLS #295466 Report a problem | ||
| 11/13/2007 | Sold | $119,500$68/sqft |
Source: PACMLS #148230 Report a problem | ||
Public tax history
| Year | Property taxes | Tax assessment |
|---|---|---|
| 2024 | $3,008 +10.5% | $322,290 +11.2% |
| 2023 | $2,723 +8.3% | $289,870 +15.5% |
| 2022 | $2,514 -2.3% | $250,970 +8.4% |
| 2021 | $2,572 +11.4% | $231,520 +16.3% |
| 2020 | $2,309 -8.6% | $199,110 +14.8% |
| 2019 | $2,525 +33.8% | $173,400 +32.6% |
| 2018 | $1,888 -12.8% | $130,760 |
| 2017 | $2,164 +14% | $130,760 |
| 2016 | $1,897 | $130,760 |
| 2015 | $1,897 -1.1% | $130,760 |
| 2014 | $1,918 | $130,760 |
| 2013 | $1,918 | $130,760 +1.9% |
| 2012 | -- | $128,280 |
| 2011 | -- | $128,280 |
| 2010 | -- | $128,280 |
| 2009 | -- | $128,280 |
| 2008 | -- | -- |
| 2007 | -- | -- |
| 2006 | -- | -- |
Find assessor info on the county website
Monthly payment
Climate risks
Neighborhood: 99352
Nearby schools
GreatSchools rating
- 7/10Badger Mountain Elementary SchoolGrades: K-5Distance: 0.9 mi
- 4/10Carmichael Middle SchoolGrades: 6-8Distance: 3.2 mi
- 8/10Richland High SchoolGrades: 9-12Distance: 3.6 mi
Schools provided by the listing agent
- District: Richland
Source: PACMLS. This data may not be complete. We recommend contacting the local school district to confirm school assignments for this home.
- $365,2003 bd2 ba1.3k sqft470 Smoketree Pl, Richland, WA 99352Off Market
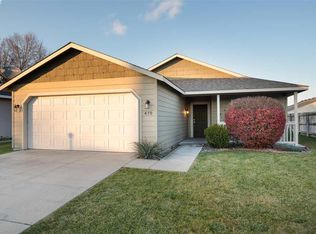
- $399,9003 bd2 ba1.3k sqft506 Smoketree Pl, Richland, WA 99352Sold

- $362,6003 bd2 ba1.3k sqft1439 Larkspur Dr, Richland, WA 99352Off Market
- $370,2003 bd2 ba1.3k sqft1433 Larkspur Dr, Richland, WA 99352Off Market

- $329,0003 bd1 ba1.2k sqft456 Smoketree Pl, Richland, WA 99352Off Market
- $269,1800.3 acres1549 Lantana Ave, Richland, WA 99352Off Market
- $367,6004 bd2 ba1.2k sqft1425 Larkspur Dr, Richland, WA 99352Off Market
- $315,900-- bd-- ba1.6k sqft1516 Lantana Ave, Richland, WA 99352Off Market
A local agent can set up tours, give advice and negotiate with sellers.
A local lender can help you make sure your offer is ready when you are.
Similar homes
- $349,9003 bd2 ba1.5k sqft1609 Cactus Loop, Richland, WA 99352For Sale
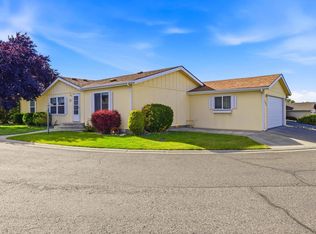
 MLS ID #293782, Tiffani Perkins, Realty One Group Ignite. PACMLS
 - $364,9953 bd2 ba1.3k sqft1691 Cactus Loop, Richland, WA 99352For Sale
 MLS ID #295392, Jane Fallon-Brown, Century 21-Tri-Cities. PACMLS
 - $393,9003 bd2 ba1.5k sqft1599 Foxglove Ave, Richland, WA 99352For Sale
 MLS ID #295383, Stacy Davis, Century 21-Tri-Cities. PACMLS
 - $389,9003 bd2 ba1.3k sqft1625 Foxglove Ave, Richland, WA 99352For Sale
 MLS ID #294803, Richelle Davis, EXP Realty, LLC Tri Cities. PACMLS
 - $384,9003 bd2 ba1.4k sqft2407 Michael Ave, Richland, WA 99352For SaleMLS ID #295344, Jennifer Schreiber, Coldwell Banker Tomlinson. PACMLS
- $420,0003 bd2 ba1.4k sqft544 Cherokee St, Richland, WA 99352For SaleMLS ID #294834, Lacey Blackman, EXP Realty, LLC Tri Cities. PACMLS
- $420,0003 bd2 ba1.8k sqft1471 Desert Springs Ave, Richland, WA 99352SoldMLS ID #294729, Travis Sams, HomeSmart Elite Brokers. PACMLS
- $314,9003 bd2 ba1.3k sqft8331 W Yellowstone Ave, Kennewick, WA 99336For SaleMLS ID #293796, Juan Tejeda, Coldwell Banker Tomlinson. PACMLS
- $302,4003 bd2 ba1.2k sqft9132 W Yellowstone Ave, Kennewick, WA 99336For SaleMLS ID #293340, Saul Renteria, Century 21-Tri-Cities. PACMLS
- $--3 bd2 ba1.5k sqft8300 W Yellowstone Ave, Kennewick, WA 99336AuctionAuction.com 2
- $399,5004 bd3 ba2.6k sqft2217 N Vermont Loop, Kennewick, WA 99336For SaleMLS ID #294148, Fernando Cuellar, Realty One Group Ignite. PACMLS
- $490,0003 bd3 ba1.9k sqft1573 Sacajawea Ave, Richland, WA 99352For SaleMLS ID #294794, Vince Vitalich, John L Scott Tri-Cities Pasco. PACMLS
- $375,0002 bd2 ba1.4k sqft2031 Weiskopf Ct, Richland, WA 99352For SaleMLS ID #294976, Alfredo Manzo, Kelly Right Real Estate TC. PACMLS
- $420,0004 bd3 ba1.8k sqft1575 Cimarron Ave, Richland, WA 99352For SaleMLS ID #294685, Pilar DoValle, HomeSmart Elite Brokers. PACMLS
- $450,0004 bd3 ba1.7k sqft1610 Cimarron Ct, Richland, WA 99352For SaleMLS ID #294989, Jed Morris, Windermere Group One/Tri-Cities. PACMLS
- $315,0003 bd1 ba1.3k sqft1353 Carolina Ave, Richland, WA 99352For SaleMLS ID #291047, Veronica Campos-Ramos, Realty One Group Ignite. PACMLS
- $414,9003 bd3 ba1.6k sqft119 Rosemary St, Richland, WA 99352For SaleMLS ID #294868, Rachel Robertson, Windermere Group One/Tri-Cities. PACMLS
- $305,0003 bd1 ba1.1k sqft103 George Washington Way, Richland, WA 99352For SaleMLS ID #294804, Kellen Adcock, 1Triple7-1.777% / HomeSmart Elite Brokers. PACMLS
- $429,9994 bd3 ba2.2k sqft784 Canyon St, Richland, WA 99352For SaleMLS ID #293998, Juan Polanco, Realty One Group Eclipse. PACMLS
- $274,9992 bd2 ba1k sqft303 Gage Blvd #313, Richland, WA 99352For SaleMLS ID #295209, Holly Topping, KW Palouse. PACMLS
