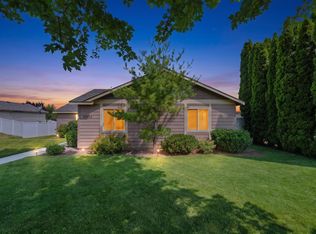
MLS# 294729 Welcome home to this beautifully maintained single-level residence nestled in the desirable Desert Springs One neighborhood of South Richland. Offering 1,898 square feet of comfortable living space, this 3-bedroom, 2-bath home combines a functional layout with generous indoor and outdoor living.Step inside to an inviting floor plan featuring spacious living areas centered around a cozy masonry fireplace, creating the perfect gathering space for relaxing evenings or entertaining guests. The thoughtfully designed kitchen flows seamlessly into the dining and living areas, making everyday living both convenient and comfortable.The private primary suite offers a peaceful retreat with an en-suite bathroom, while two additional bedrooms provide flexibility for family, guests, or a home office. A heat pump provides efficient year-round heating and cooling for added comfort.Outside, you'll find a generously sized .22 acre lot with plenty of room to enjoy the outdoors, garden, entertain, or personalize the backyard to fit your lifestyle. The attached two-car garage provides ample parking and storage space.Ideally located near parks, schools, shopping, dining, and outdoor recreation, this home offers the perfect balance of neighborhood charm and everyday convenience. Whether you're looking for your first home, downsizing to single-level living, or searching for a well-established South Richland neighborhood, this property is one you won't want to miss.
Pending
$439,000
1471 Desert Springs Ave, Richland, WA 99352
3beds
1,898sqft
:
Get pre-qualified$2,674/mo
Single Family Residence
Built in 2000
9,583 Square Feet Lot
$435,000 Zestimate®
$231/sqft
$-- HOA
What's special
Cozy masonry fireplaceThoughtfully designed kitchenBeautifully maintained single-level residence
- 15 days |
- 1,070 |
- 53 |
Likely to sell faster than
Zillow last checked:
Listing updated:
Listed by:
Travis Sams 509-554-1091,
HomeSmart Elite Brokers
Source: PACMLS,MLS#: 294729
Facts & features
Interior
Bedrooms & bathrooms
- Bedrooms: 3
- Bathrooms: 2
- Full bathrooms: 2
Heating
- Heat Pump
Cooling
- Central Air
Appliances
- Included: Dishwasher, Dryer, Microwave, Range/Oven, Refrigerator, Washer, Water Heater
Features
- Storage, Ceiling Fan(s)
- Flooring: Carpet, Laminate
- Windows: Double Pane Windows, Windows - Vinyl
- Basement: None
- Number of fireplaces: 1
- Fireplace features: 1, Propane, Living Room
Interior area
- Total structure area: 1,898
- Total interior livable area: 1,898 sqft
Property
Parking
- Total spaces: 2
- Parking features: Attached, 2 car, Garage Door Opener
- Attached garage spaces: 2
Features
- Levels: 1 Story
- Stories: 1
- Exterior features: Irrigation
- Fencing: Fenced
Lot
- Size: 9,583 Square Feet
- Features: Located in City Limits, Professionally Landscaped
Details
- Parcel number: 125981020002005
- Zoning description: Residential
Construction
Type & style
- Home type: SingleFamily
- Property subtype: Single Family Residence
Materials
- T 1-11
- Foundation: Slab
- Roof: Comp Shingle
Condition
- Existing Construction (Not New)
- New construction: No
- Year built: 2000
Utilities & green energy
- Water: Public
- Utilities for property: Sewer Connected
Community & HOA
Community
- Subdivision: Desrt Springs 1
Location
- Region: Richland
Financial & listing details
- Price per square foot: $231/sqft
- Tax assessed value: $399,030
- Annual tax amount: $3,778
- Date on market: 7/16/2026
- Listing terms: Cash,Conventional,FHA,VA Loan
- Electric utility on property: Yes
- Road surface type: Paved
Estimated market value
$435,000
$413,000 - $457,000
$2,529/mo
Price history
| Date | Event | Price |
|---|---|---|
| 7/24/2026 | Pending sale | $439,000$231/sqft |
Source:  PACMLS #294729 Report a problem PACMLS #294729 Report a problem | ||
| 7/16/2026 | Listed for sale | $439,000$231/sqft |
Source: PACMLS #294729 Report a problem | ||
Public tax history
| Year | Property taxes | Tax assessment |
|---|---|---|
| 2024 | $3,716 +6.2% | $399,030 +6.8% |
| 2023 | $3,499 +11.5% | $373,490 +19% |
| 2022 | $3,138 -1.9% | $313,900 +8.9% |
| 2021 | $3,199 +8.7% | $288,360 +13.4% |
| 2020 | $2,944 -21.9% | $254,310 -6.5% |
| 2019 | $3,770 +39.1% | $271,930 +36.4% |
| 2018 | $2,711 -13.6% | $199,330 |
| 2017 | $3,137 +14.1% | $199,330 |
| 2016 | $2,750 | $199,330 |
| 2015 | $2,750 -1.3% | $199,330 |
| 2014 | $2,786 | $199,330 |
| 2013 | $2,786 | $199,330 +0.4% |
| 2012 | -- | $198,460 |
| 2011 | -- | $198,460 |
| 2010 | -- | $198,460 +9.1% |
| 2009 | -- | $181,860 |
| 2008 | -- | -- |
| 2007 | -- | -- |
| 2006 | -- | -- |
Find assessor info on the county website
Monthly payment
Est. payment
Payment breakdown
Explore the cost of this home by adjusting the details. Changes won't be saved.Climate risks
Neighborhood: 99352
Nearby schools
GreatSchools rating
- 7/10Badger Mountain Elementary SchoolGrades: K-5Distance: 0.9 mi
- 4/10Carmichael Middle SchoolGrades: 6-8Distance: 3.1 mi
- 8/10Richland High SchoolGrades: 9-12Distance: 3.4 mi
- $485,1004 bd2 ba2.3k sqft1465 Desert Springs Ave, Richland, WA 99352Off Market
- $461,4004 bd3 ba2k sqft1477 Desert Springs Ave, Richland, WA 99352Off Market
- $406,7003 bd2 ba2.2k sqft1478 Rimrock Ave, Richland, WA 99352Off Market
- $423,7003 bd2 ba1.7k sqft1472 Desert Springs Ave, Richland, WA 99352Off Market

- $484,3004 bd2 ba2.1k sqft1459 Desert Springs Ave, Richland, WA 99352Off Market
- $427,5009,583 Square Feet1483 Desert Springs Ave, Richland, WA 99352Off Market
- $450,1004 bd2 ba2.1k sqft1466 Desert Springs Ave, Richland, WA 99352Off Market
- $347,5003 bd2 ba986 sqft1472 Rimrock Ave, Richland, WA 99352Off Market
A local agent can set up tours, give advice and negotiate with sellers.
A local lender can help you make sure your offer is ready when you are.
Similar homes
- $445,0005 bd3 ba2.4k sqft1448 Rimrock Ave, Richland, WA 99352For Sale

 MLS ID #295159, Craig Riche, Windermere Group One/Tri-Cities. PACMLS
 - $450,0004 bd3 ba1.7k sqft1610 Cimarron Ct, Richland, WA 99352For Sale
 MLS ID #294989, Jed Morris, Windermere Group One/Tri-Cities. PACMLS
 - $420,0003 bd2 ba1.4k sqft544 Cherokee St, Richland, WA 99352For Sale
 MLS ID #294834, Lacey Blackman, EXP Realty, LLC Tri Cities. PACMLS
 - $499,9004 bd3 ba2.2k sqft312 Oahu St, Richland, WA 99352For Sale
 MLS ID #295149, Lance Kenmore, Kenmore Team. PACMLS
 - $490,0003 bd3 ba1.9k sqft1573 Sacajawea Ave, Richland, WA 99352For SaleMLS ID #294794, Vince Vitalich, John L Scott Tri-Cities Pasco. PACMLS
- $470,0004 bd3 ba1.9k sqft1102 Oxford Ave, Richland, WA 99352For SaleMLS ID #294396, Toby Connolley, Coldwell Banker Tomlinson. PACMLS
- $524,9003 bd3 ba2.4k sqft148 Englewood Dr, Richland, WA 99352For SaleMLS ID #295117, Chris Nye, MLS4owners.com. PACMLS
- $420,0004 bd3 ba1.8k sqft1575 Cimarron Ave, Richland, WA 99352For SaleMLS ID #294685, Pilar DoValle, HomeSmart Elite Brokers. PACMLS
- $399,0003 bd2 ba1.3k sqft1625 Foxglove Ave, Richland, WA 99352For SaleMLS ID #294803, Richelle Davis, EXP Realty, LLC Tri Cities. PACMLS
- $538,9993 bd3 ba1.8k sqft201 Odessa St, Richland, WA 99352For SaleMLS ID #294985, Ayaka Neavor, Realty One Group Ignite. PACMLS
- $445,0074 bd2 ba1.9k sqft2365 Michael Ave, Richland, WA 99352For SaleMLS ID #292865, Julie Nelson, Windermere Group One/Tri-Cities. PACMLS
- $469,9004 bd2 ba2k sqft171 Mountain View Ln, Richland, WA 99352For SaleMLS ID #293540, Paul Presby, Berkshire Hathaway Homeservices TC. PACMLS
- $--3 bd2 ba1.5k sqft8300 W Yellowstone Ave, Kennewick, WA 99336AuctionAuction.com 2
- $489,9003 bd3 ba2.1k sqft2507 Dawn Hill Ct, Richland, WA 99352For SaleMLS ID #294950, Sydney Roach, Century 21-Tri-Cities. PACMLS
- $499,9004 bd3 ba2.4k sqft497 Charbonneau Dr, Richland, WA 99352For SaleMLS ID #291464, Amanda Hart, RE/MAX Northwest REALTORS. PACMLS
- $450,0003 bd3 ba1.7k sqft294 Wishkah Dr, Richland, WA 99352For SaleMLS ID #294557, Jennifer Craig, Musser Bros, Inc. PACMLS
- $414,9003 bd3 ba1.6k sqft119 Rosemary St, Richland, WA 99352For SaleMLS ID #294868, Rachel Robertson, Windermere Group One/Tri-Cities. PACMLS
- $429,9994 bd3 ba2.2k sqft784 Canyon St, Richland, WA 99352For SaleMLS ID #293998, Juan Polanco, Realty One Group Eclipse. PACMLS
- $578,8005 bd3 ba2.5k sqft1507 De Palma Ct, Richland, WA 99352For SaleMLS ID #295042, Elsa Carlson, John L Scott Tri-Cities Pasco. PACMLS
- $429,9003 bd2 ba1.5k sqft8560 W Canyon Ave, Kennewick, WA 99336For SaleMLS ID #294613, Lindie Derrick, Coldwell Banker Tomlinson. PACMLS
