MLS# 294803 Meticulously maintained home in desirable South Richland neighborhood! All NEW flooring throughout - vinyl in main living spaces and carpet in bedrooms! NEW interior paint! NEW light fixtures and faucets! NEW dishwasher! NEW water heater! As you enter this 3 bed, 2 bath, 1373 sqft home, you are met with an abundance of natural light, and a warm inviting entry way which includes a spacious coat closet on one side and a functional laundry room with garage access on the other . Before you reach the main living area, your first bedroom is located at the front of the home with a large front facing window. Don’t have a need for 3 full bedrooms? This room could also function as a den or office. As you continue through this charming open concept living space find vaulted ceilings and beautiful new seamless flooring inviting you into your kitchen, dining room, and living area! The kitchen is just the right size with plenty of upgraded cabinetry, counter height breakfast bar, tile backsplash, and a pantry for all your strange needs. The dishwasher, refrigerator, oven/stovetop, and microwave are all included! Nearby is a large dining room that could easily fit a full size table. This area is perfect for entertaining or hosting! Tucked in a separate hallway, is your second bedroom, main bathroom, and master suite. This roomy master includes a full walk in closet, double sink vanity in the on-suite bathroom, large walk-in shower, and a privacy window that fills the on-suite with natural light! The private yard is fully enclosed with white vinyl fencing and underground sprinklers. Enjoy the shade provided by the covered patio right off the kitchen/dining room perfect for entertaining. This home also features a convenient 2 car garage and extra parking spaces! Slow down your days and weeks in this quiet neighborhood, but enjoy the convenience of being centrally located, and close to 2 Costcos, the Mall, Queensgate, and Gage Blvd. As wells as quick highway/freeway access, top-rated schools, and more! Don’t miss out on this one!
For sale
$399,000
1625 Foxglove Ave, Richland, WA 99352
3beds
1,373sqft
:
Get pre-qualified$2,538/mo
Single Family Residence
Built in 2005
6,534 Square Feet Lot
$397,900 Zestimate®
$291/sqft
$55/mo HOA
What's special
Beautiful new seamless flooringSpacious coat closetFull walk in closetLarge walk-in showerUnderground sprinklersLarge front facing windowCounter height breakfast bar
- 24 days |
- 721 |
- 70 |
Zillow last checked:
Listing updated:
Listed by:
Richelle Davis 509-212-9945,
EXP Realty, LLC Tri Cities,
Holly Gale,
EXP Realty, LLC Tri Cities
Source: PACMLS,MLS#: 294803
Facts & features
Interior
Bedrooms & bathrooms
- Bedrooms: 3
- Bathrooms: 2
- Full bathrooms: 2
Cooling
- Central Air
Appliances
- Included: Dishwasher, Dryer, Disposal, Microwave, Range/Oven, Refrigerator, Washer, Water Heater
Features
- Flooring: Carpet, Vinyl
- Basement: None
- Has fireplace: No
Interior area
- Total structure area: 1,373
- Total interior livable area: 1,373 sqft
Property
Parking
- Total spaces: 2
- Parking features: Attached, 2 car, Garage Door Opener, Finished
- Attached garage spaces: 2
Features
- Levels: 1 Story
- Stories: 1
- Patio & porch: Patio/Covered
- Exterior features: Irrigation
- Fencing: Fenced
Lot
- Size: 6,534 Square Feet
- Features: Located in City Limits
Details
- Parcel number: 125984050000053
- Zoning description: Single Family R
Construction
Type & style
- Home type: SingleFamily
- Property subtype: Single Family Residence
Materials
- Vinyl
- Foundation: Slab
- Roof: Comp Shingle
Condition
- Existing Construction (Not New)
- New construction: No
- Year built: 2005
Utilities & green energy
- Water: Public
- Utilities for property: Sewer Connected
Community & HOA
Community
- Subdivision: Bellerive Sprng,Richland South
HOA
- Has HOA: Yes
- HOA fee: $55 monthly
Location
- Region: Richland
Financial & listing details
- Price per square foot: $291/sqft
- Tax assessed value: $338,800
- Annual tax amount: $3,160
- Date on market: 7/17/2026
- Listing terms: Cash,Conventional,FHA,VA Loan
- Electric utility on property: Yes
- Road surface type: Paved
Estimated market value
$397,900
$378,000 - $418,000
$2,220/mo
Price history
| Date | Event | Price |
|---|---|---|
| 7/29/2026 | Listed for sale | $399,000$291/sqft |
Source:  PACMLS #294803 Report a problem PACMLS #294803 Report a problem | ||
| 7/22/2026 | Pending sale | $399,000$291/sqft |
Source: PACMLS #294803 Report a problem | ||
| 7/17/2026 | Listed for sale | $399,000+162.7%$291/sqft |
Source: PACMLS #294803 Report a problem | ||
| 2/28/2014 | Sold | $151,903+0.7%$111/sqft |
Source: Public Record Report a problem | ||
| 11/16/2007 | Sold | $150,900$110/sqft |
Source: PACMLS #147772 Report a problem | ||
Public tax history
| Year | Property taxes | Tax assessment |
|---|---|---|
| 2024 | $3,160 +6% | $338,800 +6.7% |
| 2023 | $2,980 +11% | $317,670 +18.4% |
| 2022 | $2,686 -2.2% | $268,360 +8.5% |
| 2021 | $2,745 +8.2% | $247,230 +12.9% |
| 2020 | $2,538 -7.3% | $219,060 +14.8% |
| 2019 | $2,737 +35.2% | $190,830 +33.7% |
| 2018 | $2,024 -13% | $142,780 |
| 2017 | $2,326 +14.1% | $142,780 |
| 2016 | $2,039 | $142,780 |
| 2015 | $2,039 -1.2% | $142,780 |
| 2014 | $2,063 | $142,780 |
| 2013 | $2,063 | $142,780 -1.4% |
| 2012 | -- | $144,750 |
| 2011 | -- | $144,750 +7.2% |
| 2010 | -- | $135,000 |
| 2009 | -- | $135,000 |
| 2008 | -- | -- |
| 2007 | -- | -- |
| 2006 | -- | -- |
Find assessor info on the county website
Monthly payment
Est. payment
Payment breakdown
Explore the cost of this home by adjusting the details. Changes won't be saved.Climate risks
Neighborhood: 99352
Nearby schools
GreatSchools rating
- 7/10Badger Mountain Elementary SchoolGrades: K-5Distance: 1.1 mi
- 4/10Carmichael Middle SchoolGrades: 6-8Distance: 3.4 mi
- 8/10Richland High SchoolGrades: 9-12Distance: 3.8 mi
- $73,3383 bd2 ba1.3k sqft1633 Foxglove Ave, Richland, WA 99352Sold
- $397,0003 bd2 ba1.5k sqft1595 Brittlebush Ln, Richland, WA 99352Sold
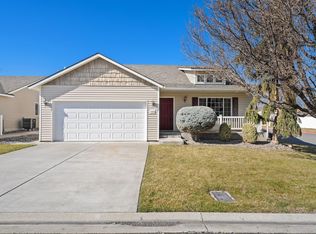
- $410,0003 bd2 ba1.3k sqft1641 Foxglove Ave, Richland, WA 99352Sold
- $355,1003 bd2 ba1.3k sqft1620 Foxglove Ave, Richland, WA 99352Off Market
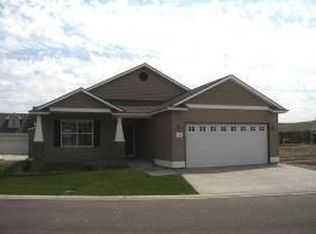
- $357,7003 bd2 ba1.3k sqft1628 Foxglove Ave, Richland, WA 99352Off Market
- $393,9003 bd2 ba1.5k sqft1599 Foxglove Ave, Richland, WA 99352For Sale
- $309,500-- bd-- ba1.5k sqft1614 Larkspur Dr, Richland, WA 99352Off Market
- $386,6003 bd1 ba1.5k sqft1604 Larkspur Dr, Richland, WA 99352Off Market
A local agent can set up tours, give advice and negotiate with sellers.
A local lender can help you make sure your offer is ready when you are.
Similar homes
- $393,9003 bd2 ba1.5k sqft1599 Foxglove Ave, Richland, WA 99352For Sale

 MLS ID #295383, Stacy Davis, Century 21-Tri-Cities. PACMLS
 - $364,9953 bd2 ba1.3k sqft1691 Cactus Loop, Richland, WA 99352For Sale
 MLS ID #295392, Jane Fallon-Brown, Century 21-Tri-Cities. PACMLS
 - $384,9003 bd2 ba1.4k sqft2407 Michael Ave, Richland, WA 99352For Sale
 MLS ID #295344, Jennifer Schreiber, Coldwell Banker Tomlinson. PACMLS
 - $420,0003 bd2 ba1.4k sqft544 Cherokee St, Richland, WA 99352For Sale
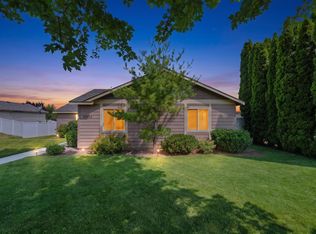 MLS ID #294834, Lacey Blackman, EXP Realty, LLC Tri Cities. PACMLS
 - $420,0003 bd2 ba1.8k sqft1471 Desert Springs Ave, Richland, WA 99352SoldMLS ID #294729, Travis Sams, HomeSmart Elite Brokers. PACMLS
- $410,0003 bd2 ba1.2k sqft601 Marysville Way, Richland, WA 99352For SaleMLS ID #294681, Ruvim ilin, Coldwell Banker Tomlinson. PACMLS
- $420,0004 bd3 ba1.8k sqft1575 Cimarron Ave, Richland, WA 99352For SaleMLS ID #294685, Pilar DoValle, HomeSmart Elite Brokers. PACMLS
- $450,0004 bd3 ba1.7k sqft1610 Cimarron Ct, Richland, WA 99352For SaleMLS ID #294989, Jed Morris, Windermere Group One/Tri-Cities. PACMLS
- $--3 bd2 ba1.5k sqft8300 W Yellowstone Ave, Kennewick, WA 99336AuctionAuction.com 2
- $389,9003 bd2 ba1.2k sqftTri-City Heights, Kennewick, WA 99336ActiveMLS ID #2554140, Lana Franklin. NWMLS as distributed by MLS GRID
- $490,0003 bd3 ba1.9k sqft1573 Sacajawea Ave, Richland, WA 99352For SaleMLS ID #294794, Vince Vitalich, John L Scott Tri-Cities Pasco. PACMLS
- $425,0003 bd2 ba1.2k sqft2937 Castle Rock Blvd, Richland, WA 99352For SaleMLS ID #294462, Jason Celski, Celski & Associates, Inc.. PACMLS
- $349,9003 bd2 ba1.5k sqft1609 Cactus Loop, Richland, WA 99352For SaleMLS ID #293782, Tiffani Perkins, Realty One Group Ignite. PACMLS
- $414,9003 bd3 ba1.6k sqft119 Rosemary St, Richland, WA 99352For SaleMLS ID #294868, Rachel Robertson, Windermere Group One/Tri-Cities. PACMLS
- $450,0003 bd3 ba1.7k sqft294 Wishkah Dr, Richland, WA 99352PendingMLS ID #294557, Jennifer Craig, Musser Bros, Inc. PACMLS
- $429,9003 bd2 ba1.5k sqft8560 W Canyon Ave, Kennewick, WA 99336For SaleMLS ID #294613, Lindie Derrick, Coldwell Banker Tomlinson. PACMLS
- $470,0004 bd3 ba1.9k sqft1102 Oxford Ave, Richland, WA 99352PendingMLS ID #294396, Toby Connolley, Coldwell Banker Tomlinson. PACMLS
- $469,9004 bd2 ba2k sqft171 Mountain View Ln, Richland, WA 99352For SaleMLS ID #293540, Paul Presby, Berkshire Hathaway Homeservices TC. PACMLS
- $375,0002 bd2 ba1.4k sqft2031 Weiskopf Ct, Richland, WA 99352For SaleMLS ID #294976, Alfredo Manzo, Kelly Right Real Estate TC. PACMLS
- $538,9993 bd3 ba1.8k sqft201 Odessa St, Richland, WA 99352For SaleMLS ID #294985, Ayaka Neavor, Realty One Group Ignite. PACMLS
