MLS# 294804 Welcome home to this charming, move-in ready Richland rambler w/ oversized 1-car garage! Situated on a spacious lot with two property parcels, this 3-bedroom, 1-bath home provides 1,152 square feet of functional living space and a detached 1-car garage with workshop, making it ideal for hobbies, storage, or additional workspace. Step inside to discover a bright, inviting interior featuring durable laminate and vinyl flooring, double-pane windows and oversized central heat & air conditioning system. The efficient single-level floor plan offers comfortable living spaces and well-sized bedrooms, making this home perfect for first-time buyers, downsizers, or anyone seeking easy, one-level living. The kitchen comes equipped with stainless steel range/oven, dishwasher, and refrigerator, allowing you to move right in and begin enjoying your new home. Outside, the fully fenced backyard offers plenty of room for entertaining, gardening, pets, or play. Notice the aggressive pricing??--Sweat Equity OPPORTUNITY with need for a new irrigation system (old one is defective). One of the standout features is the oversized lot with two separate parcels, presenting additional flexibility and future potential. Whether you're looking for extra outdoor space, room for projects, or simply the privacy that a larger property provides, you'll enjoy close proximity to schools, shopping, restaurants, parks, and Columbia Point area! Affordable, well-maintained, and packed with value, this home combines classic character with modern comforts. Whether you're searching for your first home, a smart investment, or a property with room to grow, this Richland gem is ready to welcome its next owner.
Pending
$305,000
103 George Washington Way, Richland, WA 99352
3beds
1,152sqft
Single Family Residence
Built in 1948
10,018 Square Feet Lot
$301,700 Zestimate®
$265/sqft
$-- HOA
What's special
Double-pane windowsEfficient single-level floor planComfortable living spacesFully fenced backyardWell-sized bedroomsBright inviting interior
- 19 days
- 70
- 4
Likely to sell faster than
Zillow last checked:
Listing updated:
Listed by:
Kellen Adcock 509-554-0460,
1Triple7-1.777% / HomeSmart Elite Brokers
Source: PACMLS as distributed by MLS GRID,MLS#: 294804
Facts & features
Interior
Bedrooms & bathrooms
- Bedrooms: 3
- Bathrooms: 1
- Full bathrooms: 1
Bedroom 1
- Level: M
Bedroom 2
- Level: M
Bedroom 3
- Level: M
Kitchen
- Level: M
Living room
- Level: M
Heating
- Heat Pump, Central
Cooling
- Central Air, Heat Pump
Appliances
- Included: Dishwasher, Range/Oven, Refrigerator
Features
- Flooring: Laminate, Vinyl
- Windows: Double Pane Windows, Wood Windows
- Basement: No Basement
Interior area
- Total structure area: 1,152
- Total interior livable area: 1,152 sqft
Video & virtual tour
Property
Parking
- Parking features: Detached, 1 car, RV Access/Parking, Workshop in Garage
- Has garage: Yes
Features
- Levels: One
- Stories: 1
- Patio & porch: Covered, Porch
- Exterior features: Workshop, Storage, Fenced, Dog Run
Lot
- Size: 10,018 Square Feet
- Features: Located in City Limits
Details
- Parcel number: 114984020510008
- Zoning: Residential
Construction
Type & style
- Home type: SingleFamily
- Property subtype: Single Family Residence
Materials
- Vinyl Siding
- Foundation: Crawl Space
- Roof: Composition
Condition
- New construction: No
- Year built: 1948
Utilities & green energy
- Sewer: Sewer Connected
- Water: Public
- Utilities for property: Appliances-Electric, Cable Connected, Electricity Connected
Community & HOA
Community
- Subdivision: PLAT OF RICHLAND
Location
- Region: Richland
Financial & listing details
- Price per square foot: $265/sqft
- Tax assessed value: $272,100
- Annual tax amount: $2,355
- Date on market: 9/24/2026
- Cumulative days on market: 73 days
- Listing terms: Cash,Conventional,FHA,VA
Estimated market value
$301,700
$287,000 - $317,000
$1,953/mo
Price history
| Date | Event | Price |
|---|---|---|
| 9/24/2026 | Pending sale | $305,000$265/sqft |
Source:  PACMLS as distributed by MLS GRID #294804 Report a problem PACMLS as distributed by MLS GRID #294804 Report a problem | ||
| 9/13/2026 | Listing removed | $305,000$265/sqft |
Source: PACMLS as distributed by MLS GRID #294804 Report a problem | ||
| 8/12/2026 | Price change | $305,000-3.2%$265/sqft |
Source: PACMLS as distributed by MLS GRID #294804 Report a problem | ||
| 7/17/2026 | Listed for sale | $315,000+38.5%$273/sqft |
Source: PACMLS as distributed by MLS GRID #294804 Report a problem | ||
| 5/29/2020 | Sold | $227,400+1.1%$197/sqft |
Source: PACMLS as distributed by MLS GRID #244106 Report a problem | ||
| 5/14/2020 | Pending sale | $224,950$195/sqft |
Source: Century 21 Tri-Cities #244106 Report a problem | ||
| 5/14/2020 | Listed for sale | $224,950$195/sqft |
Source: Century 21 Tri-Cities #244106 Report a problem | ||
| 3/23/2020 | Listing removed | $224,950$195/sqft |
Source: CENTURY 21 Tri-Cities #244106 Report a problem | ||
| 3/22/2020 | Pending sale | $224,950$195/sqft |
Source: CENTURY 21 Tri-Cities #244106 Report a problem | ||
| 3/11/2020 | Price change | $224,950-2.2%$195/sqft |
Source: CENTURY 21 Tri-Cities #244106 Report a problem | ||
| 3/6/2020 | Listed for sale | $229,950+48.4%$200/sqft |
Source: CENTURY 21 Tri-Cities #244106 Report a problem | ||
| 10/20/2016 | Sold | $155,000$135/sqft |
Source: PACMLS as distributed by MLS GRID #215213 Report a problem | ||
| 9/3/2016 | Price change | $155,000-1.3%$135/sqft |
Source: Tomlinson Associated Brokers #215213 Report a problem | ||
| 8/11/2016 | Price change | $157,000-1.8%$136/sqft |
Source: Tomlinson Associated Brokers #215213 Report a problem | ||
| 7/22/2016 | Price change | $159,900-1.6%$139/sqft |
Source: Tomlinson Associated Brokers #215213 Report a problem | ||
| 7/16/2016 | Listed for sale | $162,500$141/sqft |
Source: Tomlinson Associated Brokers #215213 Report a problem | ||
Public tax history
| Year | Property taxes | Tax assessment |
|---|---|---|
| 2025 | $2,478 +5.2% | $272,100 +8.7% |
| 2024 | $2,355 +5% | $250,330 +5.5% |
| 2023 | $2,244 +10.2% | $237,270 +17.2% |
| 2022 | $2,037 -3.4% | $202,430 +6.9% |
| 2021 | $2,110 +8.5% | $189,360 +13% |
| 2020 | $1,944 +2.7% | $167,580 +8.6% |
| 2019 | $1,894 +18.6% | $154,310 +10.3% |
| 2018 | $1,597 +5.2% | $139,940 +25.8% |
| 2017 | $1,518 +15.9% | $111,200 |
| 2016 | $1,310 | $111,200 |
| 2015 | $1,310 -1.9% | $111,200 |
| 2014 | $1,335 | $111,200 |
| 2013 | $1,335 | $111,200 +5.8% |
| 2012 | -- | $105,130 |
| 2011 | -- | $105,130 +4.6% |
| 2010 | -- | $100,520 |
| 2009 | -- | $100,520 |
| 2008 | -- | -- |
| 2007 | -- | -- |
| 2006 | -- | -- |
Find assessor info on the county website
Monthly payment
Est. payment
Payment breakdown
Explore the cost of this home by adjusting the details. Changes won't be saved.Climate risks
Neighborhood: 99352
Similar homes
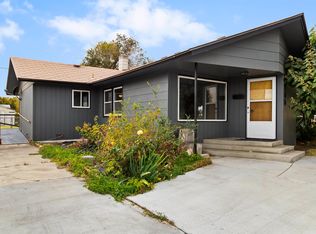
- $335,0003 bd1 ba1.1k sqft92 Jadwin Ave, Richland, WA 99352For Sale

 MLS ID #296923, Lacey Blackman, EXP Realty, LLC Tri Cities. PACMLS as distributed by MLS GRID
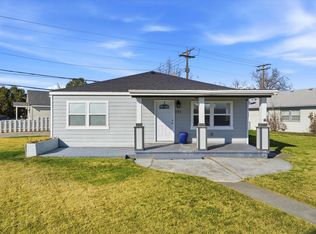
 - $295,0003 bd1 ba1.3k sqft932 Sanford Ave, Richland, WA 99352For Sale
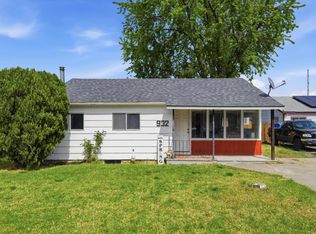 MLS ID #292442, Peggy Beecher, RE/MAX, The Collective. PACMLS as distributed by MLS GRID
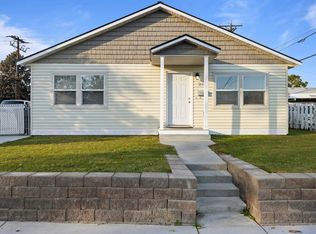
 - $335,0003 bd1 ba1.3k sqft413 Basswood Ave, Richland, WA 99352For Sale
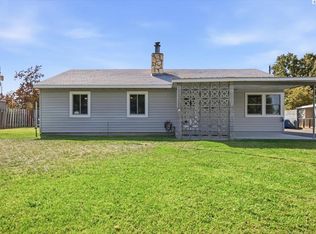 MLS ID #296933, Edgardo Quiroz-Moreno, Coldwell Banker Tomlinson. PACMLS as distributed by MLS GRID
 - $335,0003 bd1 ba1.1k sqft357 Cottonwood Dr, Richland, WA 99352For Sale
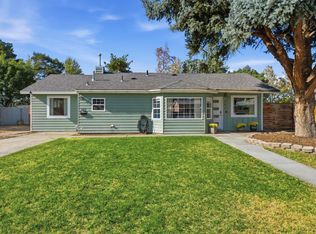 MLS ID #296311, Christina Herman, RE/MAX Northwest REALTORS. PACMLS as distributed by MLS GRID
 - $285,0003 bd1 ba940 sqft1008 Adams St, Richland, WA 99352For SaleMLS ID #294775, Yuliana Gutierrez, Richard Dignum Realty. PACMLS as distributed by MLS GRID
- $299,9003 bd1 ba824 sqft1110 Willard Ave, Richland, WA 99354For SaleMLS ID #295412, Tyson Jones, Kenmore Team. PACMLS as distributed by MLS GRID
- $388,0003 bd2 ba1.3k sqft704 Birch Ave, Richland, WA 99352For SaleMLS ID #295279, April R Connors, Windermere Group One/Tri-Cities. PACMLS as distributed by MLS GRID
- $244,0002 bd1 ba609 sqft804 Davenport St, Richland, WA 99352For SaleMLS ID #294724, Londa Sherwood-Austin, Real Broker, LLC. PACMLS as distributed by MLS GRID
- $269,9002 bd1 ba648 sqft715 Thayer Dr, Richland, WA 99352For SaleMLS ID #293920, Cassidy Cook, Desert Edge Realty Group. PACMLS as distributed by MLS GRID
- $325,0003 bd1 ba1.1k sqft4416 W Court St, Pasco, WA 99301For SaleMLS ID #296880, Shannon Jones, Berkshire Hathaway Hm Serv Central WA Real Estate. PACMLS as distributed by MLS GRID
- $341,9853 bd2 ba1.1k sqft8530 W Deschutes Ave, Kennewick, WA 99336For SaleMLS ID #294759, Matthew Cronrath, Century 21-Tri-Cities. PACMLS as distributed by MLS GRID
- $359,0003 bd1 ba1.2k sqft2006 Tinkle St, Richland, WA 99354For SaleMLS ID #295156, Toby Connolley, Coldwell Banker Tomlinson. PACMLS as distributed by MLS GRID
- $323,0003 bd2 ba1.6k sqft515 Wisteria St, Richland, WA 99352For SaleMLS ID #296002, Brandt Houston, HomeSmart Elite Brokers. PACMLS as distributed by MLS GRID
- $260,0002 bd2 ba1k sqft303 Gage Blvd #313, Richland, WA 99352For SaleMLS ID #297104, Holly Topping, KW Palouse. PACMLS as distributed by MLS GRID
- $365,0003 bd1 ba1.2k sqft1502 Cottonwood Dr, Richland, WA 99354For SaleMLS ID #294170, Shannon Jones, Berkshire Hathaway Hm Serv Central WA Real Estate. PACMLS as distributed by MLS GRID
- $399,9003 bd2 ba1.3k sqft590 Tanglewood Dr, Richland, WA 99352For SaleMLS ID #296423, Kelley Gravenslund, Century 21-Tri-Cities. PACMLS as distributed by MLS GRID
- $334,9003 bd2 ba1.5k sqft1609 Cactus Loop, Richland, WA 99352For SaleMLS ID #293782, Tiffani Perkins, Realty One Group Ignite. PACMLS as distributed by MLS GRID
