Skip main navigation
For sale
  • Price cut: $5K (6/16)
    $302,400

    9132 W Yellowstone Ave, Kennewick, WA 99336

    3beds
    1,296sqft
    Manufactured Home
    Built in 1983
    6,098 Square Feet Lot
    $-- Zestimate®
    $233/sqft
    $-- HOA

    What's special

    Open floor planUpdated flooringUnderground sprinklersBreakfast barFully fenced backyardAmple cabinet spaceVaulted ceilings
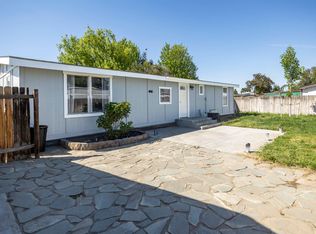
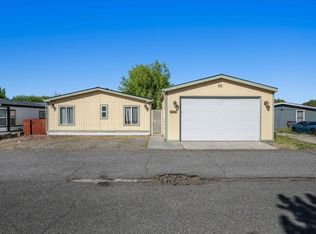
    MLS# 293340 BRAND NEW SIDING AND EXTERIOR PAINT! Affordable living in a convenient Kennewick neighborhood with the added bonus of a detached 2-car garage! This well-maintained manufactured home offers 1,296 sq. ft. of comfortable living space with 3 bedrooms and 2 bathrooms. Enjoy a nice open floor plan featuring vaulted ceilings, updated flooring, a spacious living room, and a dining area with a built-in buffet. The kitchen is filled with natural light from a skylight and includes all appliances, a breakfast bar, and ample cabinet space. The primary bedroom features a generous closet, while the remaining bedrooms provide flexibility for guests, work, or hobbies. Situated on a .14-acre lot, the fully fenced backyard offers underground sprinklers, a large open patio for outdoor entertaining, and plenty of space to play or relax. The detached 2-car garage provides excellent storage and room for projects. Ideally located in the heart of the Tri-Cities with easy access to shopping, dining, and amenities along Gage Blvd, plus quick highway access for commuters. Move-in ready and an excellent affordable option in Kennewick!
    54 days
    |
    222
    |
    15
    |

    Zillow last checked:

    Listing updated:

    Listed by:

    Saul Renteria,

    Century 21-Tri-Cities

    Source: PACMLS,MLS#: 293340MLS Logo

      Facts & features

      Interior

      Bedrooms & bathrooms
      • Bedrooms: 3
      • Bathrooms: 2
      • Full bathrooms: 2
      Cooling
      • Central Air
      Appliances
      • Included: Dishwasher, Range/Oven, Refrigerator, Water Heater
      Features
      • Flooring: Other
      • Windows: Windows - Vinyl
      • Basement: None
      • Has fireplace: No
      Interior area
      • Total structure area: 1,296
      • Total interior livable area: 1,296 sqft

      Property

      Parking
      • Total spaces: 2
      • Parking features: Detached, 2 car
      • Garage spaces: 2
      Features
      • Levels: 1 Story
      • Stories: 1
      Lot
      • Size: 6,098 Square Feet
      Details
      • Parcel number: 40MS32900000000
      • Zoning description: Single Family R

      Construction

      Type & style
      • Home type: MobileManufactured
      • Property subtype: Manufactured Home
      Materials
      • See Remarks
      • Foundation: Block
      • Roof: Comp Shingle
      Condition
      • Existing Construction (Not New)
      • New construction: No
      • Year built: 1983

      Utilities & green energy

      • Water: Public
      • Utilities for property: Sewer Connected

      Community & HOA

      Community
      • Subdivision: Other,Kennewick West
      Location
      • Region: Kennewick

      Financial & listing details

      • Price per square foot: $233/sqft
      • Tax assessed value: $80,990
      • Annual tax amount: $1,517
      • Date on market: 5/28/2026
      • Listing terms: Cash,Conventional,FHA,VA Loan
      • Inclusions: Home And Land
      • Electric utility on property: Yes
      • Body type: Double Wide

        Estimated market value

        Not available

        Estimated sales range

        Not available

        $1,710/mo

        Price history

        DateEventPrice
        7/16/2026Listed for sale$302,400$233/sqft
        Source: PACMLS #293340 Report a problem
        6/25/2026Pending sale$302,400$233/sqft
        Source: PACMLS #293340 Report a problem
        6/16/2026Price change$302,400-1.6%$233/sqft
        Source: PACMLS #293340 Report a problem
        6/9/2026Price change$307,400-0.8%$237/sqft
        Source: PACMLS #293340 Report a problem
        5/28/2026Listed for sale$309,900+3.3%$239/sqft
        Source: PACMLS #293340 Report a problem
        5/17/2026Listing removed$299,900$231/sqft
        Source: PACMLS #289988 Report a problem
        4/30/2026Price change$299,900-1.6%$231/sqft
        Source: PACMLS #289988 Report a problem
        4/20/2026Price change$304,900-1.6%$235/sqft
        Source: PACMLS #289988 Report a problem
        2/24/2026Price change$309,900-1.6%$239/sqft
        Source: PACMLS #289988 Report a problem
        1/22/2026Listed for sale$314,900+17.9%$243/sqft
        Source: PACMLS #289988 Report a problem
        4/21/2023Sold$267,000+3.5%$206/sqft
        Source: PACMLS #267111 Report a problem
        3/8/2023Pending sale$257,900$199/sqft
        Source: PACMLS #267111 Report a problem
        3/3/2023Listed for sale$257,900$199/sqft
        Source: PACMLS #267111 Report a problem

        Public tax history

        YearProperty taxesTax assessment
        2022$769 -1.1%$80,990 +10.7%
        2021$778 +16.3%$73,150 +21.7%
        2020$669 +60.4%$60,090 +76.1%
        2019$417 +54.8%$34,120 +45%
        2018$269 -15.8%$23,530
        2017$320 +18.9%$23,530
        2016$269 $23,530
        2015$269 -1.8%$23,530
        2014$274 $23,530
        2013$274 $23,530 +16.8%
        2012-- $20,140
        2011-- $20,140
        2010-- $20,140
        2009-- $20,140
        2008-- --
        2007-- --
        2006-- --
        Find assessor info on the county website

        Monthly payment

        Estimated monthly payment$1,822
        All calculations are estimates and provided by Zillow, Inc. for informational purposes only. Actual amounts may vary.
        HOA fees may include property taxes on listings classified as Co-Ops. Contact the listing agent and/or owner for fee details.
        Mortgage interest rates are dependent on a number of factors, including credit score, down payment, and repayment length. Interest rate data provided by Zillow Group Marketplace, Inc. as of 1/1/1970 from various mortgage lenders with which we have lead or other similar arrangements; the Estimated Payment is an average of those rates.
        See how much you could borrow to make a competitive offer.

        Climate risks

        Neighborhood: 99336

        Getting around

        43 / 100
        Car-Dependent
        36 / 100
        Some Transit
        58 / 100
        Bikeable

        Nearby schools

        GreatSchools rating

        A local agent can set up tours, give advice and negotiate with sellers.

        A local lender can help you make sure your offer is ready when you are.

        Browse local experts

        Similar homes