Skip main navigation
Sold for $309,900
  • $309,900

    9144 W Yellowstone Ave, Kennewick, WA 99336

    3beds
    1,341sqft
    Manufactured Home
    Built in 1997
    5,662 Square Feet Lot
    $328,500 Zestimate®
    $231/sqft
    $1,924 Estimated rent

    Home value

    $328,500

    $312,000 - $345,000

    $1,924/mo

    Zestimate® history
    Loading
    Loading...

    Owner options

    List your home for rent

    $1,924/mo

    Rent Zestimate®

    Find your next renter with Zillow Rental Manager. Plus, with online applications, you can quickly screen prospective tenants – for free.

    Learn more

    $1,924/mo

    Rent Zestimate®

    Refinance and save

    $1,868/mo

    Est. payment

    Refinancing to a lower rate could help reduce your monthly payments and save thousands over the life of the loan.

    See today's rates

    $1,868/mo

    Est. payment

    Explore your selling options

    Work with a Zillow partner agent

    Leverage their expertise and Zillow's premium Showcase listings to get your home seen by more buyers.

    Get started

    List with your own agent

    Get your home in front of millions of buyers by listing it on Zillow.

    Learn how to do it

    Sell it yourself

    Take full control of how buyers see your home on Zillow by listing For Sale by Owner (FSBO).

    List your home

    What's special

    Modern appliancesOpen kitchenLarge islandPrivate spaceAmple counter spaceCoffee corner
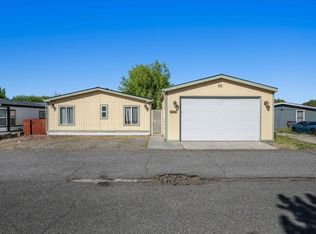
    MLS 274160 - This well maintained 1996 manufactured home boasts a 3-year-old roof, ensuring worry-free living for years to come. The home is further enhanced by double-pane vinyl windows, providing energy efficiency and a quiet interior. Step inside to discover a beautifully remodeled warm and inviting interior, with the kitchen and bathrooms updated just 4 years ago. The kitchen features modern appliances, stylish white shaker cabinetry, tile backsplash, large island, a coffee corner, and ample counter space, making meal preparation, while visiting, a delight. Home offers privacy with primary and additional bedrooms and bathrooms on opposite end of home. Open kitchen/living/dining areas makes home feel spacious and comfortable. Outside, the fully fenced backyard provides a safe and private space for outdoor activities. The spacious concrete patio is perfect for outdoor living, entertaining guests or enjoying a peaceful evening relaxing. Parking is a breeze with a 1-car garage and plenty of extra parking space. With its desirable features, prime location, and price, this home is definitely worth seeing.

    Zillow last checked:

    Listing updated:

    Listed by:

    Shannon Jones 509-254-3447,

    Berkshire Hathaway Hm Serv Central WA Real Estate

    Bought with:

    Pedro Andrade, 24018835

    Windermere Group One/Tri-Cities

    Source: PACMLS,MLS#: 274160MLS Logo

    Facts & features

    Interior

    Bedrooms & bathrooms
    • Bedrooms: 3
    • Bathrooms: 2
    • Full bathrooms: 1
    • 3/4 bathrooms: 1
    Bedroom
    • Level: Main
    • Area: 169
    • Dimensions: 13 x 13
    Bedroom 1
    • Level: Main
    • Area: 110
    • Dimensions: 11 x 10
    Bedroom 2
    • Level: Main
    • Area: 110
    • Dimensions: 11 x 10
    Kitchen
    • Level: Main
    • Area: 228
    • Dimensions: 19 x 12
    Living room
    • Level: Main
    • Area: 247
    • Dimensions: 19 x 13
    Heating
    • Filter/HEPA, Heat Pump
    Cooling
    • Central Air, Heat Pump
    Appliances
    • Included: Dishwasher, Range/Oven, Refrigerator, Wine Cooler, Water Heater
    Features
    • Vaulted Ceiling(s), Utility Closet
    • Flooring: Carpet, Laminate
    • Windows: Double Pane Windows, Windows - Vinyl, Drapes/Curtains/Blinds, Skylight(s)
    • Basement: None
    • Has fireplace: No
    Interior area
    • Total structure area: 1,341
    • Total interior livable area: 1,341 sqft

    Property

    Parking
    • Parking features: Detached, 1 car, Off Street
    Features
    • Levels: 1 Story
    • Stories: 1
    • Patio & porch: Deck/Open, Patio/Open
    • Fencing: Fenced
    Lot
    • Size: 5,662 Square Feet
    • Features: Located in City Limits, Plat Map - Recorded
    Details
    • Parcel number: 125984030003024
    • Zoning description: Single Family R

    Construction

    Type & style
    • Home type: MobileManufactured
    • Property subtype: Manufactured Home
    Materials
    • T 1-11
    • Foundation: Block, Concrete Runners
    Condition
    • Existing Construction (Not New)
    • New construction: No
    • Year built: 1997

    Utilities & green energy

    • Water: Public
    • Utilities for property: Sewer Connected

    Community & HOA

    Community
    • Subdivision: Colum Sun Vilg,Kennewick West
    Location
    • Region: Kennewick

    Financial & listing details

    • Price per square foot: $231/sqft
    • Tax assessed value: $230,620
    • Annual tax amount: $1,900
    • Date on market: 5/31/2024
    • Listing terms: Cash,Conventional,FHA,VA Loan
    • Inclusions: Land & Home
    • Electric utility on property: Yes
    • Road surface type: Paved
    • Body type: Double Wide

    Price history

    DateEventPrice
    5/31/2024Sold$309,900$231/sqft
    Source: PACMLS #274160 Report a problem
    4/26/2024Pending sale$309,900$231/sqft
    Source: PACMLS #274160 Report a problem
    4/25/2024Listed for sale$309,900$231/sqft
    Source: PACMLS #274160 Report a problem
    3/28/2024Listing removed--
    Source: PACMLS #274160 Report a problem
    3/19/2024Pending sale$309,900$231/sqft
    Source: PACMLS #274160 Report a problem
    3/13/2024Price change$309,900-1.6%$231/sqft
    Source: PACMLS #274160 Report a problem
    3/2/2024Listed for sale$314,900+64%$235/sqft
    Source: PACMLS #274160 Report a problem
    2/28/2019Sold$191,961+76.9%$143/sqft
    Source: Public Record Report a problem
    12/11/2015Sold$108,500+104.7%$81/sqft
    Source: PACMLS #209009 Report a problem
    2/12/2009Sold$53,000-31.7%$40/sqft
    Source: PACMLS #156513 Report a problem
    1/23/2008Sold$77,555$58/sqft
    Source: Public Record Report a problem

    Public tax history

    YearProperty taxesTax assessment
    2024$2,084 +9.7%$230,620 +10.3%
    2023$1,900 +6.7%$209,120 +14.1%
    2022$1,780 -3.6%$183,310 +7.6%
    2021$1,848 +9.3%$170,410 +14.4%
    2020$1,690 +10%$148,910 +16.6%
    2019$1,536 +42.3%$127,700 +32%
    2018$1,080 -16.1%$96,760
    2017$1,286 +15.4%$96,760
    2016$1,115 $96,760
    2015$1,115 -1.8%$96,760
    2014$1,135 $96,760
    2013$1,135 $96,760 +14.8%
    2012-- $84,310
    2011-- $84,310
    2010-- $84,310
    2009-- $84,310
    2008-- --
    2007-- --
    2006-- --
    Find assessor info on the county website

    Neighborhood: 99336

    Nearby schools

    GreatSchools rating
    Schools provided by the listing agent
    • District: Kennewick

    Source: PACMLS. This data may not be complete. We recommend contacting the local school district to confirm school assignments for this home.

    Sell for more on Zillow
    Get a Zillow Showcase℠ listing at no additional cost and you could sell for .
    $328,500
    2% more
    +$6,570
    With Zillow Showcase(estimated)
    $335,070