Skip main navigation
Off market
  • $479,000

    2034 Sparrow Ct, West Richland, WA 99353

    3beds
    2,022sqft
    Single Family Residence
    Built in 1979
    0.25 Acres Lot
    $479,000 Zestimate®
    $237/sqft
    $2,514 Estimated rent

    Home value

    $479,000

    $455,000 - $503,000

    $2,514/mo

    Zestimate® history
    Loading
    Loading...

    Owner options

    List your home for rent

    $2,514/mo

    Rent Zestimate®

    Find your next renter with Zillow Rental Manager. Plus, with online applications, you can quickly screen prospective tenants – for free.

    Learn more

    $2,514/mo

    Rent Zestimate®

    Refinance and save

    $2,924/mo

    Est. payment

    Refinancing to a lower rate could help reduce your monthly payments and save thousands over the life of the loan.

    See today's rates

    $2,924/mo

    Est. payment

    Explore your selling options

    Work with a Zillow partner agent

    Leverage their expertise and Zillow's premium Showcase listings to get your home seen by more buyers.

    Get started

    List with your own agent

    Get your home in front of millions of buyers by listing it on Zillow.

    Learn how to do it

    Sell it yourself

    Take full control of how buyers see your home on Zillow by listing For Sale by Owner (FSBO).

    List your home

    What's special

    Bbq hookupFlex roomAmple spaceFire pit areaAmazing decksLarge insulated shopPrimary bathroom

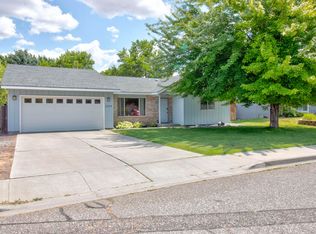
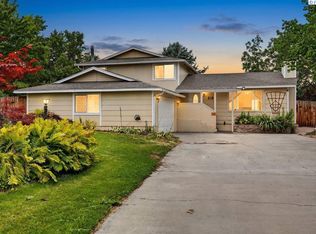
    MLS# 268892 Welcome to your dream home in the heart of the Tri-Cities! This stunning West Richland property has been meticulously updated and offers a wealth of features that are sure to impress. From the moment you step inside, you'll notice the attention to detail and the quality craftsmanship that has gone into every aspect of this home. The kitchen is a true chef's delight, featuring granite countertops throughout, a gas stove, and an abundance of cabinetry with convenient slide outs and heavy-duty slides on the island drawers. The built-in buffet not only adds a touch of elegance but also serves as extra pantry space, providing plenty of room to store all your culinary essentials. The floors have been updated, along with the cabinets in the primary bathroom, giving the space a fresh and modern feel. Canned lighting with dimming capabilities has been added, allowing you to set the perfect ambiance for any occasion. The primary suite is truly a retreat, boasting ample space and a flex room that can be utilized as an office or nursery. It provides the perfect sanctuary for relaxation and privacy. Inside, you'll find updated window trim that adds a touch of elegance and sophistication to each room. The inclusion of two large barn doors not only enhances privacy but also adds a unique aesthetic element to the home. The property also features a large insulated shop with 50 amp electricity, lights, and climate control, offering endless possibilities for storage, hobbies, or even a workshop. The private and fully-fenced outdoor spaces are equally impressive, with amazing decks and patios, a fire pit area, and storage on both sides of the home. The gas plumbed fire pit, BBQ hookup, and kitchen stove make outdoor entertaining a breeze. The long driveway provides ample space for trailers and toys and features an RV electrical hookup with a 50 amp plug, catering to all your recreational needs. The garage is another standout feature, offering insulation, climate control, a workbench, and 50 amp power. The location of the home is ideal, situated toward the end of a quiet cul-de-sac and Highland Park is just around the corner, providing a beautiful green space for outdoor activities. With its desirable location and a wide range of impressive features, don't miss the opportunity to make this your forever home, just 3 minutes away from Yokes and all the conveniences of daily life.

    This property is not currently displayed as for sale or rent on Zillow. This may be different from what's on other websites or public sources.

    Zillow last checked:

    Listing updated:

    Listed by:

    Carol-Lynn Denhoed 509-551-0804,

    Windermere Group One/Tri-Cities

    Bought with:

    Windermere Group One/Tri-Cities

    Source: PACMLS,MLS#: 268892MLS Logo

    Facts & features

    Interior

    Bedrooms & bathrooms
    • Bedrooms: 3
    • Bathrooms: 3
    • Full bathrooms: 2
    • 1/2 bathrooms: 1
    Heating
    • Heat Pump
    Cooling
    • Central Air, See Remarks
    Appliances
    • Included: Cooktop, Disposal, Microwave, Oven, Water Heater
    Features
    • Storage, Utility Closet, Ceiling Fan(s)
    • Flooring: Carpet, Laminate
    • Windows: Double Pane Windows, Drapes/Curtains/Blinds
    • Basement: None
    • Number of fireplaces: 1
    • Fireplace features: 1, Electric, Master Bedroom
    Interior area
    • Total structure area: 2,022
    • Total interior livable area: 2,022 sqft

    Property

    Parking
    • Total spaces: 2
    • Parking features: Attached, 2 car, Garage Door Opener, Finished, RV Parking - Open, Workshop, See Remarks
    • Attached garage spaces: 2
    Features
    • Levels: 2 Story
    • Stories: 2
    • Patio & porch: Deck/Covered, Patio/Covered, Patio/Open, Deck/Wood
    • Exterior features: Lighting, See Remarks
    • Fencing: Fenced
    Lot
    • Size: 0.25 Acres
    • Features: Located in City Limits, Cul-De-Sac
    Details
    • Additional structures: Shop
    • Parcel number: 107981050000033
    • Zoning description: Residential

    Construction

    Type & style
    • Home type: SingleFamily
    • Property subtype: Single Family Residence
    Materials
    • T 1-11
    • Foundation: Crawl Space
    • Roof: Comp Shingle
    Condition
    • Existing Construction (Not New)
    • New construction: No
    • Year built: 1979

    Utilities & green energy

    • Water: Public
    • Utilities for property: Sewer Connected

    Community & HOA

    Community
    • Subdivision: South Hln3,West Richland
    Location
    • Region: West Richland

    Financial & listing details

    • Price per square foot: $237/sqft
    • Tax assessed value: $480,780
    • Annual tax amount: $3,076
    • Date on market: 5/26/2023
    • Listing terms: Cash,Conventional,FHA,VA Loan
    • Electric utility on property: Yes
    • Road surface type: Paved

    Price history

    DateEventPrice
    7/28/2023Sold$482,500-2.5%$239/sqft
    Source: PACMLS #268892 Report a problem
    6/14/2023Pending sale$495,000$245/sqft
    Source: PACMLS #268892 Report a problem
    5/26/2023Listed for sale$495,000+224.6%$245/sqft
    Source: PACMLS #268892 Report a problem
    1/16/2007Sold$152,500$75/sqft
    Source: Public Record Report a problem

    Public tax history

    YearProperty taxesTax assessment
    2024$5,107 +40.9%$480,780 +41.6%
    2023$3,624 +17.8%$339,630 +24.5%
    2022$3,076 -0.9%$272,800 +8.9%
    2021$3,105 +5.1%$250,520 +9.8%
    2020$2,955 -0.7%$228,240 +3.4%
    2019$2,976 +34.5%$220,810 +25.8%
    2018$2,213 -0.6%$175,580 +14.8%
    2017$2,227 +19%$152,980
    2016$1,872 $152,980
    2015$1,872 -1.8%$152,980
    2014$1,906 $152,980
    2013$1,906 $152,980
    2012-- $152,980 +6.1%
    2011-- $144,150
    2010-- $144,150
    2009-- $144,150
    2008-- --
    2007-- --
    2006-- --
    Find assessor info on the county website

    Neighborhood: 99353

    Nearby schools

    GreatSchools rating
    Get pre-qualified for a loan
    At Zillow Home Loans, we can pre-qualify you in as little as 5 minutes with no impact to your credit score.

    An equal housing lender. NMLS #10287.

    Sell for more on Zillow
    Get a Zillow Showcase℠ listing at no additional cost and you could sell for .
    $479,000
    2% more
    +$9,580
    With Zillow Showcase(estimated)
    $488,580