MLS# 290687 Situated on a cul-de-sac quiet street, this well-maintained home combines comfort, space, and valuable updates. A brand-new roof and energy-efficient solar panels provide long-term savings and added peace of mind.The upper level features a spacious living room with a cozy fireplace, along with a well-appointed kitchen and dining area designed for both everyday living and easy entertaining. Three generously sized bedrooms and a convenient continental bathroom complete the upstairs layout. Just off the dining room, a sliding glass door opens to a covered deck overlooking the backyard an ideal spot for morning coffee or evening relaxation. Downstairs offers excellent flexibility with an additional bedroom, full bathroom, laundry room, and a large family room or den. French doors lead from the family room to the expansive patio, creating seamless indoor-outdoor living. Tastefully updated bathrooms enhance the home’s move-in-ready appeal, and the functional floor plan provides comfortable spaces for gathering or unwinding. The oversized, fully fenced backyard features a spacious patio perfect and an above ground pool for entertaining, gardening, or play. RV parking or additional side parking adds convenience, along with the attached two-car garage. Located just one block from South Highlands Community Park, this home offers a peaceful setting with easy access to recreation and amenities an exceptional opportunity in a desirable neighborhood.
Sold for $430,000
$430,000
2114 Sparrow Ct, West Richland, WA 99353
4beds
1,848sqft
Single Family Residence
Built in 1979
0.27 Acres Lot
$429,800 Zestimate®
$233/sqft
$2,600 Estimated rent
Home value
$429,800
$404,000 - $456,000
$2,600/mo
Zestimate® history
Owner options
List your home for rent
$2,600/mo
Rent Zestimate®
Find your next renter with Zillow Rental Manager. Plus, with online applications, you can quickly screen prospective tenants – for free.
$2,600/mo
Rent Zestimate®
Refinance and save
$2,625/mo
Est. payment
Refinancing to a lower rate could help reduce your monthly payments and save thousands over the life of the loan.
$2,625/mo
Est. payment
Explore your selling options
Work with a Zillow partner agent
Leverage their expertise and Zillow's premium Showcase listings to get your home seen by more buyers.
Get startedList with your own agent
Get your home in front of millions of buyers by listing it on Zillow.
Learn how to do itSell it yourself
Take full control of how buyers see your home on Zillow by listing For Sale by Owner (FSBO).
List your homeWhat's special
Cozy fireplaceOversized fully fenced backyardWell-appointed kitchenAttached two-car garageEnergy-efficient solar panelsTastefully updated bathroomsCul-de-sac quiet street
Zillow last checked:
Listing updated:
Listed by:
Aurelia Contreras 509-948-4304,
Tri-Cities Realty Group, LLC
Bought with:
Cole Ferguson, 23036947
Kelly Right Real Estate TC
Source: PACMLS,MLS#: 290687
Facts & features
Interior
Bedrooms & bathrooms
- Bedrooms: 4
- Bathrooms: 3
- Full bathrooms: 2
- 3/4 bathrooms: 1
Bedroom
- Level: Upper
Bedroom 1
- Level: Upper
Bedroom 2
- Level: Upper
Bedroom 3
- Level: Lower
Dining room
- Level: Upper
Kitchen
- Level: Upper
Living room
- Level: Upper
Heating
- Electric, Forced Air
Cooling
- Central Air, Electric
Appliances
- Included: Dishwasher, Microwave, Range/Oven
Features
- Ceiling Fan(s)
- Flooring: Carpet, Laminate, Tile
- Doors: French Doors
- Windows: Double Pane Windows, Windows - Vinyl
- Basement: None
- Number of fireplaces: 1
- Fireplace features: 1, Wood Burning, Living Room
Interior area
- Total structure area: 1,848
- Total interior livable area: 1,848 sqft
Property
Parking
- Total spaces: 2
- Parking features: Attached, 2 car, Garage Door Opener, RV Parking - Open
- Attached garage spaces: 2
Features
- Levels: Mid Entry
- Patio & porch: Deck/Covered, Patio/Covered, Deck/Wood
- Has private pool: Yes
- Pool features: Above Ground
- Fencing: Fenced
Lot
- Size: 0.27 Acres
- Features: Located in City Limits, Cul-De-Sac
Details
- Additional structures: Shed
- Parcel number: 107981050000031
- Zoning description: Single Family R
Construction
Type & style
- Home type: SingleFamily
- Property subtype: Single Family Residence
Materials
- Wood Siding
- Foundation: Concrete
- Roof: Comp Shingle
Condition
- Existing Construction (Not New)
- New construction: No
- Year built: 1979
Utilities & green energy
- Water: Public
- Utilities for property: Sewer Connected
Community & HOA
Community
- Subdivision: South Hln3,West Richland
Location
- Region: West Richland
Financial & listing details
- Price per square foot: $233/sqft
- Tax assessed value: $342,050
- Annual tax amount: $3,316
- Date on market: 4/16/2026
- Listing terms: Cash,Conventional,FHA,VA Loan
- Inclusions: Range, Microwave, Dishwasher
- Electric utility on property: Yes
- Road surface type: Paved
Price history
| Date | Event | Price |
|---|---|---|
| 4/16/2026 | Sold | $430,000+1.2%$233/sqft |
Source:  PACMLS #290687 Report a problem PACMLS #290687 Report a problem | ||
| 3/9/2026 | Pending sale | $425,000$230/sqft |
Source: PACMLS #290687 Report a problem | ||
| 2/21/2026 | Listed for sale | $425,000+13%$230/sqft |
Source: PACMLS #290687 Report a problem | ||
| 1/7/2022 | Sold | $376,000+1.6%$203/sqft |
Source: PACMLS #257984 Report a problem | ||
| 12/9/2021 | Pending sale | $369,900$200/sqft |
Source: PACMLS #257984 Report a problem | ||
| 11/30/2021 | Contingent | $369,900$200/sqft |
Source: PACMLS #257984 Report a problem | ||
| 11/30/2021 | Pending sale | $369,900$200/sqft |
Source: PACMLS #257984 Report a problem | ||
| 11/18/2021 | Listed for sale | $369,900$200/sqft |
Source: PACMLS #257984 Report a problem | ||
Public tax history
| Year | Property taxes | Tax assessment |
|---|---|---|
| 2024 | $3,648 +10% | $342,050 +10.2% |
| 2023 | $3,316 +17.3% | $310,400 +24% |
| 2022 | $2,826 -1.1% | $250,310 +8.7% |
| 2021 | $2,857 +4.9% | $230,280 +9.5% |
| 2020 | $2,725 -0.8% | $210,250 +3.3% |
| 2019 | $2,747 +12.1% | $203,570 +4.5% |
| 2018 | $2,450 -0.2% | $194,740 +15.3% |
| 2017 | $2,456 +18.8% | $168,950 |
| 2016 | $2,067 | $168,950 |
| 2015 | $2,067 -1.8% | $168,950 |
| 2014 | $2,104 | $168,950 |
| 2013 | $2,104 | $168,950 +8.4% |
| 2012 | -- | $155,790 +4.1% |
| 2011 | -- | $149,660 +15.3% |
| 2010 | -- | $129,810 |
| 2009 | -- | $129,810 |
| 2008 | -- | -- |
| 2007 | -- | -- |
| 2006 | -- | -- |
Find assessor info on the county website
Neighborhood: 99353
Nearby homes
- $400,6003 bd2 ba1.7k sqft2124 Sparrow Ct, Richland, WA 99353Off Market

- $417,5003 bd2 ba1.5k sqft2104 Sparrow Ct, West Richland, WA 99353Sold
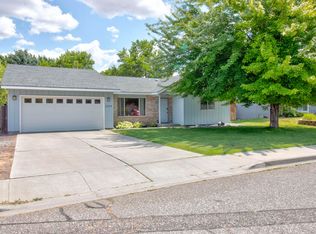
- $384,5003 bd1 ba1.8k sqft4734 Blue Heron Blvd, West Richland, WA 99353Off Market
- $408,4004 bd2 ba1.5k sqft4804 Blue Heron Blvd, West Richland, WA 99353Off Market
- $479,0003 bd3 ba2k sqft2034 Sparrow Ct, West Richland, WA 99353Off Market
- $403,4003 bd2 ba1.6k sqft2134 Sparrow Ct, West Richland, WA 99353Off Market
- $402,6003 bd2 ba1.7k sqft4814 Blue Heron Blvd, West Richland, WA 99353Off Market
- $415,0003 bd2 ba2k sqft4724 Blue Heron Blvd, West Richland, WA 99353Off Market
Nearby schools
GreatSchools rating
- 8/10Wiley Elementary SchoolGrades: K-5Distance: 0.5 mi
- 5/10Enterprise Middle SchoolGrades: 6-8Distance: 0.4 mi
- 8/10Hanford High SchoolGrades: 9-12Distance: 5 mi


Get pre-qualified for a loan
At Zillow Home Loans, we can pre-qualify you in as little as 5 minutes with no impact to your credit score.An equal housing lender. NMLS #10287.
Sell for more on Zillow
Get a Zillow Showcase℠ listing at no additional cost and you could sell for .
$429,800
2% more
+$8,596
With Zillow Showcase(estimated)
$438,396
- Washington
- Benton County
- West Richland
- 99353
- 2114 Sparrow Ct
Nearby cities
Nearby zip codes
Other West Richland Topics
