Enjoy peaceful Lake views in this immaculately maintained, single-level home in Badger Mountain Village in South Richland. Built in 2010, this 1,628-square-foot home offers 3 bedrooms, 2 bathrooms, and ADA-compliant features. Inside, beautiful hardwood floors welcome you through the entry and continue in the kitchen and dining area. Vaulted ceilings brighten the main living space and spacious primary bedroom, while a cozy gas fireplace adds warmth to the living room. The gorgeous kitchen features granite countertops, custom cabinetry, and stainless steel appliances. The oversized primary bedroom includes two separate closets. Set on a corner lot right on the Lake, the home offers lovely water views from indoors and from the back patio. Two covered patios provide inviting spots to relax outdoors, and a walking trail around the Lake is just steps away. Conveniently located near schools, shopping, and the popular Badger Mountain hiking trail, this home combines comfort, accessibility, and a beautiful setting.
Active
$475,000
511 Lakerose Loop, Richland, WA 99352
3beds
1,628sqft
Single Family Residence
Built in 2010
6,146 Square Feet Lot
$470,400 Zestimate®
$292/sqft
$-- HOA
What's special
Cozy gas fireplaceTwo covered patiosPeaceful lake viewsGorgeous kitchenTwo separate closetsBeautiful hardwood floorsOversized primary bedroom
- 11 days
- 560
- 48
Likely to sell faster than
Zillow last checked:
Listing updated:
Listed by:
Scott Johnson 509-438-7805,
Berkshire Hathaway Homeservices TC
Source: PACMLS as distributed by MLS GRID,MLS#: 297043
Facts & features
Interior
Bedrooms & bathrooms
- Bedrooms: 3
- Bathrooms: 2
- Full bathrooms: 1
- 3/4 bathrooms: 1
Rooms
- Room types: Bath - Master, Dining - Kitchen/Combo, Dining - Living/Combo, Master - Main Level, Room - Great, Walk-In Closet, Pantry, Counters - Granite/Quartz, Laundry
Heating
- Heat Pump, Furnace
Cooling
- Heat Pump
Appliances
- Included: Dishwasher, Disposal, Microwave, Range/Oven, Refrigerator, Water Heater
Features
- Vaulted Ceiling(s), Drapes/Blinds, Ceiling Fan(s), Utility Sink
- Flooring: Carpet, Laminate, Wood, See Remarks
- Windows: Double Pane Windows, Vinyl Windows
- Fireplace features: One, Gas, Living Room
Interior area
- Total structure area: 1,628
- Total interior livable area: 1,628 sqft
Property
Parking
- Parking features: Attached, 2 car, Garage Door Opener, Finished
- Has garage: Yes
Features
- Levels: One
- Stories: 1
- Patio & porch: Covered
- Exterior features: See Remarks, Irrigation System
Lot
- Size: 6,146 Square Feet
- Features: Located in City Limits, No Manuf Homes, Plat Map - Recorded, See Remarks, Corner Lot
Details
- Parcel number: 127984040000049
- Zoning: Planned Unit De
Construction
Type & style
- Home type: SingleFamily
- Property subtype: Single Family Residence
Materials
- Foundation: Crawl Space
- Roof: Composition
Condition
- New construction: No
- Year built: 2010
Utilities & green energy
- Sewer: Sewer Connected
- Water: Public
- Utilities for property: Appliances-Electric, Appliances-Gas, Electricity Connected, Natural Gas Connected
Community & HOA
Community
- Subdivision: Richland South
Location
- Region: Richland
Financial & listing details
- Price per square foot: $292/sqft
- Tax assessed value: $458,910
- Annual tax amount: $4,159
- Date on market: 10/7/2026
- Cumulative days on market: 12 days
- Listing terms: Cash,Conventional,FHA,VA
Estimated market value
$470,400
$447,000 - $494,000
$2,419/mo
Price history
| Date | Event | Price |
|---|---|---|
| 10/7/2026 | Listed for sale | $475,000+90%$292/sqft |
Source:  PACMLS as distributed by MLS GRID #297043 Report a problem | ||
| 11/14/2016 | Sold | $250,000+18.1%$154/sqft |
Source: Public Record Report a problem | ||
| 12/10/2009 | Sold | $211,598+403.8%$130/sqft |
Source: PACMLS as distributed by MLS GRID #163538 Report a problem | ||
| 9/4/2009 | Sold | $42,000$26/sqft |
Source: PACMLS as distributed by MLS GRID #155854 Report a problem | ||
Public tax history
| Year | Property taxes | Tax assessment |
|---|---|---|
| 2025 | $4,160 +6.1% | $458,910 +8.9% |
| 2024 | $3,919 +6.9% | $421,410 +7.6% |
| 2023 | $3,664 +10.5% | $391,730 +17.9% |
| 2022 | $3,317 -1.1% | $332,360 +9.8% |
| 2021 | $3,353 +2.6% | $302,680 +7% |
| 2020 | $3,267 -1.6% | $282,890 +18.3% |
| 2019 | $3,321 +18.6% | $239,120 +12.9% |
| 2018 | $2,800 -3.1% | $211,890 +14.7% |
| 2017 | $2,889 +14.1% | $184,660 |
| 2016 | $2,532 | $184,660 |
| 2015 | $2,532 +2.6% | $184,660 +4.6% |
| 2014 | $2,469 | $176,590 |
| 2013 | $2,469 | $176,590 -9.3% |
| 2012 | -- | $194,630 |
| 2011 | -- | $194,630 |
| 2010 | -- | $194,630 +188.3% |
| 2009 | -- | $67,500 |
| 2008 | -- | -- |
| 2007 | -- | -- |
Find assessor info on the county website
Monthly payment
Est. payment
Payment breakdown
Explore the cost of this home by adjusting the details. Changes won't be saved.Climate risks
Neighborhood: 99352


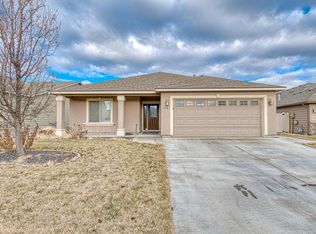

Similar homes
- $469,9003 bd3 ba1.9k sqft1455 Azalea Ave, Richland, WA 99352For Sale

 MLS ID #294160, Alanta Lehman, Coldwell Banker Tomlinson. PACMLS as distributed by MLS GRID
- $477,9003 bd2 ba1.8k sqft2730 Leslie Rd, Richland, WA 99352For Sale
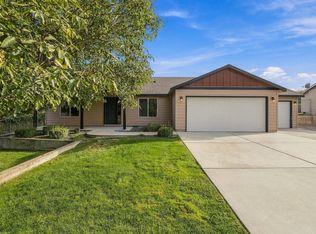 MLS ID #296361, Holly Christensen, Kelly Right Real Estate TC. PACMLS as distributed by MLS GRID
- $464,9003 bd2 ba1.9k sqft4351 Limestone Ct, Richland, WA 99352For Sale
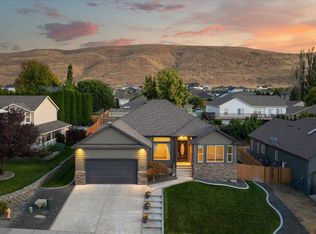 MLS ID #296358, Monica Brown, Retter and Company Sotheby's. PACMLS as distributed by MLS GRID
- $449,0003 bd3 ba1.7k sqft438 Charbonneau Dr, Richland, WA 99352For Sale
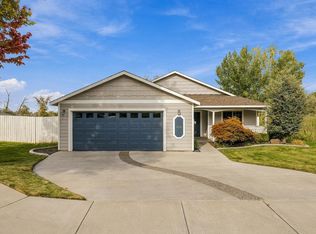 MLS ID #296371, Kuo-Ying Frenzel, Northwest Property Consortium. PACMLS as distributed by MLS GRID
- $439,9004 bd3 ba1.8k sqft120 Ogden St, Richland, WA 99352For SaleMLS ID #296126, Kendra Sadler, Retter and Company Sotheby's. PACMLS as distributed by MLS GRID
- $579,0004 bd2 ba2.2k sqft611 Hunter St, Richland, WA 99352For SaleMLS ID #295083, Cari McGee, Cari McGee Real Estate Team/Re/Max Northwest. PACMLS as distributed by MLS GRID
- $669,0004 bd3 ba2.3k sqft1441 Purple Sage St, Richland, WA 99352For SaleMLS ID #296197, Alexandra Witt, TC Brokers. PACMLS as distributed by MLS GRID
- $410,0003 bd2 ba1.4k sqft544 Cherokee St, Richland, WA 99352For SaleMLS ID #294834, Lacey Blackman, EXP Realty, LLC Tri Cities. PACMLS as distributed by MLS GRID
- $399,9003 bd2 ba1.3k sqft590 Tanglewood Dr, Richland, WA 99352For SaleMLS ID #296423, Kelley Gravenslund, Century 21-Tri-Cities. PACMLS as distributed by MLS GRID
- $459,5003 bd2 ba1.4k sqft3902 Barbera St, Richland, WA 99352For SaleMLS ID #295491, Keenan Engel, Coldwell Banker Tomlinson. PACMLS as distributed by MLS GRID
- $475,0003 bd2 ba1.8k sqft2376 Coppertree Ct, Richland, WA 99354For SaleMLS ID #293202, Yuxia Wu, HomeSmart Elite Brokers. PACMLS as distributed by MLS GRID
- $349,9003 bd2 ba1.2k sqft2654 Jason Loop, Richland, WA 99352For SaleMLS ID #294386, Daryl L Myers, HomeSmart Elite Brokers. PACMLS as distributed by MLS GRID
- $465,0004 bd2 ba1.9k sqft5703 Monica Ct, West Richland, WA 99353For SaleMLS ID #295091, Corrie Hayes, John L. Scott - Snohomish. PACMLS as distributed by MLS GRID
- $435,0003 bd2 ba1.6k sqft5821 W 17th Ave, Kennewick, WA 99338For SaleMLS ID #297028, April R Connors, Windermere Group One/Tri-Cities. PACMLS as distributed by MLS GRID
- $485,0003 bd2 ba2.1k sqft8409 W Bruneau Pl, Kennewick, WA 99336For SaleMLS ID #294276, Jennifer Craig, Musser Bros, Inc. PACMLS as distributed by MLS GRID
- $449,9003 bd2 ba1.8k sqft9003 Durham Ct, Pasco, WA 99301For SaleMLS ID #296812, Stephanie Garcia, Retter and Company Sotheby's. PACMLS as distributed by MLS GRID
- $509,9004 bd2 ba1.9k sqft3783 Corvina St, Richland, WA 99352For SaleMLS ID #293294, Yuxia Wu, HomeSmart Elite Brokers. PACMLS as distributed by MLS GRID
- $479,9004 bd3 ba1.9k sqft2750 Stonecreek Dr, Richland, WA 99354For SaleMLS ID #294204, Scott Johnson, Berkshire Hathaway Homeservices TC. PACMLS as distributed by MLS GRID
- $499,5004 bd3 ba2k sqft2968 Meadowlark Ave, Richland, WA 99352New ConstructionMLS ID #294874, Kristi Tanninen, Coldwell Banker Tomlinson. PACMLS as distributed by MLS GRID
