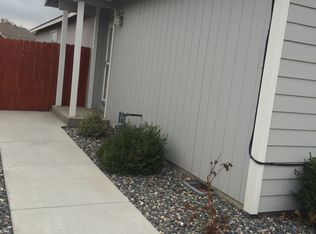
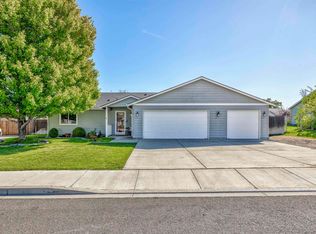
MLS# 294386 A well-maintained, single-level home featuring 3 bedrooms and 2 bathrooms. It offers a comfortably sized kitchen and an open floor plan. The primary bedroom includes its own bathroom with a walk-in shower and a walk-in closet. The fenced backyard provides excellent privacy. The living space shares no common walls, connecting only at the garage.
Active
Price cut: $10.1K (8/20)
$349,900
2654 Jason Loop, Richland, WA 99352
3beds
1,267sqft
Single Family Residence
Built in 2009
4,000 Square Feet Lot
$349,000 Zestimate®
$276/sqft
$-- HOA
What's special
Open floor planComfortably sized kitchenWalk-in closetWalk-in shower
- 68 days
- 366
- 27
Likely to sell faster than
Zillow last checked:
Listing updated:
Listed by:
Daryl L Myers 509-539-9655,
HomeSmart Elite Brokers
Source: PACMLS as distributed by MLS GRID,MLS#: 294386
Facts & features
Interior
Bedrooms & bathrooms
- Bedrooms: 3
- Bathrooms: 2
- Full bathrooms: 2
- 3/4 bathrooms: 1
Rooms
- Room types: Bath - Master, Breakfast Bar, Dining - Kitchen/Combo, Master - Main Level, Room - Great, Pantry, Counters - Laminate
Heating
- Forced Air, Central
Cooling
- Forced Air, Central Air
Appliances
- Included: Dishwasher, Range/Oven, Refrigerator
Features
- Vaulted Ceiling(s), Utility Room, Solar Tube(s)
- Flooring: Carpet, Vinyl
- Windows: Double Pane Windows, Vinyl Windows
- Basement: No Basement
- Fireplace features: One, Gas, Living Room
Interior area
- Total structure area: 1,267
- Total interior livable area: 1,267 sqft
Property
Parking
- Parking features: Attached, 2 car, Garage Door Opener, Off Street
- Has garage: Yes
Features
- Levels: One
- Stories: 1
- Patio & porch: Patio
- Exterior features: Shed(s), Fenced
Lot
- Size: 4,000 Square Feet
- Dimensions: 40 x 100
- Features: Located in City Limits
Details
- Parcel number: 121981020000077
- Zoning: Residential
Construction
Type & style
- Home type: SingleFamily
- Property subtype: Single Family Residence
Materials
- Frame
- Foundation: Concrete, Crawl Space
- Roof: Composition
Condition
- New construction: No
- Year built: 2009
Utilities & green energy
- Sewer: Sewer Connected
- Water: Public
- Utilities for property: Appliances-Electric
Community & HOA
Community
- Subdivision: Richland South
Location
- Region: Richland
Financial & listing details
- Price per square foot: $276/sqft
- Tax assessed value: $299,650
- Annual tax amount: $2,672
- Date on market: 7/25/2026
- Cumulative days on market: 79 days
- Listing terms: Cash,Conventional,FHA,VA
- Inclusions: DW, R/O, Refrigerator
Estimated market value
$349,000
$332,000 - $366,000
$2,139/mo
Price history
| Date | Event | Price |
|---|---|---|
| 8/20/2026 | Price change | $349,900-2.8%$276/sqft |
Source:  PACMLS as distributed by MLS GRID #294386 Report a problem PACMLS as distributed by MLS GRID #294386 Report a problem | ||
| 7/25/2026 | Listed for sale | $360,000$284/sqft |
Source: PACMLS as distributed by MLS GRID #294386 Report a problem | ||
| 7/13/2026 | Listing removed | $360,000$284/sqft |
Source: PACMLS as distributed by MLS GRID #294386 Report a problem | ||
| 7/3/2026 | Listed for sale | $360,000+20%$284/sqft |
Source: PACMLS as distributed by MLS GRID #294386 Report a problem | ||
| 2/9/2024 | Sold | $300,000+119.5%$237/sqft |
Source: Public Record Report a problem | ||
| 4/1/2009 | Sold | $136,705$108/sqft |
Source: PACMLS as distributed by MLS GRID #155475 Report a problem | ||
Public tax history
| Year | Property taxes | Tax assessment |
|---|---|---|
| 2025 | $2,730 +0.6% | $299,650 +3.1% |
| 2024 | $2,715 +1064.8% | $290,560 |
| 2023 | $233 -8% | $290,560 +23.7% |
| 2022 | $253 -9.9% | $234,880 +9.8% |
| 2021 | $281 -39.2% | $214,000 +10.8% |
| 2020 | $463 -4.8% | $193,120 +7.8% |
| 2019 | $486 -3.9% | $179,200 +20.9% |
| 2018 | $506 -5.1% | $148,270 +15.4% |
| 2017 | $533 +0.7% | $128,520 |
| 2016 | $529 | $128,520 |
| 2015 | $529 -39.6% | $128,520 |
| 2014 | $876 | $128,520 |
| 2013 | $876 | $128,520 |
| 2012 | -- | $128,520 -0.6% |
| 2011 | -- | $129,280 +8.2% |
| 2010 | -- | $119,470 |
| 2009 | -- | $119,470 |
| 2008 | -- | -- |
| 2007 | -- | -- |
| 2006 | -- | -- |
Find assessor info on the county website
Monthly payment
Est. payment
Payment breakdown
Explore the cost of this home by adjusting the details. Changes won't be saved.Climate risks
Neighborhood: 99352
Similar homes
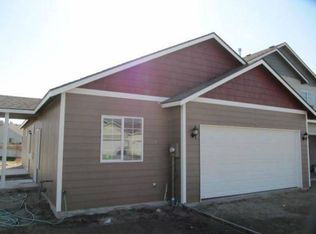
- $369,9004 bd3 ba1.8k sqft2540 Jason Loop, Richland, WA 99352For Sale

 MLS ID #295551, Terry Broussard, Encore Realty, LLC. PACMLS as distributed by MLS GRID
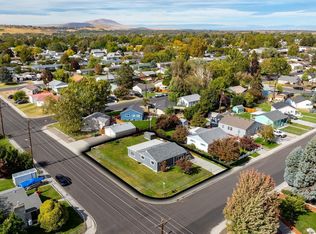
 - $360,0002 bd2 ba1.7k sqft801 Willard Ave, Richland, WA 99352For Sale
 MLS ID #296875, Ashlie Martin, RE/MAX Northwest REALTORS. PACMLS as distributed by MLS GRID
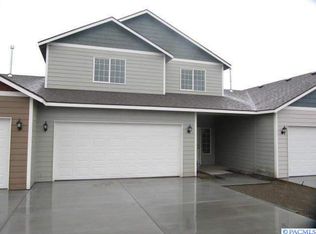
 - $319,9003 bd2 ba1.2k sqft2693 Jason Loop, Richland, WA 99352For Sale
 MLS ID #295167, Vicki A Monteagudo, Century 21-Tri-Cities. PACMLS as distributed by MLS GRID
 - $399,9003 bd2 ba1.3k sqft590 Tanglewood Dr, Richland, WA 99352For Sale
 MLS ID #296423, Kelley Gravenslund, Century 21-Tri-Cities. PACMLS as distributed by MLS GRID
 - $388,0003 bd2 ba1.3k sqft704 Birch Ave, Richland, WA 99352For SaleMLS ID #295279, April R Connors, Windermere Group One/Tri-Cities. PACMLS as distributed by MLS GRID
- $389,5003 bd2 ba1.5k sqft1599 Foxglove Ave, Richland, WA 99352For SaleMLS ID #295383, Stacy Davis, Century 21-Tri-Cities. PACMLS as distributed by MLS GRID
- $374,9003 bd2 ba1.4k sqft2407 Michael Ave, Richland, WA 99352For SaleMLS ID #295344, Jennifer Schreiber, Coldwell Banker Tomlinson. PACMLS as distributed by MLS GRID
- $410,0003 bd2 ba1.4k sqft544 Cherokee St, Richland, WA 99352For SaleMLS ID #294834, Lacey Blackman, EXP Realty, LLC Tri Cities. PACMLS as distributed by MLS GRID
- $334,9003 bd2 ba1.5k sqft1609 Cactus Loop, Richland, WA 99352For SaleMLS ID #293782, Tiffani Perkins, Realty One Group Ignite. PACMLS as distributed by MLS GRID
- $399,0003 bd2 ba1k sqft1217 Perkins Ave, Richland, WA 99354For SaleMLS ID #295478, Susan Sheets, Berkshire Hathaway Hm Serv Central WA Real Estate. PACMLS as distributed by MLS GRID
- $399,9004 bd2 ba1.5k sqft5142 Monica St, West Richland, WA 99353For SaleMLS ID #295174, Kellen Adcock, 1Triple7-1.777% / HomeSmart Elite Brokers. PACMLS as distributed by MLS GRID
- $385,0003 bd2 ba1.4k sqft2351 Hummingbird Ln, West Richland, WA 99353For SaleMLS ID #296054, Kellen Adcock, 1Triple7-1.777% / HomeSmart Elite Brokers. PACMLS as distributed by MLS GRID
- $409,9993 bd2 ba1.3k sqft5103 Pinehurst St, West Richland, WA 99353For SaleMLS ID #296448, Eva Rains, Berkshire Hathaway Homeservices TC. PACMLS as distributed by MLS GRID
- $450,0003 bd3 ba1.7k sqft438 Charbonneau Dr, Richland, WA 99352For SaleMLS ID #296371, Kuo-Ying Frenzel, Northwest Property Consortium. PACMLS as distributed by MLS GRID
- $349,9003 bd2 ba1k sqft517 S Perry Ct, Kennewick, WA 99336For SaleMLS ID #296695, Carol Fuller, Retter and Company Sotheby's. PACMLS as distributed by MLS GRID
- $439,9004 bd3 ba1.8k sqft120 Ogden St, Richland, WA 99352For SaleMLS ID #296126, Kendra Sadler, Retter and Company Sotheby's. PACMLS as distributed by MLS GRID
- $305,0003 bd1 ba1.3k sqft1353 Carolina Ave, Richland, WA 99352For SaleMLS ID #291047, Veronica Campos-Ramos, Realty One Group Ignite. PACMLS as distributed by MLS GRID
- $477,9003 bd2 ba1.8k sqft2730 Leslie Rd, Richland, WA 99352For SaleMLS ID #296361, Holly Christensen, Kelly Right Real Estate TC. PACMLS as distributed by MLS GRID
- $380,0003 bd2 ba1.2k sqft4620 Grouse Dr, West Richland, WA 99353For SaleMLS ID #295218, Jennifer Craig, Musser Bros, Inc. PACMLS as distributed by MLS GRID
- $399,9003 bd3 ba1.6k sqft2657 Dornoch Pl, Richland, WA 99354For SaleMLS ID #296496, Kimberly Schulz, Century 21-Tri-Cities. PACMLS as distributed by MLS GRID
