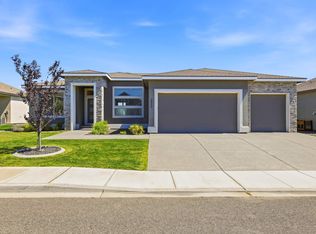
MLS# 281322 **The Greenside by Pahlisch Homes** Discover The Greenside by Pahlisch Homes – a perfect blend of modern design and warm, inviting spaces that make it a dream to call home. This thoughtfully designed 2,368 sq. ft. floor plan features 3 bedrooms, a bonus room with its own bathroom and walk-in closet (flexible as a 4th bedroom), 3 baths, and a finished oversized Rv bay/garage. From the moment you step through the 8-ft entry door, you’ll be greeted by impeccable craftsmanship. Hand-textured wall finishes, coffered ceilings wrapped in crown molding, and meticulously detailed millwork create an undeniable WOW factor. The spacious great room boasts a stunning fireplace with stone accents extending to the ceiling, surrounded by oversized windows perfectly placed to frame breathtaking views of the golf course. Seamlessly connected is the chef-inspired kitchen, showcasing timeless Pahlisch Homes’ design elements, including quartz countertops, a full tile backsplash, under-cabinet accent windows, a large island, stainless steel appliances, and custom soft-close cabinetry. An 8-ft sliding glass door leads to a covered patio, offering an entertainer’s paradise with ample space to enjoy serene golf course views. The designer-selected stucco exterior with stone accents complements the finished oversized garage, featuring a 10-ft third bay and smart openers. This home is also equipped with smart technology, including a Kevo deadbolt, Ecobee thermostat, Ring doorbell, and smart garage door opener. Every detail of The Greenside reflects the quality and style Pahlisch Homes is known for. Welcome to a home where luxury and comfort meet.
Sold for $605,000
$605,000
3012 Wild Canyon Way, Richland, WA 99354
4beds
2,368sqft
Single Family Residence
Built in 2019
7,405 Square Feet Lot
$602,800 Zestimate®
$255/sqft
$2,836 Estimated rent
Home value
$602,800
$561,000 - $645,000
$2,836/mo
Zestimate® history
Owner options
List your home for rent
$2,836/mo
Rent Zestimate®
Find your next renter with Zillow Rental Manager. Plus, with online applications, you can quickly screen prospective tenants – for free.
$2,836/mo
Rent Zestimate®
Refinance and save
$3,796/mo
Est. payment
Refinancing to a lower rate could help reduce your monthly payments and save thousands over the life of the loan.
$3,796/mo
Est. payment
Explore your selling options
Work with a Zillow partner agent
Leverage their expertise and Zillow's premium Showcase listings to get your home seen by more buyers.
Get startedList with your own agent
Get your home in front of millions of buyers by listing it on Zillow.
Learn how to do itSell it yourself
Take full control of how buyers see your home on Zillow by listing For Sale by Owner (FSBO).
List your homeWhat's special
Covered patioStunning fireplaceImpeccable craftsmanshipChef-inspired kitchenOversized windowsLarge islandSerene golf course views
Zillow last checked:
Listing updated:
Listed by:
Lacey Blackman 509-947-1918,
EXP Realty, LLC Tri Cities
Bought with:
Redfin
Source: PACMLS,MLS#: 281322
Facts & features
Interior
Bedrooms & bathrooms
- Bedrooms: 4
- Bathrooms: 3
- Full bathrooms: 3
Heating
- Forced Air
Cooling
- Central Air
Appliances
- Included: Dishwasher, Disposal, Range/Oven, Refrigerator
Features
- Vaulted Ceiling(s)
- Flooring: Carpet, Vinyl
- Windows: Windows - Vinyl
- Basement: None
- Number of fireplaces: 1
- Fireplace features: 1
Interior area
- Total structure area: 2,368
- Total interior livable area: 2,368 sqft
Property
Parking
- Total spaces: 3
- Parking features: 3 car
- Garage spaces: 3
Features
- Levels: 1 Story w/ bonus room
- Stories: 1
- Patio & porch: Patio/Covered
- Exterior features: Irrigation
- Pool features: Community
- Fencing: Fenced
Lot
- Size: 7,405 Square Feet
Details
- Parcel number: 120084030000002
- Zoning description: Residential
Construction
Type & style
- Home type: SingleFamily
- Property subtype: Single Family Residence
Materials
- Stucco
- Foundation: Crawl Space
- Roof: Comp Shingle
Condition
- Existing Construction (Not New)
- New construction: No
- Year built: 2019
Utilities & green energy
- Water: Public
- Utilities for property: Sewer Connected
Community & HOA
Community
- Subdivision: Horn Rapids,Richland North
HOA
- Has HOA: Yes
- HOA fee: $140 quarterly
Location
- Region: Richland
Financial & listing details
- Price per square foot: $255/sqft
- Tax assessed value: $581,410
- Annual tax amount: $4,275
- Date on market: 1/23/2025
- Listing terms: Cash,Conventional,FHA,VA Loan,ARM
- Electric utility on property: Yes
- Road surface type: Paved
Price history
| Date | Event | Price |
|---|---|---|
| 7/3/2025 | Sold | $605,000$255/sqft |
Source:  PACMLS #281322 Report a problem PACMLS #281322 Report a problem | ||
| 6/5/2025 | Pending sale | $605,000$255/sqft |
Source: PACMLS #281322 Report a problem | ||
| 5/8/2025 | Price change | $605,000-1.6%$255/sqft |
Source: PACMLS #281322 Report a problem | ||
| 2/23/2025 | Price change | $615,000-3.1%$260/sqft |
Source: PACMLS #281322 Report a problem | ||
| 1/23/2025 | Listed for sale | $635,000+47.7%$268/sqft |
Source: PACMLS #281322 Report a problem | ||
| 8/30/2019 | Sold | $429,950$182/sqft |
Source: PACMLS #235245 Report a problem | ||
Public tax history
| Year | Property taxes | Tax assessment |
|---|---|---|
| 2024 | $5,404 +115.9% | $581,410 +8.5% |
| 2023 | $2,503 -41.4% | $535,860 +24.7% |
| 2022 | $4,275 +0.9% | $429,580 +11.9% |
| 2021 | $4,238 +4.3% | $384,030 +8.6% |
| 2020 | $4,064 -10.5% | $353,660 -5.4% |
| 2019 | $4,540 | $373,660 |
Find assessor info on the county website
Neighborhood: 99354
Nearby homes
- $547,200-- bd-- ba1.8k sqft3024 Wild Canyon Way, Richland, WA 99354Off Market
- $625,0004 bd3 ba2.2k sqft3030 Wild Canyon Way, Richland, WA 99354For Sale
- $655,400-- bd-- ba1.9k sqft3007 Wild Canyon Way, Richland, WA 99354Off Market
- $566,5003 bd2 ba2.1k sqft3036 Wild Canyon Way, Richland, WA 99354Off Market
- $53,1002 bd1 ba816 sqft54 Mercury Dr, Richland, WA 99354Off Market
- $437,900-- bd3 ba-- sqft99354 Area Johnston Ave, Richland, WA 99354Off Market
- $466,100-- bd-- ba-- sqft99354 Located Johnston Ave, Richland, WA 99354Off Market
- $--2.5 AcresTbd Laurel Dr, Richland, WA 99354Off Market
Nearby schools
GreatSchools rating
- 5/10Sacajawea Elementary SchoolGrades: K-5Distance: 3.1 mi
- 4/10Chief Joseph Middle SchoolGrades: 6-8Distance: 3.4 mi
- 8/10Hanford High SchoolGrades: 9-12Distance: 3.1 mi
Schools provided by the listing agent
- District: Richland
Source: PACMLS. This data may not be complete. We recommend contacting the local school district to confirm school assignments for this home.


Get pre-qualified for a loan
At Zillow Home Loans, we can pre-qualify you in as little as 5 minutes with no impact to your credit score.An equal housing lender. NMLS #10287.
Sell for more on Zillow
Get a Zillow Showcase℠ listing at no additional cost and you could sell for .
$602,800
2% more
+$12,056
With Zillow Showcase(estimated)
$614,856
- Washington
- Benton County
- Richland
- 99354
- 3012 Wild Canyon Way
Nearby cities
Nearby zip codes
Other Richland Topics
